This is the home you've been looking for, combining elegance, practicality and a prime location near the DTC area...look nor further! Elegance and luxury converge seamlessly with sophistication of design and modern touches throughout this impressive five-bedroom (4 + 1 non-conforming in basement) with a main floor study, 2 main floor 1/2 baths, and 2 laundry rooms (one on the main floor and one on the upper level). This completely remodeled home includes a 3-story addition by the previous owner/builder, AJ Kirkegaard, where no expense was spared in creating a home of unmatched quality and livability. The gourmet kitchen is a chef's dream with a gas range and 3 ovens, 2 islands, and is complemented by a large eat-in dining area. The adjacent living space includes a formal living room, dining room, family room and study/home office perfect for a private retreat. The luxurious primary suite includes an attached sitting room with double doors that can be closed for a separate living area or peaceful retreat. The primary bath is another dream area with dual vanity areas, an oversized steam shower, heated floors, and an enormous custom walk-in closet one dreams about. The upper level also features 3 additional bedrooms, 2 bathrooms and a secondary laundry room. A full walkout basement includes a recreation area, theater area, wet bar, wine closet, a non-conforming bedroom, and a 3/4 bath. Additional features include the heated 3-car oversized garage and a beautiful patio and backyard for outdoor living. Cherry Creek State Park, with its expansive reservoir for water activities including a sandy swim beach, an amphitheater, and 35 miles of trails with 15 paved miles is just 2 blocks away. Enjoy all the nearby amenities that this location provides including being a part of the highly acclaimed Cherry Creek Schools. This home exemplifies comfort, style, and sophistication for modern living, with elegance and lifestyle converging seamlessly.
Accepting backups
$2,195,000
5220 S Joliet Way, Englewood, CO 80111
5beds
7,034sqft
Single Family Residence
Built in 1982
0.26 Acres Lot
$-- Zestimate®
$312/sqft
$25/mo HOA
What's special
- 30 days |
- 553 |
- 18 |
Zillow last checked:
Listing updated:
Listed by:
Fran Yeddis 303-619-3600 Fran.Yeddis@compass.com,
Compass - Denver,
Josh Yeddis 303-956-2455,
Compass - Denver
Source: REcolorado as distributed by MLS GRID,MLS#: 5306257
Facts & features
Interior
Bedrooms & bathrooms
- Bedrooms: 5
- Bathrooms: 6
- Full bathrooms: 3
- 3/4 bathrooms: 1
- 1/2 bathrooms: 2
- Main level bathrooms: 2
Bedroom
- Description: Primary With Sitting Room
- Level: Upper
Bedroom
- Level: Upper
Bedroom
- Level: Upper
Bedroom
- Level: Upper
Bedroom
- Level: Basement
Bathroom
- Level: Main
Bathroom
- Level: Main
Bathroom
- Level: Upper
Bathroom
- Level: Upper
Bathroom
- Level: Upper
Bathroom
- Level: Basement
Dining room
- Level: Main
Game room
- Level: Basement
Kitchen
- Level: Main
Laundry
- Level: Main
Laundry
- Level: Upper
Living room
- Level: Main
Media room
- Level: Basement
Office
- Level: Main
Heating
- Forced Air
Cooling
- Central Air
Appliances
- Included: Cooktop, Dishwasher, Disposal, Double Oven, Dryer, Microwave, Range, Refrigerator, Washer
- Laundry: In Unit
Features
- Built-in Features, Eat-in Kitchen, Entrance Foyer, Five Piece Bath, Granite Counters, High Ceilings, Kitchen Island, Pantry, Primary Suite, Smoke Free, Walk-In Closet(s), Wet Bar
- Flooring: Carpet, Tile, Wood
- Windows: Double Pane Windows
- Basement: Finished
- Number of fireplaces: 2
- Fireplace features: Basement, Family Room
Interior area
- Total structure area: 7,034
- Total interior livable area: 7,034 sqft
- Finished area above ground: 4,805
- Finished area below ground: 2,229
Property
Parking
- Total spaces: 3
- Parking features: Garage - Attached
- Attached garage spaces: 3
Features
- Levels: Two
- Stories: 2
- Patio & porch: Patio
- Exterior features: Gas Grill
- Fencing: Full
Lot
- Size: 0.26 Acres
- Features: Level
Details
- Parcel number: 031766362
- Special conditions: Standard
Construction
Type & style
- Home type: SingleFamily
- Property subtype: Single Family Residence
Materials
- Brick
- Roof: Concrete
Condition
- Year built: 1982
Utilities & green energy
- Sewer: Public Sewer
Community & HOA
Community
- Subdivision: The Hills At Cherry Creek
HOA
- Has HOA: Yes
- Services included: Trash
- HOA fee: $303 annually
- HOA name: The Hills at Cherry Creek
- HOA phone: 303-420-4433
Location
- Region: Englewood
Financial & listing details
- Price per square foot: $312/sqft
- Tax assessed value: $2,028,200
- Annual tax amount: $14,758
- Date on market: 7/16/2026
- Listing terms: Cash,Conventional
- Exclusions: Seller's Personal Property
- Ownership: Corporation/Trust
Estimated market value
Not available
Estimated sales range
Not available
Not available
Price history
| Date | Event | Price |
|---|---|---|
| 7/22/2026 | Pending sale | $2,195,000$312/sqft |
Source:  REcolorado as distributed by MLS GRID #5306257 Report a problem REcolorado as distributed by MLS GRID #5306257 Report a problem | ||
| 7/16/2026 | Listed for sale | $2,195,000$312/sqft |
Source: REcolorado as distributed by MLS GRID #5306257 Report a problem | ||
| 7/16/2026 | Listing removed | $2,195,000$312/sqft |
Source:  IRES as distributed by MLS GRID #1060684 Report a problem IRES as distributed by MLS GRID #1060684 Report a problem | ||
| 6/16/2026 | Price change | $2,195,000-2.4%$312/sqft |
Source: IRES as distributed by MLS GRID #1060684 Report a problem | ||
| 6/2/2026 | Listed for sale | $2,250,000+41.1%$320/sqft |
Source: IRES as distributed by MLS GRID #1060684 Report a problem | ||
| 7/11/2018 | Sold | $1,595,000+6.7%$227/sqft |
Source: Public Record Report a problem | ||
| 6/3/2018 | Pending sale | $1,495,000$213/sqft |
Source: FRONTGATE REALTY GROUP INC #2828095 Report a problem | ||
| 5/31/2018 | Listed for sale | $1,495,000+122.2%$213/sqft |
Source: FRONTGATE REALTY GROUP INC #2828095 Report a problem | ||
| 3/2/2010 | Sold | $672,915-7.2%$96/sqft |
Source: Public Record Report a problem | ||
| 1/30/2010 | Listed for sale | $724,900+38.7%$103/sqft |
Source: RE/MAX Professionals, Inc. #841855 Report a problem | ||
| 6/21/2002 | Sold | $522,500$74/sqft |
Source: Public Record Report a problem | ||
Public tax history
| Year | Property taxes | Tax assessment |
|---|---|---|
| 2025 | $14,433 +12.4% | $126,763 -7.3% |
| 2024 | $12,836 +6.8% | $136,720 -3.6% |
| 2023 | $12,018 -0.8% | $141,767 +19.4% |
| 2022 | $12,118 | $118,748 -2.8% |
| 2021 | -- | $122,165 +31.8% |
| 2020 | $9,316 +34.2% | $92,678 |
| 2019 | $6,940 | -- |
| 2018 | $6,940 +1.3% | $68,746 |
| 2017 | $6,849 | $68,746 -1.1% |
| 2016 | -- | $69,491 |
| 2015 | -- | $69,491 +12.5% |
| 2014 | $7,043 +1.1% | $61,762 +2.4% |
| 2013 | $6,969 | $60,310 +23.5% |
| 2012 | -- | $48,840 |
| 2011 | $5,588 +2.2% | $48,840 -7.7% |
| 2010 | $5,467 +7.9% | $52,890 |
| 2009 | $5,069 | $52,890 +9.3% |
| 2008 | -- | $48,381 |
| 2007 | -- | $48,381 +16.8% |
| 2006 | -- | $41,408 |
| 2005 | -- | $41,408 +10.8% |
| 2002 | $3,019 +1.1% | $37,360 +8.8% |
| 2001 | $2,987 | $34,350 |
Find assessor info on the county website
Monthly payment
Est. payment
Payment breakdown
Explore the cost of this home by adjusting the details. Changes won't be saved.Climate risks
Neighborhood: 80111
Nearby schools
GreatSchools rating
- 8/10Cottonwood Creek Elementary SchoolGrades: PK-5Distance: 0.9 mi
- 9/10Campus Middle SchoolGrades: 6-8Distance: 1 mi
- 9/10Cherry Creek High SchoolGrades: 9-12Distance: 1.1 mi
Schools provided by the listing agent
- Elementary: Cottonwood Creek
- Middle: Campus
- High: Cherry Creek
- District: Cherry Creek 5
Source: REcolorado as distributed by MLS GRID. This data may not be complete. We recommend contacting the local school district to confirm school assignments for this home.
- $1,150,1004 bd3 ba3.2k sqft5229 S Joliet Way, Englewood, CO 80111Off Market
- $1,348,2005 bd4 ba4k sqft5239 S Joliet Way, Englewood, CO 80111Off Market
- $1,495,9005 bd5 ba5.1k sqft5219 S Joliet Way, Englewood, CO 80111Off Market
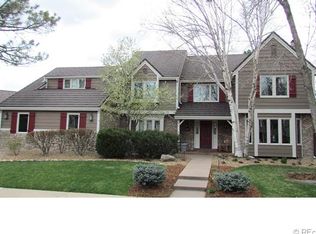
- $1,208,1004 bd4 ba2.8k sqft5226 S Jamaica Way, Englewood, CO 80111Off Market
- $1,260,1004 bd4 ba3.4k sqft5240 S Joliet Way, Englewood, CO 80111Off Market
- $1,937,6006 bd5 ba5.9k sqft5249 S Joliet Way, Englewood, CO 80111Off Market
- $1,203,2004 bd3 ba3.4k sqft5230 S Joliet Way, Englewood, CO 80111Off Market
- $1,271,1005 bd4 ba3.5k sqft5236 S Jamaica Way, Englewood, CO 80111Off Market
A local agent can set up tours, give advice and negotiate with sellers.
Similar homes
- $2,150,0006 bd6 ba4.9k sqft5875 S Goldsmith Place, Greenwood Village, CO 80111For Sale

 MLS ID #5037883, Jeff Manley, RE/MAX Professionals. REcolorado as distributed by MLS GRID
 - $1,700,0004 bd5 ba5.2k sqft5444 S Geneva Way, Englewood, CO 80111For Sale
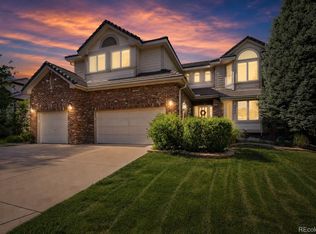 MLS ID #9869502, Nathan Brewer, Compass - Denver. REcolorado as distributed by MLS GRID
 - $2,495,0006 bd6 ba7k sqft2260 E Grand Avenue, Cherry Hills Village, CO 80113For Sale
 MLS ID #1750665, Lori Magazine, RE/MAX Professionals. REcolorado as distributed by MLS GRID
 - $1,295,0005 bd4 ba3.9k sqft10295 E Aberdeen Avenue, Englewood, CO 80111For Sale
 MLS ID #2920485, Lexie White, HomeSmart. REcolorado as distributed by MLS GRID
 - $2,750,0006 bd7 ba6.5k sqft5181 Preserve Parkway N, Greenwood Village, CO 80121For SaleMLS ID #2162858, Mitch Lazar, Compass - Denver. REcolorado as distributed by MLS GRID
- $1,270,0006 bd4 ba4.6k sqft4991 S Boston Street, Greenwood Village, CO 80111For SaleMLS ID #8009697, Paul Sobania, RE/MAX Professionals. REcolorado as distributed by MLS GRID
- $2,149,0006 bd6 ba7.2k sqft1 Bald Eagle, Littleton, CO 80127For SaleMLS ID #4897619, Loy Hall, Coldwell Banker Realty 24. REcolorado as distributed by MLS GRID
- $2,595,0005 bd5 ba6.3k sqft1519 E Maplewood Court, Littleton, CO 80121For SaleMLS ID #9764147, Patrick Shanley, Metro Real Estate. REcolorado as distributed by MLS GRID
- $2,875,0005 bd5 ba5.9k sqft5400 Preserve Parkway S, Greenwood Village, CO 80121For SaleMLS ID #8274578, Tyler Zakovich, Compass - Denver. REcolorado as distributed by MLS GRID
- $2,175,0004 bd5 ba5.3k sqft921 Courtland Place, Highlands Ranch, CO 80126For SaleMLS ID #8908548, Michelle Buhrer, Colorado Home Road. REcolorado as distributed by MLS GRID
- $2,395,0006 bd6 ba5.9k sqft2370 S Columbine Street, Denver, CO 80210For SaleMLS ID #2356286, Michael T. Mahoney, Compass - Denver. REcolorado as distributed by MLS GRID
- $2,250,0003 bd5 ba6k sqft3660 E Warren Avenue, Denver, CO 80210For SaleMLS ID #2304669, Trish Bragg and Maggie Armstrong, LIV Sotheby's International Realty. REcolorado as distributed by MLS GRID
- $2,375,0005 bd4 ba6k sqft651 N Emerson Street, Denver, CO 80218For SaleMLS ID #2739929, Trish Bragg and Maggie Armstrong, LIV Sotheby's International Realty. REcolorado as distributed by MLS GRID
- $2,750,0004 bd6 ba8.3k sqft65 Cherry Hills Farm Drive, Cherry Hills Village, CO 80113For SaleMLS ID #8958258, Vesta Homes, Kentwood Real Estate DTC, LLC. REcolorado as distributed by MLS GRID
- $2,040,0004 bd5 ba6.1k sqft11457 W Asbury Court, Denver, CO 80227For SaleMLS ID #2160132, Elyse Anderson, Key Team Real Estate Corp.. REcolorado as distributed by MLS GRID
- $2,200,0004 bd5 ba4.8k sqft100 S University Boulevard #1, Denver, CO 80209For SaleMLS ID #5918764, Charles Ward, Novella Real Estate. REcolorado as distributed by MLS GRID
- $1,769,0005 bd6 ba6.3k sqft10488 Bluffmont Drive, Lone Tree, CO 80124For SaleMLS ID #3648271, Brittany Karlyn, Compass - Denver. REcolorado as distributed by MLS GRID
- $2,300,0005 bd6 ba6.8k sqft2553 Saddleback Court, Castle Rock, CO 80104For SaleMLS ID #6223079, Kelly Birner, Compass - Denver. REcolorado as distributed by MLS GRID
- $2,195,0005 bd5 ba3.7k sqft201 S Lafayette St, Denver, CO 80209For Sale
 MLS ID #1064063, Andrew Abrams, Guide Real Estate. IRES as distributed by MLS GRID
 - $1,895,0004 bd4 ba4.5k sqft347 Silver Cloud Place, Castle Rock, CO 80108For SaleMLS ID #2198387, Matthew Schlitt, LIV Sotheby's International Realty. REcolorado as distributed by MLS GRID
