Welcome to this beautifully maintained move-in ready single-story home in Fossil Park Estates, where modern updates meet effortless living! Featuring a spacious open-concept layout, this home lives larger than its square footage and is perfect for both everyday comfort and entertaining. The heart of the home is a bright kitchen with island, walk-in pantry, and abundant cabinetry, flowing seamlessly into a large living area complete with fireplace and surround sound wiring—ideal for movie nights or hosting guests.Retreat to the private primary suite offering a spa-like bathroom with dual sinks, garden tub, separate shower, and oversized walk-in closet. A desirable split-bedroom design provides added privacy, making it ideal for families or guests .Enjoy peace of mind with major recent upgrades including roof, HVAC system,luxury vinyl plank flooring(prior to 2024),and carpet(prior to 2024), plus a premium HALO LED whole-home air purification system for enhanced indoor air quality. Step outside to a covered patio and fenced backyard with sprinkler system—perfect for relaxing evenings or weekend gatherings. Conveniently located near shopping, dining, and major highways, this home offers the perfect blend of comfort, convenience, and value. Don’t miss your opportunity to own a turnkey home in one of North Fort Worth’s most desirable communities—schedule your showing today! All informatuin in this listing deemed reliable and accurate, buyer to do their due diligence and verify all information includuing schools and room dimensions
Pending
Price cut: $400 (6/18)
$339,500
525 Foxcraft Dr, Fort Worth, TX 76131
3beds
1,905sqft
:
Get pre-qualified$2,560/mo
Single Family Residence
Built in 2014
6,011 Square Feet Lot
$335,100 Zestimate®
$178/sqft
$38/mo HOA
What's special
Luxury vinyl plank flooringCovered patioBright kitchen with islandOversized walk-in closetSplit-bedroom designWalk-in pantrySurround sound wiring
- 84 days |
- 155 |
- 9 |
Zillow last checked:
Listing updated:
Listed by:
Michael Skinner 0676418 817-781-1983,
Keller Williams Realty 817-329-8850
Source: NTREIS,MLS#: 21255628
Facts & features
Interior
Bedrooms & bathrooms
- Bedrooms: 3
- Bathrooms: 2
- Full bathrooms: 2
Primary bedroom
- Features: Built-in Features, Dual Sinks, En Suite Bathroom, Garden Tub/Roman Tub, Linen Closet, Sitting Area in Primary, Walk-In Closet(s)
- Level: First
- Dimensions: 13 x 10
Bedroom
- Level: First
- Dimensions: 10 x 16
Bedroom
- Features: Ceiling Fan(s)
- Level: First
- Dimensions: 13 x 11
Dining room
- Level: First
- Dimensions: 11 x 9
Kitchen
- Features: Breakfast Bar, Built-in Features, Eat-in Kitchen, Kitchen Island, Pantry
- Level: First
- Dimensions: 16 x 11
Living room
- Features: Ceiling Fan(s), Fireplace
- Level: First
- Dimensions: 22 x 15
Cooling
- Attic Fan
Appliances
- Included: Dishwasher, Electric Range, Disposal, Microwave, Vented Exhaust Fan
- Laundry: Electric Dryer Hookup, Stacked
Features
- Decorative/Designer Lighting Fixtures, Eat-in Kitchen, Granite Counters, High Speed Internet, Kitchen Island, Open Floorplan, Pantry, Cable TV, Walk-In Closet(s)
- Flooring: Carpet, Luxury Vinyl Plank
- Windows: Skylight(s)
- Has basement: No
- Number of fireplaces: 1
- Fireplace features: Gas
Interior area
- Total interior livable area: 1,905 sqft
Video & virtual tour
Property
Parking
- Total spaces: 2
- Parking features: Door-Multi, Garage, Garage Door Opener
- Attached garage spaces: 2
Features
- Levels: One
- Stories: 1
- Patio & porch: Covered
- Pool features: None, Community
- Fencing: Back Yard,Wood
Lot
- Size: 6,011 Square Feet
- Features: Cleared, Interior Lot, Landscaped, Few Trees
Details
- Parcel number: 40858510
- Other equipment: Air Purifier
Construction
Type & style
- Home type: SingleFamily
- Architectural style: Detached
- Property subtype: Single Family Residence
Materials
- Brick, Fiber Cement, Frame
- Foundation: Slab
- Roof: Composition
Condition
- Year built: 2014
Utilities & green energy
- Sewer: Public Sewer
- Water: Public
- Utilities for property: Electricity Available, Sewer Available, Underground Utilities, Water Available, Cable Available
Green energy
- Indoor air quality: Moisture Control, Ventilation
Community & HOA
Community
- Features: Pool, Trails/Paths, Curbs
- Security: Security System, Smoke Detector(s)
- Subdivision: Fossil Park Estates
HOA
- Has HOA: Yes
- Services included: All Facilities
- HOA fee: $229 semi-annually
- HOA name: Watersbend Hoa
- HOA phone: 972-993-6746
Location
- Region: Fort Worth
Financial & listing details
- Price per square foot: $178/sqft
- Tax assessed value: $330,982
- Annual tax amount: $7,962
- Date on market: 5/1/2026
- Cumulative days on market: 74 days
Estimated market value
$335,100
$318,000 - $352,000
$2,323/mo
Price history
| Date | Event | Price |
|---|---|---|
| 7/13/2026 | Pending sale | $339,500$178/sqft |
Source: NTREIS #21255628 Report a problem | ||
| 7/3/2026 | Contingent | $339,500$178/sqft |
Source: NTREIS #21255628 Report a problem | ||
| 6/18/2026 | Price change | $339,500-0.1%$178/sqft |
Source: NTREIS #21255628 Report a problem | ||
| 6/9/2026 | Price change | $339,900-1%$178/sqft |
Source: NTREIS #21255628 Report a problem | ||
| 5/1/2026 | Listed for sale | $343,500+5.7%$180/sqft |
Source: NTREIS #21255628 Report a problem | ||
| 8/23/2024 | Sold | -- |
Source: NTREIS #20668290 Report a problem | ||
| 8/4/2024 | Pending sale | $325,000$171/sqft |
Source: NTREIS #20668290 Report a problem | ||
| 7/29/2024 | Contingent | $325,000$171/sqft |
Source: NTREIS #20668290 Report a problem | ||
| 7/23/2024 | Price change | $325,000-1.5%$171/sqft |
Source: NTREIS #20668290 Report a problem | ||
| 7/17/2024 | Price change | $329,900-1.5%$173/sqft |
Source: NTREIS #20668290 Report a problem | ||
| 7/10/2024 | Listed for sale | $335,000+36.7%$176/sqft |
Source: NTREIS #20668290 Report a problem | ||
| 12/2/2019 | Sold | -- |
Source: Agent Provided Report a problem | ||
| 11/4/2019 | Pending sale | $245,000$129/sqft |
Source: Keller Williams Realty #14111917 Report a problem | ||
| 10/16/2019 | Listed for sale | $245,000-5%$129/sqft |
Source: Keller Williams Realty #14111917 Report a problem | ||
| 8/24/2019 | Listing removed | $257,900$135/sqft |
Source: Keller Williams Realty #14111917 Report a problem | ||
| 8/15/2019 | Pending sale | $257,900$135/sqft |
Source: Keller Williams Realty #14111917 Report a problem | ||
| 7/26/2019 | Price change | $257,900-0.8%$135/sqft |
Source: Keller Williams Realty #14111917 Report a problem | ||
| 6/27/2019 | Listed for sale | $259,900$136/sqft |
Source: Keller Williams Realty #14111917 Report a problem | ||
Public tax history
| Year | Property taxes | Tax assessment |
|---|---|---|
| 2025 | $5,537 -3% | $330,982 |
| 2024 | $5,709 +9.1% | $330,982 -7.8% |
| 2023 | $5,233 -15.5% | $358,903 +23.6% |
| 2022 | $6,193 +5.1% | $290,489 +23.2% |
| 2021 | $5,895 -3.2% | $235,695 -1.1% |
| 2020 | $6,090 +36% | $238,388 +4.7% |
| 2019 | $4,478 -10.8% | $227,733 +17.1% |
| 2018 | $5,023 +9.6% | $194,407 -3.3% |
| 2017 | $4,585 +9.1% | $200,949 +16.9% |
| 2016 | $4,200 +438.3% | $171,958 +17.7% |
| 2015 | $780 | $146,061 +323.4% |
| 2014 | $780 | $34,500 |
| 2013 | -- | $34,500 |
| 2012 | -- | $34,500 |
| 2011 | -- | $34,500 |
| 2010 | -- | $34,500 |
| 2009 | -- | $34,500 +23.5% |
| 2008 | -- | $27,945 +91.7% |
| 2007 | -- | $14,580 |
| 2006 | -- | $14,580 |
Find assessor info on the county website
Monthly payment
Est. payment
Payment breakdown
Explore the cost of this home by adjusting the details. Changes won't be saved.Climate risks
Neighborhood: Watersbend
Nearby schools
GreatSchools rating
- 4/10Comanche Springs Elementary SchoolGrades: PK-5Distance: 1.2 mi
- 4/10Prarie Vista Middle SchoolGrades: 6-8Distance: 1.3 mi
- 4/10Eagle Mountain High SchoolGrades: 9-12Distance: 2.6 mi
Schools provided by the listing agent
- Elementary: Comanche Springs
- Middle: Prairie Vista
- High: Saginaw
- District: Eagle MT-Saginaw ISD
Source: NTREIS. This data may not be complete. We recommend contacting the local school district to confirm school assignments for this home.
- $372,3004 bd3 ba2.7k sqft521 Foxcraft Dr, Fort Worth, TX 76131Off Market

- $298,6003 bd2 ba1.7k sqft529 Foxcraft Dr, Fort Worth, TX 76131Off Market

- $297,8003 bd2 ba1.6k sqft517 Foxcraft Dr, Fort Worth, TX 76131Off Market

- $309,3003 bd2 ba1.8k sqft528 Braewick Dr, Fort Worth, TX 76131Off Market
- $350,4004 bd3 ba2.4k sqft524 Braewick Dr, Fort Worth, TX 76131Off Market
- $283,0003 bd2 ba1.6k sqft532 Braewick Dr, Fort Worth, TX 76131Off Market
- $298,4004 bd2 ba1.6k sqft533 Foxcraft Dr, Fort Worth, TX 76131Off Market
- $306,0003 bd2 ba1.7k sqft520 Foxcraft Dr, Fort Worth, TX 76131Off Market
A local agent can set up tours, give advice and negotiate with sellers.
A local lender can help you make sure your offer is ready when you are.
Similar homes
- $337,9004 bd2 ba1.9k sqft10525 Turning Leaf Trl, Fort Worth, TX 76131For Sale
 MLS ID #21233185, Luke Madrid. NTREIS
 - $310,0003 bd2 ba1.6k sqft1436 Broken Spoke Ct, Fort Worth, TX 76131For Sale
 MLS ID #21335542, Nadia Nagib. NTREIS
 - $375,0004 bd2 ba2.1k sqft1836 Velarde Rd, Fort Worth, TX 76131For Sale
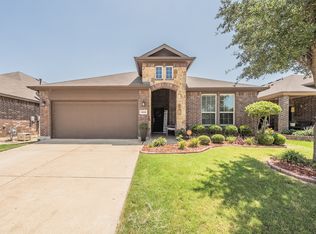 MLS ID #21338710, Adrianne Trussell. NTREIS
 - $330,0003 bd2 ba1.6k sqft8900 Devonshire Dr, Fort Worth, TX 76131For Sale
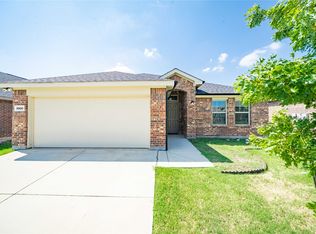 MLS ID #21278932, Melaine Mudukuti. NTREIS
 - $320,0003 bd2 ba1.8k sqft432 Cold Mountain Trl, Fort Worth, TX 76131For SaleMLS ID #21195801, Misti Cross. NTREIS
- $314,9003 bd2 ba1.6k sqft1148 Lakeville Dr, Fort Worth, TX 76177For SaleMLS ID #21332694, Kenya Alu. NTREIS
- $310,0003 bd2 ba1.5k sqft1316 Mountain Air Trl, Fort Worth, TX 76131For SaleMLS ID #21318096, Sidney Vasquez. NTREIS
- $425,0005 bd3 ba2.5k sqft9220 Bronze Meadow Dr, Fort Worth, TX 76131For SaleMLS ID #21339575, Amanda Peterson. NTREIS
- $325,0003 bd2 ba1.8k sqft404 Brookhollow Ln, Saginaw, TX 76131For SaleMLS ID #21245122, Charles Brown. NTREIS
- $309,9003 bd2 ba1.6k sqft417 Brookhollow Ln, Saginaw, TX 76131For SaleMLS ID #21321289, Maribel Saldivar. NTREIS
- $375,0003 bd2 ba2.1k sqft2341 Parda Alpina Ln, Fort Worth, TX 76131For SaleMLS ID #21287067, Brittany Tromly. NTREIS
- $359,0004 bd2 ba1.8k sqft512 Dunster Ln, Saginaw, TX 76131For SaleMLS ID #21274138, Lesley Pool. NTREIS
- $319,9993 bd2 ba1.6k sqft1129 Metaline Trl, Fort Worth, TX 76177For SaleMLS ID #21319330, Hiep Tran. NTREIS
- $389,9994 bd3 ba2.1k sqft8948 Bronze Meadow Dr, Fort Worth, TX 76131For SaleMLS ID #21168009, Shana Martin. NTREIS
- $299,0004 bd2 ba1.8k sqft8232 Sleeping Doe Dr, Fort Worth, TX 76179For SaleMLS ID #21331922, Jeanna Jackson. NTREIS
- $415,0004 bd3 ba2.8k sqft305 Mossy Oak Trl, Fort Worth, TX 76131For SaleMLS ID #21321835, Prestan Puente. NTREIS
- $334,9003 bd2 ba1.7k sqft7409 Innisbrook Ln, Fort Worth, TX 76179For SaleMLS ID #21292483, Laura Trejo. NTREIS
- $439,0003 bd2 ba2.1k sqft10020 Haversham Dr, Fort Worth, TX 76131For SaleMLS ID #21263245, Ryan Wilson. NTREIS
- $334,9003 bd2 ba1.9k sqft6333 Wright Armstrong St, Fort Worth, TX 76179For SaleMLS ID #21243541, Chuck Kitchens. NTREIS
- $339,0003 bd2 ba2.1k sqft5708 Calf Creek Dr, Fort Worth, TX 76179For SaleMLS ID #21289472, Alexandra Cummins. NTREIS
