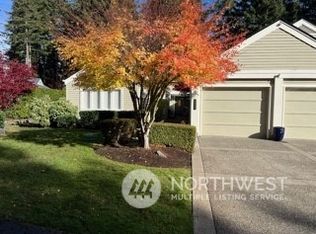
Welcome to effortless living in this beautifully maintained Canterwood First Fairway Townhome featuring 2 bedrooms, office, 2 baths, two car garage with golf cart space! Perfectly positioned along the first fairway, this light-filled townhome captures lush golf course views through large windows creating bright and inviting living spaces. Located in one of Canterwood's premier neighborhoods, this home features an all main level floor plan with generous living spaces and seamless indoor-outdoor living. The well appointed kitchen opens to the main living areas, making it ideal everyday living and entertaining. Enjoy tranquil mornings or unwind from your golf game on either the large patio area overlooking the golf course in back or the private entryway patio. Conveniently located near the Canterwood Clubhouse, shopping, dining, parks and waterfront amenities, this home offers a private setting while remaining close to everything Gig Harbor has to offer. Your opportunity to own a home in one of Canterwood's most sought after locations!
Pending
Listed by: Homes of Washington • Stephen D. Heuer
$1,500,000
5321 W Old Stump Dr NW, Gig Harbor, WA 98332
2beds
2,374sqft
:
Get pre-qualified$9,447/mo
Townhouse, Single Family Residence
Built in 1989
6,216 Square Feet Lot
$1,467,800 Zestimate®
$632/sqft
$600/mo HOA
What's special
Light-filled townhomeWell appointed kitchenPrivate entryway patioGenerous living spacesSeamless indoor-outdoor living
- 48 days |
- 79 |
- 0 |
Zillow last checked:
Listing updated:
Listed by:
Stephen D. Heuer,
Homes of Washington
Source: NWMLS as distributed by MLS GRID,MLS#: 2544408
Facts & features
Interior
Bedrooms & bathrooms
- Bedrooms: 2
- Bathrooms: 2
- Full bathrooms: 2
- Main level bathrooms: 2
- Main level bedrooms: 2
Bedroom
- Level: Main
- Area: 285
- Dimensions: 19 x 15
Bedroom
- Level: Main
- Area: 132
- Dimensions: 12 x 11
Bathroom full
- Level: Main
- Area: 52
- Dimensions: 13 x 4
Bathroom full
- Level: Main
- Area: 270
- Dimensions: 18 x 15
Other
- Description: Walk in Closet
- Level: Main
- Area: 44
- Dimensions: 11 x 4
Den office
- Level: Main
- Area: 104
- Dimensions: 13 x 8
Dining room
- Level: Main
- Area: 176
- Dimensions: 16 x 11
Dining room
- Level: Main
- Area: 176
- Dimensions: 16 x 11
Entry hall
- Description: Foyer
- Level: Main
- Area: 168
- Dimensions: 21 x 8
Great room
- Description: Sitting Room
- Level: Main
- Area: 216
- Dimensions: 18 x 12
Kitchen with eating space
- Level: Main
- Area: 192
- Dimensions: 16 x 12
Living room
- Level: Main
- Area: 361
- Dimensions: 19 x 19
Utility room
- Description: Laundry
- Level: Main
- Area: 63
- Dimensions: 9 x 7
Heating
- Fireplace, Forced Air, Electric, Natural Gas
Cooling
- Has cooling: Yes
Appliances
- Included: Dishwasher, Disposal, Double Oven, Microwave, Refrigerator, Stove(s)/Range(s), Dishwasher(s), Garbage Disposal, Microwave(s), Refrigerator(s), Water Heater: Gas, Water Heater Location: Garage
Features
- Bath Off Primary, Ceiling Fan(s), Dining Room
- Flooring: Hardwood
- Windows: Dbl Pane/Storm Window, Skylight(s)
- Basement: None
- Number of fireplaces: 1
- Fireplace features: Gas, Main Level: 1, Fireplace
Interior area
- Total structure area: 2,374
- Total interior livable area: 2,374 sqft
Video & virtual tour
Property
Parking
- Total spaces: 2
- Parking features: Attached Garage
- Has attached garage: Yes
- Covered spaces: 2
Features
- Levels: Multi/Split
- Entry location: Main
- Patio & porch: Bath Off Primary, Ceiling Fan(s), Dbl Pane/Storm Window, Dining Room, Fireplace, Skylight(s), Sprinkler System, Vaulted Ceiling(s), Walk-In Closet(s), Water Heater
- Has view: Yes
- View description: Golf Course
Lot
- Size: 6,216 Square Feet
- Dimensions: 55' x 114'
- Features: Open Lot, Paved, Gas Available, Gated Entry, High Speed Internet, Patio, Sprinkler System
- Topography: Level
Details
- Parcel number: 2827450050
- Zoning: MPC
- Zoning description: Jurisdiction: County
- Special conditions: Standard
Construction
Type & style
- Home type: Townhouse
- Architectural style: Contemporary,Townhouse
- Property subtype: Townhouse, Single Family Residence
Materials
- Wood Siding
- Foundation: Poured Concrete
- Roof: Composition
Condition
- Good
- Year built: 1989
- Major remodel year: 2015
Utilities & green energy
- Electric: Company: Peninsula Light
- Sewer: Septic Tank, Company: Septic
- Water: Public, Company: Peninsula Light
Community & HOA
Community
- Features: CCRs, Golf
- Security: Security Service
- Subdivision: Canterwood
HOA
- Services included: Common Area Maintenance, Maintenance Grounds, Road Maintenance, Security, Snow Removal
- HOA fee: $600 monthly
- HOA phone: 253-514-6638
Location
- Region: Gig Harbor
Financial & listing details
- Price per square foot: $632/sqft
- Tax assessed value: $950,700
- Annual tax amount: $9,412
- Date on market: 7/3/2026
- Cumulative days on market: 41 days
- Listing terms: Conventional,FHA,VA Loan
- Inclusions: Dishwasher(s), Double Oven, Garbage Disposal, Microwave(s), Refrigerator(s), Stove(s)/Range(s)
Estimated market value
$1,467,800
$1.39M - $1.54M
$2,986/mo
Price history
| Date | Event | Price |
|---|---|---|
| 7/6/2026 | Pending sale | $1,500,000$632/sqft |
Source:  NWMLS as distributed by MLS GRID #2544408 Report a problem NWMLS as distributed by MLS GRID #2544408 Report a problem | ||
| 6/26/2026 | Listed for sale | $1,500,000+219.1%$632/sqft |
Source: NWMLS as distributed by MLS GRID #2544408 Report a problem | ||
| 11/17/2014 | Sold | $470,000-6%$198/sqft |
Source: NWMLS as distributed by MLS GRID #598196 Report a problem | ||
| 10/11/2014 | Pending sale | $499,900$211/sqft |
Source: Berkshire Hathaway Hs Nw #598196 Report a problem | ||
| 7/3/2014 | Listed for sale | $499,900$211/sqft |
Source: Berkshire Hathaway Hs Nw #598196 Report a problem | ||
Public tax history
| Year | Property taxes | Tax assessment |
|---|---|---|
| 2024 | $8,931 +4.5% | $950,700 +6% |
| 2023 | $8,547 +7.4% | $896,900 +1.1% |
| 2022 | $7,960 -0.9% | $887,400 +10.7% |
| 2021 | $8,036 +14.7% | $801,400 +15.5% |
| 2019 | $7,008 +1.1% | $693,800 +6.2% |
| 2018 | $6,928 +17.8% | $653,600 +10.8% |
| 2017 | $5,879 +6.7% | $590,000 +19% |
| 2016 | $5,510 | $495,700 +8.3% |
| 2014 | $5,510 +22.5% | $457,600 +8.7% |
| 2013 | $4,499 | $420,900 +15.3% |
| 2012 | -- | $365,000 -7.2% |
| 2011 | -- | $393,200 -4.2% |
| 2010 | -- | $410,600 -13.9% |
| 2009 | -- | $476,900 +4.1% |
| 2008 | $4,666 | $458,200 -8.9% |
| 2007 | $4,666 +19% | $503,000 +70.7% |
| 2002 | $3,922 +2.9% | $294,600 -5% |
| 2001 | $3,810 | $310,200 +7.4% |
| 2000 | $3,810 | $288,800 |
Find assessor info on the county website
Monthly payment
Est. payment
Payment breakdown
Explore the cost of this home by adjusting the details. Changes won't be saved.Climate risks
Neighborhood: Peacock Hill
Nearby schools
GreatSchools rating
- 9/10Purdy Elementary SchoolGrades: PK-5Distance: 1 mi
- 8/10Harbor Ridge Middle SchoolGrades: 6-8Distance: 2.2 mi
- 8/10Peninsula High SchoolGrades: 9-12Distance: 1.3 mi
Schools provided by the listing agent
- Elementary: Purdy Elem
- Middle: Harbor Ridge Mid
- High: Peninsula High
Source: NWMLS as distributed by MLS GRID. This data may not be complete. We recommend contacting the local school district to confirm school assignments for this home.
- $1,200,0002 bd2 ba2.3k sqft5323 W Old Stump Dr NW, Gig Harbor, WA 98332Sold
- $1,110,0002 bd2 ba2.2k sqft5325 W Old Stump Dr NW, Gig Harbor, WA 98332Sold

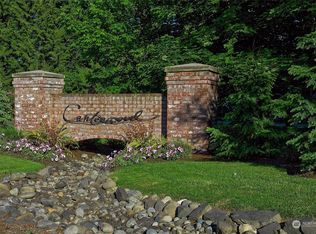
- $450,0000.54 acres5415 W Old Stump Dr NW, Gig Harbor, WA 98332Sold
- $922,0002 bd3 ba1.9k sqft5302 W Old Stump Dr NW, Gig Harbor, WA 98332Sold

- $855,0002 bd3 ba1.8k sqft5310 W Old Stump Dr NW, Gig Harbor, WA 98332Sold
- $975,0002 bd3 ba2k sqft5304 W Old Stump Dr NW, Gig Harbor, WA 98332Sold
- $1,400,0003 bd3 ba2.2k sqft5229 W Old Stump Dr NW, Gig Harbor, WA 98332Sold
- $965,0002 bd3 ba1.8k sqft5308 W Old Stump Dr NW, Gig Harbor, WA 98332Sold
A local agent can set up tours, give advice and negotiate with sellers.
Similar homes
- $1,535,0003 bd3 ba3k sqftCanterwood, Gig Harbor, WA 98332Active
 MLS ID #2480670, Stephen D. Heuer. NWMLS as distributed by MLS GRID
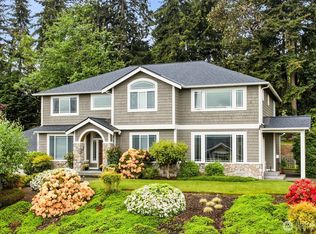
 - $1,480,0004 bd3 ba3.2k sqftAdmiralty Ridge, Gig Harbor, WA 98332Active
 MLS ID #2563319, Stephen D. Heuer. NWMLS as distributed by MLS GRID
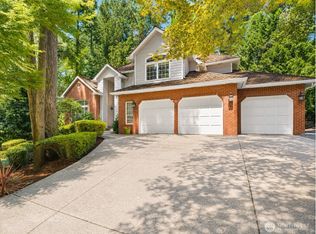
 - $1,225,0004 bd3 ba2.8k sqftCanterwood Div. 2, Gig Harbor, WA 98332Active
 MLS ID #2551571, Michelle Charlton. NWMLS as distributed by MLS GRID
 - $1,324,0003 bd3 ba3.1k sqft5110 N Foxglove Drive NW, Gig Harbor, WA 98332Active
 MLS ID #2523586, Darren Rivers. NWMLS as distributed by MLS GRID
 - $1,095,0003 bd3 ba2.3k sqft4311 126th Street Ct NW, Gig Harbor, WA 98332ActiveMLS ID #2558715, Patrick W. Mercado. NWMLS as distributed by MLS GRID
- $875,0003 bd3 ba2.2k sqftHenderson Bay, Gig Harbor, WA 98332ActiveMLS ID #2563877, Ashley Ford. NWMLS as distributed by MLS GRID
- $999,9995 bd3 ba2.8k sqftBayview, Gig Harbor, WA 98335ActiveMLS ID #2565187, Carolyn Westmoreland. NWMLS as distributed by MLS GRID
- $1,700,0005 bd4 ba3.2k sqftSea Cliff Estates, Gig Harbor, WA 98332ActiveMLS ID #2559811, Leslie Fleming. NWMLS as distributed by MLS GRID
- $849,9003 bd3 ba2k sqft2010 95th Street Ct NW, Gig Harbor, WA 98332ActiveMLS ID #2565478, Danielle DeMott. NWMLS as distributed by MLS GRID
- $1,249,9004 bd4 ba3.2k sqft11405 65th Avenue NW, Gig Harbor, WA 98332ActiveMLS ID #2532974, Kari Montgomery. NWMLS as distributed by MLS GRID
- $1,280,0005 bd3 ba3.2k sqft620 122nd Street Ct NW, Gig Harbor, WA 98332ActiveMLS ID #2550324, Taylor Hough. NWMLS as distributed by MLS GRID
- $785,0003 bd3 ba2k sqftBrierwood North, Gig Harbor, WA 98332ActiveMLS ID #2563856, Lianne Hall. NWMLS as distributed by MLS GRID
- $1,350,0003 bd3 ba3.4k sqft8711 92nd Street NW, Gig Harbor, WA 98332ContingentMLS ID #2488341, Lindsay Jackman. NWMLS as distributed by MLS GRID
- $1,199,0005 bd3 ba3k sqft11232 Crescent Valley Dr NW, Gig Harbor, WA 98332ActiveMLS ID #2529243, Carol Hinman. NWMLS as distributed by MLS GRID
- $775,0003 bd3 ba2.4k sqft11240 Borgen Loop, Gig Harbor, WA 98332ActiveMLS ID #2561996, Taelor Taurman. NWMLS as distributed by MLS GRID
- $899,0004 bd3 ba3.1k sqftCrescent Valley Ridge, Gig Harbor, WA 98332ActiveMLS ID #2515005, Julia Runyan. NWMLS as distributed by MLS GRID
- $1,100,0004 bd3 ba3.1k sqft7106 71st Avenue NW, Gig Harbor, WA 98335ActiveMLS ID #2560843, Remi Evergreen. NWMLS as distributed by MLS GRID
- $1,299,0003 bd3 ba2.9k sqft407 Point Fosdick Drive NW, Gig Harbor, WA 98335ActiveMLS ID #2483164, Carolyn Westmoreland. NWMLS as distributed by MLS GRID
- $1,399,0004 bd3 ba3.3k sqft8115 64th Street Ct NW, Gig Harbor, WA 98335ActiveMLS ID #2468651, Sydney Prigge. NWMLS as distributed by MLS GRID
- $1,499,9994 bd3 ba3k sqft5332 N Commercial Street, Ruston, WA 98407ActiveMLS ID #2529139, Matt Hume. NWMLS as distributed by MLS GRID
