Under contract-accepting backup offers. Welcome to this beautifully appointed corner-lot home featuring a desirable rear-load garage and a convenient first-floor guest suite, perfect for multi-generational living or visiting guests. Offering approximately 2,500 square feet of thoughtfully designed living space, this 4-bedroom, 3.5-bath residence combines modern elegance with everyday comfort. Step inside to discover soaring 10-foot ceilings, abundant natural light, and an expansive open-concept floor plan designed for effortless living and entertaining. At the heart of the home is a stunning gourmet kitchen featuring stainless steel appliances, 42-inch white cabinetry, quartz countertops, and an oversized island with generous prep and gathering space. The spacious covered lanai opens to a large backyard with plenty of room to add your dream pool, creating the perfect setting for outdoor dining, entertaining, or simply enjoying Florida's year-round sunshine. A private fenced courtyard-style lawn adds even more outdoor living space for family, pets, or relaxing evenings. Upstairs, you'll find three additional bedrooms, including the luxurious primary suite. Designed as a peaceful retreat, the spa-inspired ensuite features a soaking tub, subway-tiled walk-in shower, dual quartz vanities, and a spacious walk-in closet. Impeccably maintained and move-in ready, this exceptional home is ideally located just minutes from Hamlin Town Center, Winter Garden Village, top-rated schools, FL-429, and Walt Disney World, offering the perfect blend of convenience and lifestyle. Situated in the heart of Horizon West, one of the nation's fastest-growing master-planned communities, Lakeside at Hamlin places you just steps from the future Life Time Athletic Country Club—an approximately 80,000-square-foot luxury wellness destination featuring resort-style pools, lap pools, pickleball and sports courts, a full-service spa, and state-of-the-art fitness facilities. Don't miss the opportunity to make this exceptional home yours. Schedule your private showing today!
Accepting backups
$579,000
5330 LAKE VIRGINIA STREET, WINTER GARDEN, FL 34787
4beds
2,515sqft
Single Family Residence
Built in 2022
6,115 Square Feet Lot
$564,500 Zestimate®
$230/sqft
$160/mo HOA
What's special
Private fenced courtyard-style lawnCorner-lot homeAbundant natural lightQuartz countertopsStunning gourmet kitchenLarge backyardSpacious covered lanai
- 46 days |
- 213 |
- 4 |
Likely to sell faster than
Zillow last checked:
Listing updated:
Listed by:
Stacey Nelson 904-703-0118,
REAL BROKER, LLC 855-450-0442
Source: Stellar MLS,MLS#: O6420269 Originating MLS: Orlando Regional
Originating MLS: Orlando Regional
Facts & features
Interior
Bedrooms & bathrooms
- Bedrooms: 4
- Bathrooms: 4
- Full bathrooms: 3
- 1/2 bathrooms: 1
Rooms
- Room types: Utility Room
Primary bedroom
- Features: Walk-In Closet(s)
- Level: Second
- Area: 204 Square Feet
- Dimensions: 15x13.6
Bedroom 2
- Features: Storage Closet
- Level: Second
- Area: 169 Square Feet
- Dimensions: 13x13
Bedroom 3
- Features: Storage Closet
- Level: Second
- Area: 153.6 Square Feet
- Dimensions: 12.8x12
Bedroom 4
- Features: Storage Closet
- Level: First
- Area: 134.31 Square Feet
- Dimensions: 11.1x12.1
Dining room
- Level: First
- Area: 154 Square Feet
- Dimensions: 14x11
Kitchen
- Level: First
Living room
- Level: First
- Area: 289 Square Feet
- Dimensions: 17x17
Heating
- Central, Electric, Heat Pump
Cooling
- Central Air, Zoned
Appliances
- Included: Dishwasher, Disposal, Dryer, Electric Water Heater, Microwave, Range, Refrigerator, Washer
- Laundry: Inside, Laundry Room, Upper Level
Features
- Kitchen/Family Room Combo, PrimaryBedroom Upstairs, Walk-In Closet(s)
- Flooring: Carpet, Ceramic Tile
- Has fireplace: No
- Common walls with other units/homes: End Unit
Interior area
- Total structure area: 3,352
- Total interior livable area: 2,515 sqft
Property
Parking
- Total spaces: 2
- Parking features: Alley Access, Garage Door Opener, Garage Faces Rear
- Attached garage spaces: 2
- Details: Garage Dimensions: 18x19
Features
- Levels: Two
- Stories: 2
- Patio & porch: Covered, Front Porch, Rear Porch
- Exterior features: Irrigation System, Lighting, Sidewalk
- Has view: Yes
- View description: Water, Lake
- Has water view: Yes
- Water view: Water,Lake
- Waterfront features: Lake Privileges
Lot
- Size: 6,115 Square Feet
- Features: Corner Lot, In County, Level, Sidewalk
- Residential vegetation: Trees/Landscaped
Details
- Parcel number: 202327544400920
- Zoning: RES
- Special conditions: None
Construction
Type & style
- Home type: SingleFamily
- Property subtype: Single Family Residence
Materials
- Block, Stucco
- Foundation: Slab
- Roof: Shingle
Condition
- Completed
- New construction: No
- Year built: 2022
Details
- Builder model: CARTER
- Builder name: Dreamfinders
Utilities & green energy
- Sewer: Public Sewer
- Water: Public
- Utilities for property: Electricity Available, Public, Sewer Connected, Water Connected
Community & HOA
Community
- Features: Deed Restrictions, Playground
- Security: Security Lights
- Pet fee: $0 monthly
- Subdivision: LAKESIDE AT HAMLIN
HOA
- Has HOA: Yes
- Amenities included: Playground
- Services included: Internet
- HOA fee: $160 monthly
- HOA name: Empire Management Group, Inc
- HOA phone: 407-770-1748
Location
- Region: Winter Garden
Financial & listing details
- Price per square foot: $230/sqft
- Tax assessed value: $484,668
- Annual tax amount: $7,489
- Date on market: 7/1/2026
- Cumulative days on market: 19 days
- Listing terms: Cash,Conventional,FHA,VA Loan
- Ownership: Fee Simple
- Total actual rent: 0
- Electric utility on property: Yes
- Road surface type: Asphalt
Estimated market value
$564,500
$536,000 - $593,000
$3,762/mo
Price history
| Date | Event | Price |
|---|---|---|
| 8/11/2026 | Listed for sale | $579,000$230/sqft |
Source:  Stellar MLS #O6420269 Report a problem Stellar MLS #O6420269 Report a problem | ||
| 7/16/2026 | Contingent | $579,000$230/sqft |
Source: Stellar MLS #O6420269 Report a problem | ||
| 7/1/2026 | Listed for sale | $579,000$230/sqft |
Source: Stellar MLS #O6420269 Report a problem | ||
Public tax history
| Year | Property taxes | Tax assessment |
|---|---|---|
| 2024 | $8,323 +14.7% | $477,804 +10% |
| 2023 | $7,258 +199.6% | $434,367 +247.5% |
| 2022 | $2,423 +543.5% | $125,000 +426.3% |
| 2021 | $376 | $23,750 |
Find assessor info on the county website
Monthly payment
Est. payment
Payment breakdown
Explore the cost of this home by adjusting the details. Changes won't be saved.Climate risks
Neighborhood: 34787
Nearby schools
GreatSchools rating
- 10/10Hamlin Elementary SchoolGrades: K-5Distance: 0.8 mi
- 9/10Hamlin Middle SchoolGrades: 6-8Distance: 0.6 mi
- 6/10Horizon High SchoolGrades: 9-12Distance: 3.3 mi
Schools provided by the listing agent
- Elementary: Hamlin Elementary
- Middle: Horizon West Middle School
- High: Horizon High School
Source: Stellar MLS. This data may not be complete. We recommend contacting the local school district to confirm school assignments for this home.
- $586,800-- bd-- ba2.3k sqft5334 Lake Virginia St, Winter Garden, FL 34787Off Market
- $580,0004 bd3 ba2.7k sqft5338 Lake Virginia St, Winter Garden, FL 34787Sold
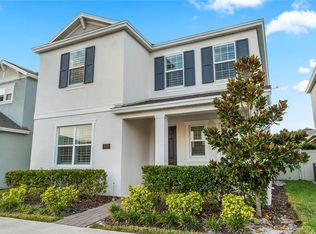
- $563,2604 bd3 ba2k sqft5324 Lake Virginia St, Winter Garden, FL 34787Sold

- $567,100-- bd-- ba2.5k sqft5107 Lake Hamlin Trl, Winter Garden, FL 34787Off Market
- $580,300-- bd-- ba2.1k sqft5342 Lake Virginia St, Winter Garden, FL 34787Off Market
- $529,300-- bd-- ba2.4k sqft5103 Lake Hamlin Trl, Winter Garden, FL 34787Off Market
- $695,9905 bd4 ba3.3k sqft5320 Lake Virginia St, Winter Garden, FL 34787For Sale
- $547,900-- bd-- ba2.5k sqft5099 Lake Hamlin Trl, Winter Garden, FL 34787Off Market
A local agent can set up tours, give advice and negotiate with sellers.
Similar homes
- $599,9003 bd3 ba2.3k sqft16602 WINGSPREAD LOOP, WINTER GARDEN, FL 34787For Sale

 MLS ID #O6429266, Amy Kidwell PA, PREFERRED REAL ESTATE BROKERS. Stellar MLS
 - $549,9004 bd3 ba2.1k sqft15411 GILLIGAN COURT, WINTER GARDEN, FL 34787For Sale
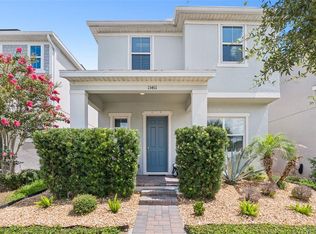 MLS ID #O6418437, Stephany Cornelius, EXP REALTY LLC. Stellar MLS
 - $650,0004 bd3 ba2.6k sqft11168 GREAT ROCK STREET, WINTER GARDEN, FL 34787For Sale
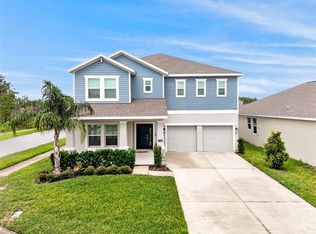 MLS ID #O6432172, Lana Larrivee, PREFERRED RE BROKERS III. Stellar MLS
 - $600,0004 bd4 ba2.8k sqft13155 SPRING GROVE WAY, WINTER GARDEN, FL 34787For Sale
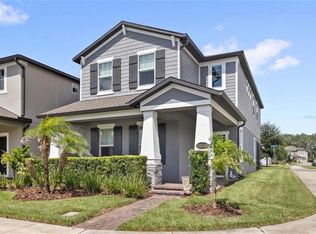 MLS ID #O6421867, Ken Pozek, REAL BROKER, LLC. Stellar MLS
 - $610,0004 bd4 ba2.4k sqft16186 HONEY HARVEST STREET, WINTER GARDEN, FL 34787For SaleMLS ID #O6411495, Ken Pozek, REAL BROKER, LLC. Stellar MLS
- $685,0004 bd3 ba2.2k sqft9202 MERLON DRIVE, WINTER GARDEN, FL 34787For SaleMLS ID #O6428274, Gavin Hatch, SERHANT. Stellar MLS
- $655,0005 bd3 ba3k sqft8018 BOWERY DRIVE, WINTER GARDEN, FL 34787For SaleMLS ID #O6325853, Ken Pozek, REAL BROKER, LLC. Stellar MLS
- $530,0003 bd3 ba2.2k sqft13617 SALAMANDER STREET, WINTER GARDEN, FL 34787For SaleMLS ID #O6391534, JoAnn Best, CHARLES RUTENBERG REALTY ORLANDO. Stellar MLS
- $574,9994 bd3 ba2.4k sqft12566 WESTHAVEN OAK DRIVE, WINTER GARDEN, FL 34787For SaleMLS ID #O6389532, Kendra Wallace, UNITED REAL ESTATE PREFERRED. Stellar MLS
- $760,0004 bd4 ba2.9k sqft5211 CITRUS LEAF BOULEVARD, WINTER GARDEN, FL 34787For SaleMLS ID #O6373067, Tiago Fernandez PLLC, MCO REALTY GROUP LLC. Stellar MLS
- $519,9953 bd3 ba1.9k sqft13879 LANYARD WAY, WINTER GARDEN, FL 34787For SaleMLS ID #G5115521, Tiffany Ward, LPT REALTY, LLC. Stellar MLS
- $549,9003 bd3 ba2k sqft14099 FRASIER STREET, WINTER GARDEN, FL 34787For SaleMLS ID #S5155066, Fernanda Trein, LLC, CHARLES RUTENBERG REALTY ORLANDO. Stellar MLS
- $629,9903 bd2 ba1.8k sqft12410 ENCORE AT OVATION WAY, WINTER GARDEN, FL 34787For SaleMLS ID #O6409937, Ken Pozek, REAL BROKER, LLC. Stellar MLS
- $604,9004 bd3 ba3k sqft2527 RUNNERS CIRCLE, CLERMONT, FL 34714For SaleMLS ID #O6345262, Kelly Whitaker, PREMIER SOTHEBYS INT'L REALTY. Stellar MLS
- $859,9004 bd3 ba3.1k sqft13361 SUNNY RETREAT LANE, WINTER GARDEN, FL 34787For SaleMLS ID #O6419110, Tony Cruz, PA, EXP REALTY LLC. Stellar MLS
- $434,9004 bd3 ba1.9k sqft10607 WORDS DRIVE, WINTER GARDEN, FL 34787For SaleMLS ID #O6428851, Abby Nelson, RE/MAX 200 REALTY. Stellar MLS
- $639,0004 bd3 ba2.4k sqft17186 HICKORY WIND DRIVE, CLERMONT, FL 34711For SaleMLS ID #O6396522, Lauren Kuharske, KELLY PRICE & COMPANY LLC. Stellar MLS
- $590,0003 bd3 ba2.3k sqft2960 ANGELONIA THORN WAY, CLERMONT, FL 34711For SaleMLS ID #O6410993, Nancy Postorino, REDFIN CORPORATION. Stellar MLS
- $569,9903 bd3 ba2.3k sqft2215 BLUE SALVIA STREET, CLERMONT, FL 34711For SaleMLS ID #O6416624, Andy Neal, THE AGENCY FL. Stellar MLS
- $599,9004 bd3 ba2.3k sqft2146 RIDGE POINTE LANE, CLERMONT, FL 34715For SaleMLS ID #O6421239, Ken Pozek, REAL BROKER, LLC. Stellar MLS
