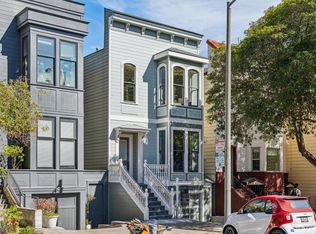
Remarkable offering in prime Duboce Triangle. Rare down-to-the-studs 2013 redesign of a 1890 Victorian transformed into a grand, custom residence, offering an uncommon combination of scale, flow and rich build quality. Exquisite and smart Victorian facade detailing honors the historical pedigree of original construction and sets the scene for impressive features and appointments that resonate throughout this modernized home. Entering into a bright, spacious living level, 11-foot ceilings, renovated period millwork, and large double-hung wooden windows immediately impress. A formal living room with fireplace and contemporary second parlor/den are set at the front of the plan. Brazilian hardwood flooring further grounds the home and establishes an organic balance to current materials and finishes. The rear plan is bathed in natural light and offers an enormous open kitchen, dining and lounge space. A gourmet chef's kitchen includes a rich complement of fine finishes, countertop prep space, and an overabundance of custom cabinetry and storage. The kitchen flows seamlessly out to a large entertaining deck that overlooks the deep, flat rear yard. Upstairs are 4 bedrooms and 2 bathrooms, including a large primary suite with modern bath appointments. An historic "laylight" remains, casting light upon the upper hallway that leads to 3 additional bedrooms and full bath with tub. Downstairs, a cavernous flex space would make an ideal media den / game room, guest quarters, or utilized as a proper, legal second unit dwelling. This at-grade living level benefits from a wall of south-facing windows, a private second entrance, and amazing in/out flow to the sunny rear yard. Large, level garden with turf is ideally suited for kids and pets. There is a prepared pad surrounded by privacy fencing - a perfect space to consider adding a home office/ADU, hot tub or sauna, while maintaining ample play and entertainment space. Located in the center of city, and in the insulated, family-friendly and glorious Duboce Triangle, the best of classic San Francisco living is just outside and accessible from your doorstep. Walk/Ride/Bike Scores prove this is a true unicorn locale. Coveted Duboce Park is around the corner - offering the city's best dog park, a grassy picnic area, kid's playground/sport courts, and an N-Judah MUNI stop. Walk in any direction to conveniently access everything that makes San Francisco a world class city.
Pending
$5,195,000
55 Sanchez St, San Francisco, CA 94114
5beds
3,152sqft
Single Family Residence
Built in 1890
3,123 Square Feet Lot
$-- Zestimate®
$1,648/sqft
$-- HOA
What's special
Deep flat rear yardWall of south-facing windowsCavernous flex spacePrivate second entranceRenovated period millworkCountertop prep spaceBrazilian hardwood flooring
- 16 days
- 1,552
- 133
Zillow last checked:
Listing updated:
Listed by:
Andrew Roth DRE #01373928 415-786-6548,
Corcoran Icon Properties 415-695-7707
Source: SFAR,MLS#: 426161526 Originating MLS: San Francisco Association of REALTORS
Originating MLS: San Francisco Association of REALTORSFacts & features
Interior
Bedrooms & bathrooms
- Bedrooms: 5
- Bathrooms: 4
- Full bathrooms: 4
Primary bedroom
- Area: 0
- Dimensions: 0 x 0
Bedroom 1
- Area: 0
- Dimensions: 0 x 0
Bedroom 2
- Area: 0
- Dimensions: 0 x 0
Bedroom 3
- Area: 0
- Dimensions: 0 x 0
Bedroom 4
- Area: 0
- Dimensions: 0 x 0
Dining room
- Area: 0
- Dimensions: 0 x 0
Family room
- Area: 0
- Dimensions: 0 x 0
Kitchen
- Features: Dumbwaiter, Kitchen Island, Kitchen/Family Combo, Stone Counters
- Area: 0
- Dimensions: 0 x 0
Living room
- Area: 0
- Dimensions: 0 x 0
Heating
- Central, MultiUnits, Zoned
Appliances
- Included: Dishwasher, Double Oven, Microwave, Dryer, Washer
Features
- Dumbwaiter
- Flooring: Wood
- Number of fireplaces: 1
- Fireplace features: Gas Log, Living Room
Interior area
- Total structure area: 3,152
- Total interior livable area: 3,152 sqft
Property
Parking
- Total spaces: 3
- Parking features: Inside Entrance, Tandem, On Site (Single Family Only)
Lot
- Size: 3,123 Square Feet
- Topography: Level
Details
- Parcel number: 3537040
- Special conditions: Standard
- Other equipment: Audio/Video Prewired
Construction
Type & style
- Home type: SingleFamily
- Architectural style: Victorian
- Property subtype: Single Family Residence
Materials
- Foundation: Concrete
Condition
- Updated/Remodeled
- New construction: No
- Year built: 1890
Utilities & green energy
- Sewer: Public Sewer
- Water: Public
Community & HOA
HOA
- Has HOA: No
Location
- Region: San Francisco
- Elevation: 0
Financial & listing details
- Price per square foot: $1,648/sqft
- Price range: $5.2M - $5.2M
- Date on market: 9/11/2026
- Cumulative days on market: 16 days
- Total actual rent: 0
Estimated market value
Not available
Estimated sales range
Not available
Not available
Price history
| Date | Event | Price |
|---|---|---|
| 9/20/2026 | Pending sale | $5,195,000$1,648/sqft |
Source:  SFAR #426161526 Report a problem SFAR #426161526 Report a problem | ||
| 9/11/2026 | Listed for sale | $5,195,000$1,648/sqft |
Source: SFAR #426161526 Report a problem | ||
Public tax history
Tax history is unavailable.
Monthly payment
Est. payment
Payment breakdown
Explore the cost of this home by adjusting the details. Changes won't be saved.Climate risks
Neighborhood: Duboce Triangle

Similar homes
- $4,995,0004 bd3 ba3.5k sqft791 27th St, San Francisco, CA 94131Active
 MLS ID #12762701, Erin McGinnis, Compass. MRED as distributed by MLS GRID
 - $3,995,0004 bd4 ba2.5k sqft481 Diamond St, San Francisco, CA 94114For Sale
 MLS ID #426162142, Missy Wyant Smit DRE #01408017, Compass. SFAR
 - $6,950,0004 bd3 ba3.1k sqft3680 21st St, San Francisco, CA 94114For Sale
 MLS ID #426132883, Gregg Lynn DRE #01467774, Sotheby's International Realty. SFAR
 - $3,995,0005 bd5 ba3k sqft369 Frederick St, San Francisco, CA 94117New Construction
 MLS ID #426142890, Joske M. Thompson DRE #00843865, Compass. SFAR
Local buyer's agents are ready to help
