Multiple offers have been received. Seller is requesting all interested buyers submit their highest and best offer no later than Monday, July 6, 2026, at 6:30 PM. Welcome to 5527 Cross Pond! Tucked away in the highly desirable, exclusive Hunters Glenn subdivision, this stunning 4-bedroom, 2.5-bathroom home offers the perfect blend of privacy, premium upgrades, and space. Situated on a rare, peaceful, one-street-only community, you'll enjoy minimal traffic and a true neighborhood feel while being just minutes from UTSA, La Cantera, and the Medical Center. Premium Interior & Exterior Highlights: Chef's Kitchen: Fully equipped with elegant granite countertops and sleek stainless steel appliances. Massive Primary Suite: A truly spacious master bedroom featuring an attached sitting room-perfect for a private home office or quiet reading nook. Smart Layout: Includes a highly functional Jack-and-Jill bathroom connecting the secondary bedrooms, maximizing privacy and convenience. Outdoor Retreat: Enjoy a unique, wonderful private patio right off one of the bedrooms, perfect for your morning coffee or evening unwinding. Unbeatable Location: Quick access to Loop 1604, I-10, premier shopping, and top-rated Northside ISD schools (Brandeis High School). With its premium upgrades, unique single-street location, and massive primary retreat, this hidden gem in 78249 won't last long. Schedule your showing today!
Pending
$360,000
5527 Cross Pond, San Antonio, TX 78249
4beds
2,259sqft
:
Get pre-qualified$2,618/mo
Single Family Residence
Built in 2009
5,314 Square Feet Lot
$359,900 Zestimate®
$159/sqft
$28/mo HOA
What's special
Rare peaceful one-street-only communityUnique wonderful private patioAttached sitting roomSleek stainless steel appliancesElegant granite countertopsHighly functional jack-and-jill bathroomMassive primary suite
- 23 days |
- 892 |
- 100 |
Likely to sell faster than
Zillow last checked:
Listing updated:
Listed by:
Maria Neill TREC #0689951 (210) 867-2888,
LPT Realty, LLC
Source: LERA MLS,MLS#: 1997118
Facts & features
Interior
Bedrooms & bathrooms
- Bedrooms: 4
- Bathrooms: 3
- Full bathrooms: 2
- 1/2 bathrooms: 1
Primary bedroom
- Level: Upper
- Area: 672
- Dimensions: 28 x 24
Bedroom 2
- Area: 121
- Dimensions: 11 x 11
Bedroom 3
- Area: 120
- Dimensions: 12 x 10
Bedroom 4
- Area: 120
- Dimensions: 12 x 10
Primary bathroom
- Features: Tub/Shower Separate, Double Vanity
- Area: 90
- Dimensions: 10 x 9
Dining room
- Area: 121
- Dimensions: 11 x 11
Kitchen
- Area: 90
- Dimensions: 9 x 10
Living room
- Area: 210
- Dimensions: 15 x 14
Heating
- Central, Electric
Cooling
- Central Air
Appliances
- Included: Cooktop, Built-In Oven, Microwave, Disposal, Dishwasher, Electric Water Heater
- Laundry: Washer Hookup, Dryer Connection
Features
- One Living Area, Separate Dining Room, Two Eating Areas, Breakfast Bar, Utility Room Inside, All Bedrooms Upstairs, 1st Floor Lvl/No Steps, High Ceilings, Ceiling Fan(s)
- Flooring: Carpet, Ceramic Tile, Wood
- Windows: Window Coverings
- Has basement: No
- Has fireplace: No
- Fireplace features: Not Applicable
Interior area
- Total interior livable area: 2,259 sqft
Property
Parking
- Total spaces: 2
- Parking features: Two Car Garage, Garage Door Opener
- Garage spaces: 2
Features
- Levels: Two
- Stories: 2
- Pool features: None
Lot
- Size: 5,314 Square Feet
Details
- Parcel number: 174620050180
Construction
Type & style
- Home type: SingleFamily
- Property subtype: Single Family Residence
Materials
- Brick, Siding
- Foundation: Slab
- Roof: Composition
Condition
- Pre-Owned
- New construction: No
- Year built: 2009
Community & HOA
Community
- Features: None
- Security: Smoke Detector(s)
- Subdivision: Hunters Glenn
HOA
- Has HOA: Yes
- HOA fee: $340 annually
- HOA name: HUNTERS GLENN PUD ASSOCIATION
Location
- Region: San Antonio
Financial & listing details
- Price per square foot: $159/sqft
- Tax assessed value: $363,580
- Annual tax amount: $7,818
- Price range: $360K - $360K
- Date on market: 7/2/2026
- Cumulative days on market: 21 days
- Listing terms: Conventional,FHA,VA Loan,Cash
Estimated market value
$359,900
$342,000 - $378,000
$2,419/mo
Price history
| Date | Event | Price |
|---|---|---|
| 7/19/2026 | Pending sale | $360,000$159/sqft |
Source:  LERA MLS #1997118 Report a problem LERA MLS #1997118 Report a problem | ||
| 7/7/2026 | Contingent | $360,000$159/sqft |
Source: LERA MLS #1997118 Report a problem | ||
| 7/2/2026 | Listed for sale | $360,000$159/sqft |
Source: LERA MLS #1997118 Report a problem | ||
| 10/19/2015 | Listing removed | $1,800$1/sqft |
Source: Zillow Rental Network Report a problem | ||
| 10/9/2015 | Sold | -- |
Source: LERA MLS #1130863 Report a problem | ||
| 8/22/2015 | Price change | $1,800-5.3%$1/sqft |
Source: Zillow Rental Network Report a problem | ||
| 8/5/2015 | Listed for rent | $1,900$1/sqft |
Source: Zillow Rental Network Report a problem | ||
| 3/21/2014 | Sold | -- |
Source: LERA MLS #44006_1045279 Report a problem | ||
Public tax history
| Year | Property taxes | Tax assessment |
|---|---|---|
| 2025 | $6,096 -1.7% | $363,580 +3.5% |
| 2024 | $6,204 +10.1% | $351,144 +10% |
| 2023 | $5,634 -10.8% | $319,222 +10% |
| 2022 | $6,319 +1.9% | $290,202 +10% |
| 2021 | $6,200 | $263,820 +4.3% |
| 2020 | $6,200 +1% | $253,010 +1.6% |
| 2019 | $6,138 | $248,910 +1.2% |
| 2018 | $6,138 +1.3% | $246,040 +3% |
| 2017 | $6,056 +5.5% | $238,800 +5.4% |
| 2016 | $5,738 +10.3% | $226,530 +5.1% |
| 2015 | $5,202 | $215,600 +7.5% |
| 2014 | $5,202 | $200,490 -0.3% |
| 2013 | -- | $201,110 |
| 2012 | -- | $201,110 +0.4% |
| 2011 | -- | $200,321 +10% |
| 2010 | -- | $182,110 +550.4% |
| 2009 | -- | $28,000 +47.4% |
| 2008 | -- | $19,000 |
Find assessor info on the county website
Monthly payment
Est. payment
Payment breakdown
Explore the cost of this home by adjusting the details. Changes won't be saved.Climate risks
Neighborhood: 78249
Nearby schools
GreatSchools rating
- 8/10Steubing Elementary SchoolGrades: PK-5Distance: 0.4 mi
- 6/10Stinson Middle SchoolGrades: 6-8Distance: 0.5 mi
- 8/10Brandeis High SchoolGrades: 9-12Distance: 0.6 mi
Schools provided by the listing agent
- Elementary: Steubing
- Middle: Stinson Katherine
- High: Louis D Brandeis
- District: Northside
Source: LERA MLS. This data may not be complete. We recommend contacting the local school district to confirm school assignments for this home.
- $--3 bd2 ba1.9k sqft5523 Cross Pond, San Antonio, TX 78249Sold
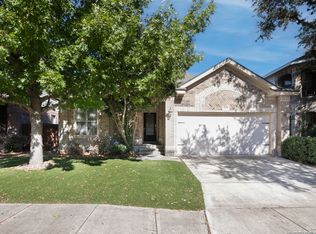
- $361,9004 bd3 ba2.2k sqft5531 Cross Pond, San Antonio, TX 78249Off Market
- $352,6004 bd3 ba2.2k sqft5535 Cross Pond, San Antonio, TX 78249Off Market
- $303,2003 bd3 ba1.6k sqft5619 Cross Pond, San Antonio, TX 78249Off Market

- $318,5003 bd3 ba2k sqft5519 Cross Pond, San Antonio, TX 78249Off Market
- $--4 bd4 ba3.2k sqft5623 Cross Pond, San Antonio, TX 78249Sold
- $--3 bd2 ba1.5k sqft5615 Cross Pond, San Antonio, TX 78249Sold
- $3,3993 bd3 ba1.8k sqft5539 Cross Pond, San Antonio, TX 78249For Rent
A local agent can set up tours, give advice and negotiate with sellers.
A local lender can help you make sure your offer is ready when you are.
Similar homes
- $399,5004 bd3 ba2.8k sqft12002 Arbor Mesa, San Antonio, TX 78249For Sale

 MLS ID #1990969, Michelle Smith TREC #756610, Exquisite Properties, LLC. LERA MLS
 - $415,0004 bd3 ba2.8k sqft12103 WATER VLY, San Antonio, TX 78249For Sale
 MLS ID #1996957, Julio Lopez Guerrero TREC #736526, eXp Realty. LERA MLS
 - $369,5004 bd3 ba2.5k sqft6607 Chasethorn Dr, San Antonio, TX 78249For Sale
 MLS ID #69245921, Elva Logan, HomeSmart. HAR
 - $435,0004 bd4 ba3.1k sqft12330 Fleming Surf Dr, San Antonio, TX 78249For Sale
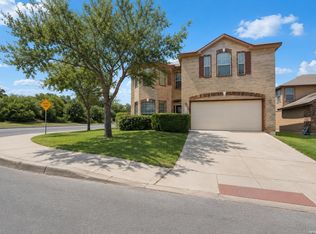 MLS ID #1999168, Yuejuan Qin TREC #708404, Millennia Realty. LERA MLS
 - $359,0004 bd3 ba2.4k sqft9049 Sarasota Woods, San Antonio, TX 78250For SaleMLS ID #1972541, Sharon Mercer Barnes TREC #642731, 3D Realty & Property Management. LERA MLS
- $325,0003 bd3 ba2k sqft6757 Biscay Bay, San Antonio, TX 78249For SaleMLS ID #1973642, Ashley Verastegui TREC #710453, Coldwell Banker D'Ann Harper, REALTOR. LERA MLS
- $419,9004 bd3 ba2.6k sqft9022 WESTERN VW, Helotes, TX 78023For SaleMLS ID #1973039, Robin Saunders TREC #397955, San Antonio Portfolio KW RE. LERA MLS
- $350,0004 bd3 ba3k sqft8747 Feather Trl, Helotes, TX 78023For SaleMLS ID #1888536, Bradley Graves TREC #554579, Coldwell Banker D'Ann Harper, REALTOR. LERA MLS
- $380,0004 bd3 ba2.6k sqft4027 Legend Ranch, San Antonio, TX 78230For SaleMLS ID #1955081, Brenda Brock TREC #468809, Keller Williams Legacy. LERA MLS
- $350,0004 bd4 ba2.4k sqft8818 Padie Smt, San Antonio, TX 78251For SaleMLS ID #1995193, Vanessa Garcia TREC #779720, 3D Realty & Property Management. LERA MLS
- $390,9903 bd3 ba2k sqft4234 Woodbridge Way, San Antonio, TX 78257For SaleMLS ID #2002684, Lirianys Melendez Beltran TREC #824318, Exquisite Properties, LLC. LERA MLS
- $378,0003 bd3 ba2.2k sqft10150 Antler, San Antonio, TX 78251For SaleMLS ID #2002270, Ignacio Miranda TREC #617304, 3D Realty & Property Management. LERA MLS
- $399,9005 bd3 ba2.3k sqft12275 GRAPEVINE ST, San Antonio, TX 78245For SaleMLS ID #2002571, Louis Valdez TREC #653082, Realty of America, LLC. LERA MLS
- $385,0004 bd4 ba2.6k sqft7643 CULEBRA VLY, San Antonio, TX 78254For SaleMLS ID #2000696, Misty Galante TREC #759417, Barlowe Daly Realty. LERA MLS
- $465,0004 bd2 ba2.1k sqft13947 AMBER CRST, San Antonio, TX 78249For SaleMLS ID #1965189, Misti Bruton TREC #436370, LPT Realty, LLC. LERA MLS
- $425,0004 bd3 ba2.6k sqft8955 HIGH BR, San Antonio, TX 78254For SaleMLS ID #2002192, Gina Graham TREC #549227, eXp Realty. LERA MLS
- $381,9004 bd3 ba2.4k sqft9019 Monument Parke, San Antonio, TX 78254For SaleMLS ID #1992774, Trudy Scott TREC #676737, Coldwell Banker D'Ann Harper. LERA MLS
- $425,0003 bd3 ba2.5k sqft16507 Pembranch, San Antonio, TX 78240For SaleMLS ID #1998984, Amanda Villarreal TREC #683546, Keller Williams City-View. LERA MLS
- $369,0004 bd3 ba2.5k sqft4307 James Bowie, San Antonio, TX 78253For SaleMLS ID #1954735, Christopher Watters TREC #567369, Watters International Realty. LERA MLS
- $375,0004 bd3 ba2.4k sqft7818 Dutchess Turn, San Antonio, TX 78253For SaleMLS ID #1945298, Nicholas Van Rensburg TREC #758539, Coldwell Banker D'Ann Harper. LERA MLS
