Attention first time home buyers and investors!! This 4-bedroom (3+1) townhouse condo is priced to sell. With a few cosmetic upgrades, you could transform this gem into a fantastic, affordable starter home. The main floor is spacious with a kitchen and eating area followed by a sunken living room that opens to the back yard. Upstairs you will find 3 nice sized bedrooms, a full bathroom as well as a 2-piece ensuite off the primary bedroom. The basement has an unfinished family room area plus a finished bedroom and another full bathroom. Enjoy affordable, low maintenance living, that includes use of the outdoor pool, all in the amazing town of Collingwood! Property has recently been outfitted with a new deck, new patio door and new upper balcony door. Driveway was just repaved. Attic insulation was just upgraded. Brand new furnace just installed too!
Under contract
C$349,900
553 10th St, Collingwood, ON L9Y 2G8
4beds
3baths
Townhouse
Built in ----
-- sqft lot
$-- Zestimate®
C$--/sqft
C$630/mo HOA
What's special
Kitchen and eating areaNew deckNew patio doorNew upper balcony doorDriveway was just repaved
- 41 days |
- 17 |
- 0 |
Zillow last checked:
Listing updated:
Listed by:
SUTTON GROUP INCENTIVE REALTY INC.
Source: TRREB,MLS®#: S13426260 Originating MLS®#: Toronto Regional Real Estate Board
Originating MLS®#: Toronto Regional Real Estate BoardFacts & features
Interior
Bedrooms & bathrooms
- Bedrooms: 4
- Bathrooms: 3
Primary bedroom
- Level: Second
- Dimensions: 3.81 x 3.96
Bedroom 2
- Level: Second
- Dimensions: 3.05 x 2.59
Bedroom 3
- Level: Second
- Dimensions: 2.44 x 3.66
Bedroom 4
- Level: Basement
- Dimensions: 5.11 x 3.12
Dining room
- Level: Main
- Dimensions: 2.74 x 3.86
Kitchen
- Level: Main
- Dimensions: 2.44 x 4.72
Living room
- Level: Main
- Dimensions: 5.18 x 3.35
Heating
- Forced Air, Gas
Cooling
- None
Appliances
- Laundry: In Basement
Features
- None
- Basement: Full,Partially Finished
- Has fireplace: Yes
- Fireplace features: Electric
Interior area
- Living area range: 1200-1399 null
Property
Parking
- Total spaces: 2
- Parking features: Private
- Has garage: Yes
Features
- Stories: 2
- Exterior features: Open Balcony
Lot
- Features: Public Transit, Other Shaped Lot
Details
- Parcel number: 590330007
Construction
Type & style
- Home type: Townhouse
- Property subtype: Townhouse
Materials
- Brick, Vinyl Siding
- Foundation: Concrete
- Roof: Asphalt Shingle
Community & HOA
HOA
- Services included: Common Elements Included, Building Insurance Included
- HOA fee: C$630 monthly
- HOA name: SCC
Location
- Region: Collingwood
Financial & listing details
- Annual tax amount: C$2,077
- Date on market: 6/10/2026
SUTTON GROUP INCENTIVE REALTY INC.
SUTTON GROUP INCENTIVE REALTY INC.
By pressing Contact Agent, you agree that the real estate professional identified above may call/text you about your search, which may involve use of automated means and pre-recorded/artificial voices. You don't need to consent as a condition of buying any property, goods, or services. Message/data rates may apply. You also agree to our Terms of Use. Zillow does not endorse any real estate professionals. We may share information about your recent and future site activity with your agent to help them understand what you're looking for in a home.
Price history
Price history is unavailable.
Public tax history
Tax history is unavailable.
Climate risks
Neighborhood: L9Y
Nearby schools
GreatSchools rating
No schools nearby
We couldn't find any schools near this home.
- C$2,0002 bd1 ba-- sqft7 Willow St, Collingwood, ON L9Y2H9For Rent

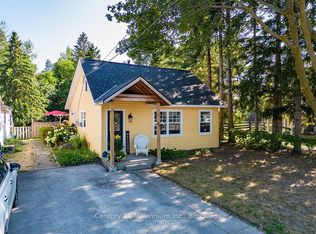
- C$635,0003 bd2 ba-- sqft66 9th St, Collingwood, ON L9Y2G2For Sale
- C$779,0004 bd2 ba-- sqft594 Oak St, Collingwood, ON L9Y2Z1For Sale
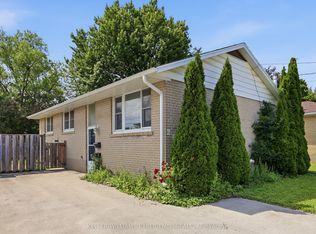
- C$599,9975 bd2 ba-- sqft620 Oak St, Collingwood, ON L9Y2Z3For Sale
- C$1,8501 bd1 ba623 sqft222 9th St, Collingwood, ON L9Y4L9For Rent
- C$--2 bd1 ba708 sqft222 9th St #893E6A859, Collingwood, ON L9Y4L9Off Market
- C$--1 bd1 ba623 sqft222 9th St #03BD21887, Collingwood, ON L9Y4L9Off Market
- C$--2 bd1 ba708 sqft222 9th St #1217855, Collingwood, ON L9Y4L9Off Market
Similar homes
- C$350,0003 bd2 ba-- sqft590 10th St, Collingwood, ON L9Y 4C1For Sale
 MLS ID #S13070170, Royal LePage Locations North. TRREB
 - C$329,9002 bd1 ba-- sqft13 Harbour St W #253, Collingwood, ON L9Y 5R8For Sale
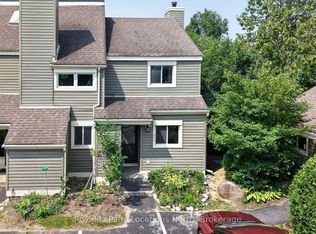 MLS ID #S13587208, Royal LePage Locations North. TRREB
 - C$349,9002 bd1 ba-- sqftThe Galleries, Collingwood, ON L9Y 4T2For Sale
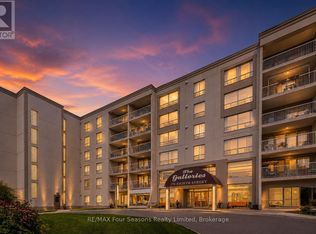 MLS ID #S13518098, RE/MAX Four Seasons Realty Limited. TRREB
 - C$298,5001 bd1 ba-- sqft184 8th St #206, Collingwood, ON L9Y 2C8For Sale
 MLS ID #S13579732, SUTTON GROUP INCENTIVE REALTY INC.. TRREB
 - C$315,0001 bd1 ba-- sqft173 8th St #101, Collingwood, ON L9Y 2C9For SaleMLS ID #S13158540, Sotheby's International Realty Canada. TRREB
- C$399,0002 bd1 ba-- sqft172 8th St #102, Collingwood, ON L9Y 4T2For SaleMLS ID #S13500320, Chestnut Park Real Estate. TRREB
- C$359,9001 bd1 ba-- sqftWalnut Woods, Collingwood, ON L9Y 5J9For SaleMLS ID #S12946272, Chestnut Park Real Estate. TRREB
- C$449,0003 bd1 ba-- sqft317 2nd St, Collingwood, ON L9Y 1G7For SaleMLS ID #S13585270, Royal LePage Locations North. TRREB
- C$359,0002 bd2 ba-- sqft23 Dawson Dr #89, Collingwood, ON L9Y 5B4For SaleMLS ID #S13497126, RE/MAX Four Seasons Realty Limited. TRREB
- C$460,0003 bd2 ba-- sqft99 High St, Collingwood, ON L9Y 4V4For SaleMLS ID #S12683902, HOMELIFE/MIRACLE REALTY LTD. TRREB
- C$320,0001 bd2 ba-- sqft22 Dawson Dr #538, Collingwood, ON L9Y 5B4For SaleMLS ID #S13133418, Century 21 Millennium Inc.. TRREB
- C$399,9002 bd1 ba-- sqftThe Galleries, Collingwood, ON L9Y 4T2For SaleMLS ID #S12828326, RE/MAX Four Seasons Realty Limited. TRREB
- C$412,0002 bd2 ba-- sqft49 Trott Blvd #176, Collingwood, ON L9Y 5B8New ConstructionMLS ID #S13469576, Royal LePage Locations North. TRREB
- C$389,0001 bd1 ba-- sqftWalnut Woods, Collingwood, ON L9Y 5J9For SaleMLS ID #S13096020, RE/MAX Four Seasons Realty Limited. TRREB
- C$499,0003 bd1 ba-- sqft32 Lorne Ave, Collingwood, ON L9Y 2B6For SaleMLS ID #S13544582, FARIS TEAM REAL ESTATE. TRREB
- C$419,9002 bd2 ba-- sqft547 Oxbow Cres, Collingwood, ON L9Y 5B4For SaleMLS ID #S13171524, RE/MAX HALLMARK PEGGY HILL GROUP REALTY. TRREB
- C$450,0003 bd2 ba-- sqft440 Oxbow Cres, Collingwood, ON L9Y 5B4For SaleMLS ID #S13516864, Revel Realty Inc.. TRREB
- C$419,9002 bd2 ba-- sqft5 Dawson Dr #338, Collingwood, ON L9Y 5B4For SaleMLS ID #S13434210, Royal LePage Locations North. TRREB
- C$429,0002 bd2 ba-- sqft21 Dawson Dr #80, Collingwood, ON L9Y 5B4For SaleMLS ID #S13493492, Royal LePage RCR Realty. TRREB
- C$410,0001 bd2 ba-- sqft6 Brandy Lane Dr #105, Collingwood, ON L9Y 0X4For SaleMLS ID #S13579566, RE/MAX Four Seasons Realty Limited. TRREB
