Beautiful 3120SF, almost New home in Timber Trail, Fairfield Township! This house features, 4 bed, 3.5 bath along with a bonus room/recreation room, living room, formal dining, breakfast area, and family room. Upgraded flooring throughout, with recessed lighting and ceiling fan rough ins in all rooms. Kitchen features a large island, quartz counters, 42 cherry cabinets, gas range, walk-in pantry, and stainless-steel appliances. First floor includes a study/prayer room and mudroom. Spacious primary suite with vaulted ceiling and attached bath with double vanities, large shower, and his and her walk-in closets. Second bedroom with private bath and walk-in closet. Bedrooms 3 & 4 also with walk-in closets. Second-floor laundry with sink. Unfinished basement with full bath rough-in. Covered front porch, rear small deck, and flat yard. 9 feet ceiling. Oversized garage. Close to Rt 4, Rt 747, shopping, new kroger, and schools.
Pending
Price cut: $24.9K (6/9)
$525,000
5565 Scenic Trail Dr, Fairfield, OH 45011
4beds
3,120sqft
:
Get pre-qualified$3,580/mo
Single Family Residence
Built in 2024
9,670 Square Feet Lot
$-- Zestimate®
$168/sqft
$40/mo HOA
What's special
Flat yardRear small deckOversized garageRecessed lightingCovered front porchQuartz countersSecond-floor laundry with sink
- 49 days |
- 400 |
- 11 |
Zillow last checked:
Listing updated:
Listed by:
Poonam Bhardwaj (800)710-9843,
Coldwell Banker Realty
Source: DABR MLS,MLS#: 961408 Originating MLS: Dayton Area Board of REALTORS
Originating MLS: Dayton Area Board of REALTORSFacts & features
Interior
Bedrooms & bathrooms
- Bedrooms: 4
- Bathrooms: 4
- Full bathrooms: 3
- 1/2 bathrooms: 1
- Main level bathrooms: 1
Primary bedroom
- Level: Second
- Dimensions: 19 x 15
Bedroom
- Level: Second
- Dimensions: 13 x 12
Bedroom
- Level: Second
- Dimensions: 12 x 12
Bedroom
- Level: Second
- Dimensions: 15 x 12
Breakfast room nook
- Level: Main
- Dimensions: 16 x 8
Dining room
- Level: Main
- Dimensions: 12 x 10
Entry foyer
- Level: Main
- Dimensions: 22 x 5
Family room
- Level: Main
- Dimensions: 20 x 16
Kitchen
- Level: Main
- Dimensions: 16 x 12
Laundry
- Level: Second
- Dimensions: 11 x 8
Living room
- Level: Main
- Dimensions: 12 x 12
Mud room
- Level: Main
- Dimensions: 10 x 5
Office
- Level: Main
- Dimensions: 7 x 4
Recreation
- Level: Second
- Dimensions: 15 x 15
Heating
- Forced Air, Natural Gas
Cooling
- Central Air
Appliances
- Included: Dishwasher, Disposal, Microwave, Range, Refrigerator, Electric Water Heater
Features
- Granite Counters, Kitchen Island, Kitchen/Family Room Combo, Pantry, Quartz Counters, Solid Surface Counters, Vaulted Ceiling(s), Walk-In Closet(s)
- Windows: Insulated Windows, Vinyl
- Basement: Full,Unfinished
Interior area
- Total structure area: 3,120
- Total interior livable area: 3,120 sqft
Video & virtual tour
Property
Parking
- Total spaces: 2
- Parking features: Attached, Garage, Two Car Garage, Storage
- Attached garage spaces: 2
Features
- Levels: Two
- Stories: 2
- Patio & porch: Porch
- Exterior features: Porch
Lot
- Size: 9,670 Square Feet
- Dimensions: 138 x 62
Details
- Parcel number: A0300177000063
- Zoning: Residential
- Zoning description: Residential
Construction
Type & style
- Home type: SingleFamily
- Architectural style: Other
- Property subtype: Single Family Residence
Materials
- Brick, Shingle Siding, Vinyl Siding
Condition
- Year built: 2024
Utilities & green energy
- Water: Public
- Utilities for property: Natural Gas Available, Water Available
Community & HOA
Community
- Security: Smoke Detector(s)
- Subdivision: Timber Trails Sec 2
HOA
- Has HOA: Yes
- Amenities included: Trail(s)
- HOA fee: $482 annually
- HOA name: Stonegate Property Management
- HOA phone: 859-534-0900
Location
- Region: Fairfield
Financial & listing details
- Price per square foot: $168/sqft
- Tax assessed value: $482,260
- Annual tax amount: $6,367
- Date on market: 6/10/2026
Estimated market value
Not available
Estimated sales range
Not available
Not available
Price history
| Date | Event | Price |
|---|---|---|
| 7/21/2026 | Pending sale | $525,000$168/sqft |
Source:  Cincy MLS #1882628 Report a problem Cincy MLS #1882628 Report a problem | ||
| 6/9/2026 | Price change | $525,000-4.5%$168/sqft |
Source: Cincy MLS #1876620 Report a problem | ||
| 4/24/2026 | Price change | $549,900-3.2%$176/sqft |
Source: Cincy MLS #1876620 Report a problem | ||
| 4/10/2026 | Listed for sale | $567,990+10.7%$182/sqft |
Source: Cincy MLS #1874456 Report a problem | ||
| 12/20/2024 | Sold | $513,306$165/sqft |
Source: Public Record Report a problem | ||
Public tax history
| Year | Property taxes | Tax assessment |
|---|---|---|
| 2025 | $6,367 +1210.4% | $168,790 +1356.3% |
| 2024 | $486 | $11,590 |
Find assessor info on the county website
Monthly payment
Est. payment
Payment breakdown
Explore the cost of this home by adjusting the details. Changes won't be saved.Climate risks
Neighborhood: 45011
Nearby schools
GreatSchools rating
- 9/10Fairfield North Elementary SchoolGrades: K-5Distance: 1.4 mi
- 6/10Crossroads Middle SchoolGrades: 6-8Distance: 6.1 mi
- 5/10Fairfield High SchoolGrades: 9-12Distance: 6.1 mi
Schools provided by the listing agent
- District: Fairfield
Source: DABR MLS. This data may not be complete. We recommend contacting the local school district to confirm school assignments for this home.
- $390,8823 bd2 ba1.9k sqft5400 Wesley Way, Hamilton, OH 45011Sold
- $394,4303 bd2 ba1.9k sqft5416 Wesley Way, Fairfield, OH 45011Sold
- $440,3054 bd2 ba2.3k sqft5585 Scenic Trail Dr, Fairfield, OH 45011Sold
- $489,9494 bd3 ba2.7k sqft5385 Pacific Crest Ln, Fairfield, OH 45011Sold
- $517,1254 bd3 ba2.6k sqft5360 Pacific Crest Ln, Fairfield, OH 45011Sold
- $486,6524 bd2 ba2.6k sqft5550 Scenic Trail Dr, Fairfield, OH 45011Sold
- $444,3714 bd3 ba2.3k sqft5395 Pacific Crest Ln, Hamilton, OH 45011Sold
- $455,9745 bd3 ba2.6k sqft5555 Scenic Trail Dr, Fairfield, OH 45011Sold
A local agent can set up tours, give advice and negotiate with sellers.
A local lender can help you make sure your offer is ready when you are.
Similar homes
- $479,0004 bd3 ba2.5k sqft5518 Pacific Crest Ln, Hamilton, OH 45011For Sale
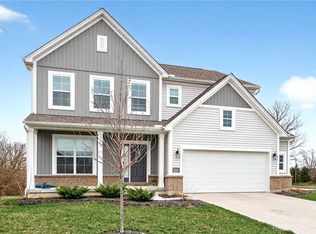
 MLS ID #955639, RJ W Fakhry, Plum Tree Realty. DABR MLS
 - $535,0004 bd4 ba3.6k sqft3435 Berrywood Ct, Hamilton, OH 45011For Sale

 MLS ID #1884447, Heather R. Herr, Private Real Estate Collection. Cincy MLS
 - $495,0004 bd4 ba3.1k sqft3258 Blue Springs Dr, Monroe, OH 45050For Sale
 MLS ID #964904, Scott Ferguson, Real of Ohio. DABR MLS
 - $425,0004 bd3 ba2.2k sqft6714 Grimsby Ln, Liberty Township, OH 45011For Sale
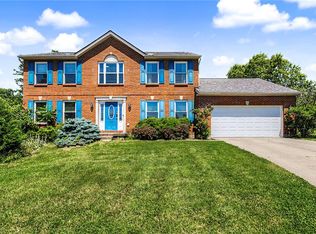 MLS ID #960661, Brittany Hall, Glasshouse Realty Group. DABR MLS
 - $499,0004 bd4 ba3.1k sqft5901 Anmer Ct, Liberty Township, OH 45044For SaleMLS ID #1882474, Robert R Smith, Coldwell Banker Realty. Cincy MLS
- $499,9004 bd3 ba2.7k sqft1331 Peregrine Way, Hamilton, OH 45013For SaleMLS ID #957721, Tami Holmes, Tami Holmes Realty. DABR MLS
- $410,0003 bd2 ba1.9k sqft6359 Creekside Way, Fairfield, OH 45011For SaleMLS ID #963908, Judith McCoy, Comey & Shepherd REALTORS. DABR MLS
- $480,0003 bd3 ba2.4k sqft751 Bristol View Dr, Hamilton, OH 45013For SaleMLS ID #961482, Jeffrey Boyle, Keller Williams Advisors Rlty. DABR MLS
- $549,0004 bd4 ba3k sqft8437 Sea Mist Ct, West Chester, OH 45069For SaleMLS ID #962965, Janice Gerding, Coldwell Banker Realty. DABR MLS
- $535,0003 bd3 ba2.7k sqft5814 Caitlyn Rose Ln, Middletown, OH 45044For SaleMLS ID #1886077, Shannon F Williams, Sibcy Cline, Inc.. Cincy MLS
- $474,9004 bd3 ba2.4k sqft5053 Joy Dr, Middletown, OH 45044For SaleMLS ID #963981, Mandi J Rider, Agora Realty Group. DABR MLS
- $350,0003 bd3 ba2.3k sqft2825 Cardiff Ct, Fairfield, OH 45011For SaleMLS ID #964877, Mary Clare Baden, eXp Realty. DABR MLS
- $329,9004 bd4 ba1.9k sqft1022 Golden Oak Dr, Hamilton, OH 45013For SaleMLS ID #965162, Donna Drake, Keller Williams Seven Hills. DABR MLS
- $520,0004 bd4 ba3.4k sqft293 Haybrooke Dr, Maineville, OH 45039For SaleMLS ID #964498, Krista Michael, eXp Realty. DABR MLS
- $520,0005 bd4 ba3.1k sqft3524 Kelly Marie Way, Franklin, OH 45005For SaleMLS ID #964852, Amanda J Leach, Keller Williams Community Part. DABR MLS
- $550,0004 bd3 ba2.6k sqft2716 Renaissance Blvd, Middletown, OH 45005For SaleMLS ID #1885034, Jason T Moore, Keller Williams Advisors. Cincy MLS
- $525,0004 bd3 ba2.7k sqft7485 Macaulay Blvd, Maineville, OH 45039For SaleMLS ID #960932, Sean Dennedy, Keller Williams Advisors Rlty. DABR MLS
- $650,0004 bd4 ba3.7k sqft7675 Tylers Meadow Dr, West Chester, OH 45069For SaleMLS ID #963055, Heather McColaugh, BF Realty. DABR MLS
- $550,0004 bd4 ba2.9k sqft4550 S Shore Dr, Mason, OH 45040For SaleMLS ID #964970, Tyler A Smith, RE/MAX United Associates. DABR MLS
- $524,9004 bd4 ba3.6k sqft4058 Utica Rd, Lebanon, OH 45036For SaleMLS ID #958179, Barbie Woehrmyer, Coldwell Banker Realty. DABR MLS
