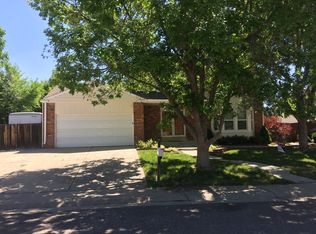
Welcome to this beautifully updated tri-level home in Centennial's established Smoky Hill neighborhood. Offering 3 bedrooms, 2.5 bathrooms, 1,824 finished square feet, and an additional 696-square-foot unfinished basement, this home combines thoughtful updates with a functional floor plan and room to grow.
Freshly painted throughout with brand-new carpet, this move-in-ready home welcomes you with soaring vaulted ceilings, skylights, and abundant natural light. Double-pane windows provide energy efficiency and year-round comfort, while the open layout offers both everyday functionality and inviting spaces for entertaining.
The spacious living room flows seamlessly into the dining area, creating an ideal gathering space. The kitchen features warm wood cabinetry, generous counter space, a large window overlooking the backyard, and a sunny breakfast nook for casual dining.

Just a few steps down, the inviting family room is centered around a charming brick fireplace with an electric insert and offers direct access to the backyard through sliding glass doors. A convenient half bath and laundry room complete the lower level.
Upstairs, the private primary suite includes an en-suite bathroom and ample closet space. Two additional bedrooms and a full hall bathroom complete the upper level. The 696-square-foot unfinished basement offers excellent potential for future expansion, additional living space, a recreation room, home gym, or abundant storage.
This home also features numerous valuable updates, including a roof, gutters, vinyl siding, and garage door that are all approximately two years old, providing added peace of mind for years to come. Additional highlights include central air conditioning, a whole-house attic fan, a 2-car attached garage, and mature landscaping.
Ideally located on a quiet street in the desirable Smoky Hill neighborhood, you'll enjoy convenient access to parks, trails, shopping, dining, and major commuter routes.
Pending
$499,000
5572 S Zeno Court, Centennial, CO 80015
3beds
2,520sqft
:
Get pre-qualified$3,054/mo
Single Family Residence
Built in 1983
7,797 Square Feet Lot
$501,600 Zestimate®
$198/sqft
$5/mo HOA
What's special
- 40 days |
- 102 |
- 5 |
Zillow last checked:
Listing updated:
Listed by:
Sarah Jones 303-478-1022 sarah@pulserealestategroup.com,
Pulse Real Estate Group LLC
Source: REcolorado as distributed by MLS GRID,MLS#: 1518106
Facts & features
Interior
Bedrooms & bathrooms
- Bedrooms: 3
- Bathrooms: 3
- Full bathrooms: 1
- 3/4 bathrooms: 1
- 1/2 bathrooms: 1
Bedroom
- Description: The Spacious Primary Suite Offers A Peaceful Retreat With Generous Dimensions, Abundant Natural Light, And Ample Room For A King-Size Bed And Additional Furnishings. The Neutral Finishes Provide A Perfect Canvas For Your Personal Style While The Private En-Suite Bathroom Adds Comfort And Convenience.
- Features: Primary Suite
- Level: Upper
- Area: 169 Square Feet
- Dimensions: 13 x 13
Bedroom
- Description: Thoughtfully Sized, The Second Bedroom Features Neutral Finishes, Abundant Natural Light, And A Versatile Layout That Can Easily Accommodate A Variety Of Uses.
- Level: Upper
- Area: 81 Square Feet
- Dimensions: 9 x 9
Bedroom
- Description: The Third Bedroom Is Generously Sized And Features Abundant Natural Light, Neutral Finishes, And Ample Space For A Full Complement Of Bedroom Furnishings. Comfortable And Inviting, It Provides A Welcoming Retreat For Family Members Or Guests.
- Level: Upper
Bathroom
- Description: Perfectly Positioned For Guests, The Lower-Level Half Bath Offers A Bright And Functional Space With Natural Light, Easy-Care Flooring, And A Clean, Neutral Design That Complements The Home's Overall Style.
- Level: Lower
- Area: 24 Square Feet
- Dimensions: 6 x 4
Bathroom
- Description: The Private Primary Bathroom Features A Walk-In Shower, Vanity With Storage, And Updated Shower Fixtures, Creating A Comfortable Space To Start And End Each Day.
- Features: Primary Suite
- Level: Upper
- Area: 35 Square Feet
- Dimensions: 5 x 7
Bathroom
- Description: The Upper-Level Hall Bathroom Serves The Secondary Bedrooms And Guests With A Full Tub/Shower Combination, Vanity, And Neutral Finishes That Are Clean, Bright, And Ready For Your Personal Touches.
- Level: Upper
Dining room
- Description: The Dedicated Dining Room Provides An Elegant Setting For Family Dinners And Holiday Gatherings. Positioned Adjacent To Both The Kitchen And Living Room, The Space Comfortably Accommodates A Full Dining Table While Maintaining An Open Flow Throughout The Main Level.
- Level: Main
- Area: 140 Square Feet
- Dimensions: 10 x 14
Family room
- Description: Just A Few Steps Down From The Main Level, The Cozy Family Room Is Centered Around A Charming Electric Fireplace With A Brick Surround And Wood Accent Wall. Sliding Glass Doors Provide Easy Access To The Backyard, Making This The Perfect Space For Movie Nights, Watching The Game, Or Entertaining Friends And Family.
- Level: Lower
- Area: 247 Square Feet
- Dimensions: 19 x 13
Kitchen
- Description: The Bright, Functional Kitchen Overlooks The Main Living Spaces, Making It Easy To Stay Connected While Preparing Meals. Warm Wood Cabinetry, Generous Counter Space, A Large Window Over The Sink, And An Open Layout Create An Inviting Space For Everyday Living. The Adjacent Breakfast Area Offers The Perfect Spot For Morning Coffee Or Casual Dining.
- Level: Main
- Area: 195 Square Feet
- Dimensions: 13 x 15
Laundry
- Description: Conveniently Located On The Lower Level, The Spacious Laundry Room Offers Ample Room For A Full-Size Washer And Dryer, Additional Storage Shelving, And Everyday Organization. The Adjoining Half Bath Adds Extra Functionality To This Level.
- Level: Lower
- Area: 35 Square Feet
- Dimensions: 7 x 5
Living room
- Description: Step Into The Welcoming Living Room Where Soaring Vaulted Ceilings, Skylights, And Abundant Natural Light Create An Open, Airy Feel. This Spacious Gathering Area Offers Endless Flexibility For Entertaining Or Relaxing While Seamlessly Connecting To The Dining Room And Upper Level.
- Level: Main
- Area: 299 Square Feet
- Dimensions: 13 x 23
Heating
- Forced Air
Cooling
- Central Air
Appliances
- Included: Dishwasher, Microwave, Oven, Range, Refrigerator
Features
- Ceiling Fan(s), Eat-in Kitchen, High Ceilings, Pantry
- Flooring: Carpet, Parquet, Tile
- Windows: Double Pane Windows
- Basement: Bath/Stubbed,Unfinished
- Number of fireplaces: 1
- Fireplace features: Electric
Interior area
- Total structure area: 2,520
- Total interior livable area: 2,520 sqft
- Finished area above ground: 1,824
- Finished area below ground: 0
Video & virtual tour
Property
Parking
- Total spaces: 2
- Parking features: Concrete
- Attached garage spaces: 2
Features
- Levels: Tri-Level
- Patio & porch: Front Porch
- Exterior features: Private Yard
- Fencing: Full
Lot
- Size: 7,797 Square Feet
- Features: Cul-De-Sac, Level
Details
- Parcel number: 031728258
- Zoning: Res
- Special conditions: Standard
Construction
Type & style
- Home type: SingleFamily
- Architectural style: Traditional
- Property subtype: Single Family Residence
Materials
- Brick, Frame, Vinyl Siding
- Foundation: Concrete Perimeter, Slab
- Roof: Composition
Condition
- Year built: 1983
Utilities & green energy
- Electric: 220 Volts
- Sewer: Public Sewer
- Water: Public
- Utilities for property: Cable Available, Electricity Connected, Natural Gas Connected
Community & HOA
Community
- Security: Carbon Monoxide Detector(s), Smoke Detector(s)
- Subdivision: Smoky Hill
HOA
- Has HOA: Yes
- HOA fee: $65 annually
- HOA name: Smoky Hill HOA
- HOA phone: 303-634-2879
Location
- Region: Centennial
Financial & listing details
- Price per square foot: $198/sqft
- Tax assessed value: $496,500
- Annual tax amount: $4,074
- Date on market: 7/3/2026
- Listing terms: 1031 Exchange,Cash,Conventional,FHA,VA Loan
- Exclusions: None
- Ownership: Corporation/Trust
- Electric utility on property: Yes
- Road surface type: Paved
Estimated market value
$501,600
$477,000 - $527,000
$3,162/mo
Price history
| Date | Event | Price |
|---|---|---|
| 7/6/2026 | Pending sale | $499,000$198/sqft |
Source:  REcolorado as distributed by MLS GRID #1518106 Report a problem REcolorado as distributed by MLS GRID #1518106 Report a problem | ||
| 7/3/2026 | Listed for sale | $499,000+99.6%$198/sqft |
Source: REcolorado as distributed by MLS GRID #1518106 Report a problem | ||
| 5/16/2017 | Listing removed | $1,950$1/sqft |
Source: Renters Warehouse Report a problem | ||
| 4/30/2017 | Listed for rent | $1,950+5.7%$1/sqft |
Source: Renters Warehouse Report a problem | ||
| 3/14/2015 | Listing removed | $1,845$1/sqft |
Source: RentFeeder Report a problem | ||
| 2/24/2015 | Price change | $1,845-5.4%$1/sqft |
Source: RentFeeder Report a problem | ||
| 2/12/2015 | Listed for rent | $1,950$1/sqft |
Source: RentFeeder Report a problem | ||
| 11/7/2014 | Sold | $250,000$99/sqft |
Source: Public Record Report a problem | ||
Public tax history
| Year | Property taxes | Tax assessment |
|---|---|---|
| 2025 | $3,997 +10.7% | $31,032 -6.4% |
| 2024 | $3,610 +22.1% | $33,158 -10.9% |
| 2023 | $2,955 -0.7% | $37,201 +44.2% |
| 2022 | $2,977 | $25,805 -2.8% |
| 2021 | -- | $26,548 -9.7% |
| 2020 | $3,309 +22.8% | $29,394 |
| 2019 | $2,694 | -- |
| 2018 | $2,694 +1.6% | $22,392 |
| 2017 | $2,652 | $22,392 +12% |
| 2016 | -- | $19,996 |
| 2015 | -- | $19,996 +27.8% |
| 2014 | -- | $15,641 -5.4% |
| 2013 | $2,030 | $16,530 |
| 2012 | -- | $16,530 |
| 2011 | $1,986 +1.8% | $16,530 +1.6% |
| 2010 | $1,951 -9.9% | $16,270 |
| 2009 | $2,165 | $16,270 -9.7% |
| 2008 | -- | $18,014 |
| 2007 | -- | $18,014 +1.9% |
| 2006 | -- | $17,671 |
| 2005 | -- | $17,671 -1% |
| 2002 | $1,936 +8.4% | $17,850 +16.3% |
| 2001 | $1,787 | $15,350 |
Find assessor info on the county website
Monthly payment
Est. payment
Payment breakdown
Explore the cost of this home by adjusting the details. Changes won't be saved.Climate risks
Neighborhood: 80015
Nearby schools
GreatSchools rating
- 9/10Trails West Elementary SchoolGrades: PK-5Distance: 0.4 mi
- 7/10Falcon Creek Middle SchoolGrades: 6-8Distance: 1.1 mi
- 9/10Grandview High SchoolGrades: 9-12Distance: 2.2 mi
Schools provided by the listing agent
- Elementary: Trails West
- Middle: Falcon Creek
- High: Grandview
- District: Cherry Creek 5
Source: REcolorado as distributed by MLS GRID. This data may not be complete. We recommend contacting the local school district to confirm school assignments for this home.
- $544,8004 bd3 ba2.1k sqft5562 S Zeno Ct, Centennial, CO 80015Off Market
- $604,1005 bd4 ba2.9k sqft5582 S Zeno Ct, Centennial, CO 80015Off Market

- $562,2004 bd3 ba2.6k sqft5571 S Zeno Ct, Centennial, CO 80015Off Market

- $551,3003 bd4 ba2.4k sqft5552 S Zeno Ct, Centennial, CO 80015Off Market

- $588,4003 bd4 ba2.3k sqft5561 S Zeno Ct, Centennial, CO 80015Off Market
- $678,0004 bd4 ba3.5k sqft5581 S Zeno Ct, Centennial, CO 80015Off Market
- $608,4004 bd3 ba2.6k sqft5551 S Zeno Ct, Centennial, CO 80015Off Market
- $536,7004 bd2 ba2.2k sqft5542 S Zeno Ct, Centennial, CO 80015Off Market
A local agent can set up tours, give advice and negotiate with sellers.
Similar homes
- $480,0003 bd2 ba1.8k sqft17156 E Progress Circle, Aurora, CO 80015For Sale

 MLS ID #4985848, Holly Worley, Strategic Real Estate and Development Services. REcolorado as distributed by MLS GRID
 - $525,0004 bd3 ba2.6k sqft16636 E Rice Circle, Aurora, CO 80015For Sale
 MLS ID #8988139, Amy Duba, eXp Realty, LLC. REcolorado as distributed by MLS GRID
 - $465,0005 bd2 ba3k sqft3176 S Idalia St, Aurora, CO 80013For Sale
 MLS ID #8150911, Jason Richard Bell, Iconic Colorado Properties, LLC. elevateMLS
 - $540,0004 bd3 ba2.6k sqft3824 S Argonne Street, Aurora, CO 80013For Sale
 MLS ID #8344663, Raymond Feindt, Realty One Group Premier. REcolorado as distributed by MLS GRID
 - $489,9004 bd2 ba2k sqft3448 S Kalispell Street, Aurora, CO 80013For SaleMLS ID #7079546, Matthew Yost, Realty One Group Platinum Elite Colorado. REcolorado as distributed by MLS GRID
- $575,0005 bd4 ba3.3k sqft15678 E Quincy Lane, Aurora, CO 80015For SaleMLS ID #3039895, Matt S. Mansfield, RE/MAX Professionals. REcolorado as distributed by MLS GRID
- $547,0004 bd3 ba2.6k sqft2153 S Ventura Street, Aurora, CO 80013For SaleMLS ID #9120786, Hilary Benton, EXIT Realty DTC, Cherry Creek, Pikes Peak.. REcolorado as distributed by MLS GRID
- $525,0006 bd3 ba2.3k sqft2012 S Ivory Street, Aurora, CO 80013For SaleMLS ID #3880350, Regina Topelson, 2415 Property Solutions Inc. REcolorado as distributed by MLS GRID
- $470,0004 bd2 ba2.2k sqft14989 E Pacific Place, Aurora, CO 80014For SaleMLS ID #5827692, Jessica Kuhn, City Limits Property Management, LLC. REcolorado as distributed by MLS GRID
- $584,9005 bd4 ba2.5k sqft19376 E Hampden Place, Aurora, CO 80013For SaleMLS ID #4421307, Cindy Dassinger, Metro Home Finders. REcolorado as distributed by MLS GRID
- $515,0004 bd2 ba1.7k sqft16665 Ninebark Way, Parker, CO 80134For SaleMLS ID #6067201, Aubry Dimmer, HomeSmart. REcolorado as distributed by MLS GRID
- $485,0003 bd3 ba1.5k sqft339 Ivory Circle, Aurora, CO 80011For SaleMLS ID #2643972, Kendra Madrid, Keller Williams Integrity Real Estate LLC. REcolorado as distributed by MLS GRID
- $499,0004 bd3 ba2.8k sqft1341 S Blackhawk Way, Aurora, CO 80012For SaleMLS ID #3803979, Catalina Moreno, Guide Real Estate. REcolorado as distributed by MLS GRID
- $449,9004 bd2 ba1.6k sqft893 S Oswego Court, Aurora, CO 80012For SaleMLS ID #8653128, Haley Swank, Madison & Company Properties. REcolorado as distributed by MLS GRID
- $464,9504 bd2 ba2.1k sqft697 S Worchester Street, Aurora, CO 80012For SaleMLS ID #5080881, Steve Rottler, RE/MAX Leaders. REcolorado as distributed by MLS GRID
- $499,0003 bd3 ba1.6k sqft19355 E 58th Drive, Aurora, CO 80019For SaleMLS ID #9235884, Yanshuang Tan, HomeSmart. REcolorado as distributed by MLS GRID
- $459,9003 bd3 ba2k sqft1581 S Fairplay Way, Aurora, CO 80012For SaleMLS ID #8822492, Cameron Burgess, LPT Realty. REcolorado as distributed by MLS GRID
- $514,9003 bd3 ba2.3k sqft8285 S Gaylord Circle, Centennial, CO 80122For SaleMLS ID #5186793, Amy Gallegos, HomeSmart Realty. REcolorado as distributed by MLS GRID
- $510,0003 bd2 ba2.4k sqft556 Elmira Street, Aurora, CO 80010For SaleMLS ID #8635548, Idalia Padilla, Megastar Realty. REcolorado as distributed by MLS GRID
- $484,9004 bd2 ba1.3k sqft970 Scranton Street, Aurora, CO 80011For SaleMLS ID #5845328, Maria Correa, Brokers Guild Homes. REcolorado as distributed by MLS GRID
