Welcome to an exceptional residence where timeless elegance meets resort-style living. Perfectly positioned on a 0.24-acre corner lot at the end of a quiet cul-de-sac, this stunning two-story home offers the perfect blend of sophistication and comfort. The luxurious first-floor primary retreat features a spa-inspired ensuite with dual vanities, an oversized walk-in shower, and an expansive walk-in closet. The gourmet island kitchen showcases granite countertops, updated stainless steel appliances, a 5-burner cooktop, abundant cabinetry, and an oversized breakfast bar, flowing into the breakfast room and sunroom. A study with French doors and an elegant formal dining room complete the main level. Upstairs features a spacious gameroom with access to a private second-story deck, flex space, three secondary bedrooms, and two full baths. Escape to your backyard oasis with an oversized covered patio, sparkling pool, grand spa, dedicated pool bath, lush landscaping, and new roof (2022).
Pending
$724,900
5602 Kingsfield Ct, League City, TX 77573
4beds
4,002sqft
:
Get pre-qualified$5,692/mo
Single Family Residence
Built in 2004
10,663 Square Feet Lot
$-- Zestimate®
$181/sqft
$65/mo HOA
What's special
- 47 days |
- 66 |
- 1 |
Zillow last checked:
Listing updated:
Listed by:
Jamie Terry TREC #0567722 713-703-9100,
Priority One Real Estate
Source: HAR,MLS#: 77355065
Facts & features
Interior
Bedrooms & bathrooms
- Bedrooms: 4
- Bathrooms: 5
- Full bathrooms: 3
- 1/2 bathrooms: 2
Rooms
- Room types: Family Room, Utility Room
Primary bedroom
- Level: First
- Area: 346.2
- Dimensions: 21.11x16.4
Bedroom
- Level: Second
- Area: 332.1
- Dimensions: 24.6x13.5
Bedroom
- Level: Second
- Area: 215.25
- Dimensions: 17.5x12.3
Bedroom
- Level: Second
- Area: 180.88
- Dimensions: 15.2x11.9
Other
- Level: First
- Area: 143.51
- Dimensions: 12.7x11.3
Dining room
- Level: First
- Area: 219.65
- Dimensions: 19.1x11.5
Other
- Level: First
- Area: 114.24
- Dimensions: 11.2x10.2
Other
- Level: Second
- Area: 172.22
- Dimensions: 15.8x10.9
Family room
- Level: First
- Dimensions: 21.2z18.9
Game room
- Level: Second
- Area: 294.75
- Dimensions: 22.5x13.10
Kitchen
- Level: First
- Area: 215.45
- Dimensions: 15.5x13.9
Living room
- Level: First
- Area: 153.68
- Dimensions: 13.6x11.3
Heating
- Natural Gas, Zoned
Cooling
- Ceiling Fan(s), Electric, Zoned
Appliances
- Included: Disposal, Water Softener, Convection Oven, Electric Oven, Microwave, Gas Cooktop, Dishwasher
- Laundry: Electric Dryer Hookup, Gas Dryer Hookup, Washer Hookup
Features
- Crown Molding, Formal Entry/Foyer, High Ceilings, Prewired for Alarm System, Wired for Sound, 3 Bedrooms Up, En-Suite Bath, Primary Bed - 1st Floor
- Flooring: Carpet, Engineered Hardwood, Tile, Travertine
- Windows: Insulated/Low-E windows, Storm Window(s), Window Coverings
- Number of fireplaces: 1
- Fireplace features: Gas, Wood Burning
Interior area
- Total structure area: 4,002
- Total interior livable area: 4,002 sqft
Video & virtual tour
Property
Parking
- Total spaces: 2
- Parking features: Attached, Oversized, Double-Wide Driveway
- Attached garage spaces: 2
Features
- Stories: 2
- Patio & porch: Covered, Patio/Deck
- Exterior features: Sprinkler System
- Has private pool: Yes
- Pool features: Gunite, Heated, In Ground, Pool/Spa Combo, Salt Water
- Has spa: Yes
- Spa features: Spa/Hot Tub
- Fencing: Back Yard,Full
Lot
- Size: 10,663 Square Feet
- Features: Back Yard, Corner Lot, Cul-De-Sac, Near Golf Course, Subdivided, 0 Up To 1/4 Acre
Details
- Additional structures: Shed(s)
- Parcel number: 487220020040000
Construction
Type & style
- Home type: SingleFamily
- Architectural style: Traditional
- Property subtype: Single Family Residence
Materials
- Batts Insulation, Brick, Cement Siding, Stone
- Foundation: Slab
- Roof: Composition
Condition
- New construction: No
- Year built: 2004
Utilities & green energy
- Sewer: Public Sewer
Green energy
- Energy efficient items: Attic Vents, Thermostat, Lighting
Community & HOA
Community
- Security: Prewired for Alarm System
- Subdivision: Magnolia Creek
HOA
- Has HOA: Yes
- Amenities included: Clubhouse, Fitness Center, Golf Course, Jogging Path, Park, Party Room, Picnic Area, Playground, Pond, Pool, Splash Pad
- HOA fee: $775 annually
Location
- Region: League City
Financial & listing details
- Price per square foot: $181/sqft
- Tax assessed value: $462,200
- Annual tax amount: $2,916
- Date on market: 6/26/2026
- Listing terms: Cash,Conventional,FHA,VA Loan
- Ownership: Full Ownership
- Road surface type: Concrete, Curbs
Estimated market value
Not available
Estimated sales range
Not available
$3,916/mo
Price history
| Date | Event | Price |
|---|---|---|
| 7/9/2026 | Pending sale | $724,900$181/sqft |
Source:  HAR #77355065 Report a problem HAR #77355065 Report a problem | ||
| 7/3/2026 | Listed for sale | $724,900$181/sqft |
Source: HAR #77355065 Report a problem | ||
Public tax history
| Year | Property taxes | Tax assessment |
|---|---|---|
| 2022 | $2,916 -2.2% | $460,526 +10% |
| 2021 | $2,981 -18.9% | $418,660 +4.7% |
| 2020 | $3,673 -20.9% | $400,000 +5.3% |
| 2019 | $4,641 -38.5% | $380,000 +7% |
| 2018 | $7,543 | $355,000 |
| 2017 | $7,543 +5.7% | $355,000 +5.7% |
| 2016 | $7,135 +132.7% | $336,000 |
| 2015 | $3,065 +1.4% | $336,000 +9.1% |
| 2014 | $3,022 | $307,960 |
| 2013 | -- | $307,960 |
| 2012 | -- | $307,960 |
| 2011 | -- | $307,960 +2.7% |
| 2010 | -- | $299,760 |
| 2009 | -- | $299,760 |
| 2008 | -- | $299,760 -6.7% |
| 2007 | -- | $321,210 +10% |
| 2006 | -- | $291,890 |
| 2005 | -- | $291,890 |
Find assessor info on the county website
Monthly payment
Est. payment
Payment breakdown
Explore the cost of this home by adjusting the details. Changes won't be saved.Climate risks
Neighborhood: Magnolia Creek
Nearby schools
GreatSchools rating
- 8/10Darwin L Gilmore Elementary SchoolGrades: PK-5Distance: 1.3 mi
- 7/10Victory Lakes Intermediate SchoolGrades: 6-8Distance: 3.9 mi
- 8/10Clear Springs High SchoolGrades: 9-12Distance: 2.2 mi
Schools provided by the listing agent
- Elementary: Gilmore Elementary School
- Middle: Victorylakes Intermediate School
- High: Clear Springs High School
Source: HAR. This data may not be complete. We recommend contacting the local school district to confirm school assignments for this home.
- $631,000-- bd-- ba3.3k sqft5604 Kingsfield Ct, League City, TX 77573Off Market
- $559,0004 bd4 ba3.8k sqft5528 Green Meadow Ct, League City, TX 77573Off Market

- $578,7004 bd4 ba3.2k sqft5530 Green Meadow Ct, League City, TX 77573Off Market
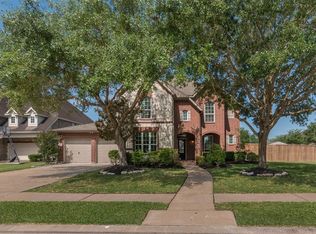
- $595,3005 bd4 ba3.7k sqft5603 Magnolia Greens Ln, League City, TX 77573Off Market

- $631,6004 bd4 ba3.5k sqft5606 Kingsfield Ct, League City, TX 77573Off Market
- $447,2003 bd2 ba2.7k sqft5605 Magnolia Greens Ln, League City, TX 77573Off Market
- $535,000-- bd3 ba3.1k sqft5612 Kingsfield Ct, League City, TX 77573Off Market
- $641,7004 bd4 ba4.1k sqft5601 Magnolia Greens Ln, League City, TX 77573Off Market
A local agent can set up tours, give advice and negotiate with sellers.
Similar homes
- $699,9985 bd5 ba4.4k sqft5214 Blue Cypress Ln, League City, TX 77573For Sale
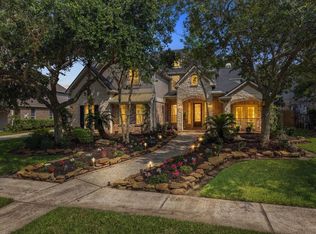 MLS ID #56543357, Paige Pourjahan, TADA Realty Group. HAR
 - $624,1005 bd5 ba3.9k sqft1125 Shady Knoll Ln, League City, TX 77573Off Market

- $615,0003 bd3 ba3.5k sqft1017 Misty Trails Ln, League City, TX 77573For Sale
 MLS ID #25299629, Tiffany Walsh, UTR TEXAS, REALTORS. HAR
 - $629,0005 bd4 ba4.2k sqft1538 Torrance Dr, League City, TX 77573For Sale
 MLS ID #69224559, Natasha Valasek, Real Broker, LLC. HAR
 - $699,0005 bd4 ba3.9k sqft2873 Casciano Ct, League City, TX 77573For SaleMLS ID #19962656, Andrea Crawford, Keller Williams Memorial. HAR
- $725,0005 bd4 ba4.1k sqft904 Cozy Hollow Ct, Friendswood, TX 77546For SaleMLS ID #50290255, Ava Resnick, Foundations Realty. HAR
- $699,9995 bd4 ba4k sqft1411 Coffee Mill Ct, League City, TX 77573For SaleMLS ID #43730137, Troy Chase, Real Broker, LLC. HAR
- $760,0005 bd4 ba5.1k sqft1155 Rustling Wind Ln, League City, TX 77573For SaleMLS ID #28065896, Lizbeth Johnson, Foundations Realty. HAR
- $785,0005 bd4 ba3.7k sqft3870 Summer Manor Dr, League City, TX 77573For SaleMLS ID #85458491, Michelle Hall, Real Broker, LLC. HAR
- $779,9004 bd4 ba4.1k sqft2116 Firestone Ct, League City, TX 77573For SaleMLS ID #88187543, John Ennis, RE/MAX Space Center. HAR
- $759,9004 bd4 ba4.4k sqft2306 Lakeway Dr, Friendswood, TX 77546For SaleMLS ID #96590068, Norman Frenk, Better Homes and Gardens Real Estate Gary Greene - Bay Area. HAR
- $649,0004 bd4 ba3.9k sqft4220 Walnut Bend Dr, Friendswood, TX 77546For SaleMLS ID #44666571, Cody Scurlock, Keller Williams Summit. HAR
- $850,0005 bd6 ba4.3k sqft1433 Hicks Field Ln, League City, TX 77573For SaleMLS ID #90891286, Jimmy Simien, Simien Properties. HAR
- $989,9005 bd5 ba4.5k sqft1860 Lake Landing Dr, League City, TX 77573For SaleMLS ID #4952602, Jeffrey Lamb, eXp Realty, LLC. HAR
- $799,0005 bd5 ba5.1k sqft2917 Auburn Creek Ln, League City, TX 77573For SaleMLS ID #32263704, Brandy Liss, Liss Realty Group. HAR
- $842,5004 bd4 ba3.9k sqft1504 Tallow Chase Ct, Friendswood, TX 77546For SaleMLS ID #42061990, Anthony Bernardo, Ranco Realty. HAR
- $459,9005 bd4 ba3.1k sqft235 Magnolia Way, League City, TX 77573For SaleMLS ID #41707509, Tammy Lenaburg, Luxe Real Estate. HAR
- $649,0004 bd4 ba3.8k sqft2512 W Ranch Dr, Friendswood, TX 77546For SaleMLS ID #26318500, Angela Pachicano, Redfin Corporation. HAR
- $625,0004 bd4 ba3.8k sqft1201 Arbre Ln, Friendswood, TX 77546For SaleMLS ID #78587887, Lizz Sansone, The Agency Houston Sugar Land. HAR
- $400,0003 bd2 ba2.5k sqft6168 Cornell Ln, League City, TX 77573For SaleMLS ID #30380780, Christy Buck, Infinity Real Estate Group. HAR
