Side-by-side duplex in Loveland's established Somerset Park, set on a level quarter-acre lot lined with mature trees. The single-story building lives like two ranch homes joined by one common wall, each with its own front entrance and attached 2-car garage off a wide driveway — four garage spaces plus off-street parking. Inside, each unit opens to a bright main level: an eat-in kitchen with white cabinetry, light marble-look counters, and a full appliance package (refrigerator, range, range hood, dishwasher) flows into the dining area and a carpeted living room with a ceiling fan. Wood-look laminate runs through the kitchen and dining space, with carpet in the living and sleeping areas. Each unit offers three bedrooms and a full bath, ceiling fans throughout, and good closet space, with two bedrooms opening through sliding glass doors to the backyard for natural light, and a main-level laundry closet keeping washer/dryer hookups in-unit. The standout is the outdoor space: each side has its own private, fully fenced backyard — uncommon for a duplex — anchored by a large mature shade tree, with room for gardening, pets, and summer evenings on the patio. It is the kind of private yard that supports strong renter demand and premium rent. The home runs on forced-air heat with room air conditioning, public water and sewer, and a composition roof over 1979 frame construction. One unit is leased through July 31, 2027 at $1,615/month plus $70 for steady in-place income, while the second is vacant and move-in ready to set at today's market rent or to owner-occupy. The self-managed HOA is just $12/month; owner pays water, insurance, taxes, and HOA, while tenants cover electricity, gas, internet, and trash, with separate gas and electric meters in place. Established southwest Loveland location near Loch Lon Park, with quick access to US-34, US-287, and I-25 and a short drive to downtown Loveland, Centerra shopping, and Fort Collins.
Pending
$540,000
562 Jocelyn Drive, Loveland, CO 80537
6beds
2baths
2,096sqft
:
Get pre-qualified$3,334/mo
Duplex
Built in 1979
-- sqft lot
$516,300 Zestimate®
$258/sqft
$12/mo HOA
What's special
- 55 days |
- 170 |
- 10 |
Zillow last checked:
Listing updated:
Listed by:
Thomas Grant 720-575-1753 tom@principalteam.com,
The Principal Team,
J. David Lampe 720-408-7409,
The Principal Team
Source: REcolorado as distributed by MLS GRID,MLS#: 7550061
Facts & features
Interior
Bedrooms & bathrooms
- Bedrooms: 6
- Bathrooms: 2
Heating
- Forced Air
Cooling
- Air Conditioning-Room
Appliances
- Included: Dishwasher, Oven, Range Hood, Refrigerator
- Laundry: In Unit, Laundry Closet, Main Level
Features
- Ceiling Fan(s), Eat-in Kitchen
- Flooring: Carpet, Laminate
- Has basement: No
- Common walls with other units/homes: 1 Common Wall
Interior area
- Total structure area: 2,096
- Total interior livable area: 2,096 sqft
- Finished area above ground: 2,096
Video & virtual tour
Property
Parking
- Total spaces: 4
- Parking features: Garage - Attached
- Attached garage spaces: 4
Features
- Levels: One
- Stories: 1
- Patio & porch: Patio
- Exterior features: Private Yard
Lot
- Size: 10,500 Square Feet
- Features: Level
Details
- Parcel number: R0746673
- Zoning: R2
- Special conditions: Standard
Construction
Type & style
- Home type: MultiFamily
- Architectural style: Traditional
- Property subtype: Duplex
- Attached to another structure: Yes
Materials
- Frame
- Roof: Composition
Condition
- Year built: 1979
Utilities & green energy
- Sewer: Public Sewer
- Water: Public
Community & HOA
Community
- Subdivision: Somerset Park
HOA
- Has HOA: Yes
- HOA fee: $12 monthly
- HOA name: Self-Managed
Location
- Region: Loveland
Financial & listing details
- Price per square foot: $258/sqft
- Tax assessed value: $609,000
- Annual tax amount: $3,255
- Date on market: 6/11/2026
- Listing terms: Cash,Conventional,FHA,VA Loan
- Exclusions: Tenants' Personal Property, Washer And Dryer
- Ownership: Individual
- Lease term: 12 Months
- Tenant pays: Electricity, Gas, Internet, Trash Collection
Estimated market value
$516,300
$490,000 - $542,000
$1,902/mo
Price history
| Date | Event | Price |
|---|---|---|
| 7/19/2026 | Pending sale | $540,000$258/sqft |
Source:  REcolorado as distributed by MLS GRID #7550061 Report a problem REcolorado as distributed by MLS GRID #7550061 Report a problem | ||
| 6/11/2026 | Listed for sale | $540,000+129.8%$258/sqft |
Source: REcolorado as distributed by MLS GRID #7550061 Report a problem | ||
| 6/22/2005 | Sold | $235,000$112/sqft |
Source: Public Record Report a problem | ||
Public tax history
| Year | Property taxes | Tax assessment |
|---|---|---|
| 2025 | $3,255 +16.3% | $38,063 -1.8% |
| 2024 | $2,800 +19.1% | $38,766 -1% |
| 2023 | $2,351 -4.8% | $39,142 +32.5% |
| 2022 | $2,469 +14.9% | $29,546 -4.9% |
| 2021 | $2,149 +1.7% | $31,067 +14.9% |
| 2020 | $2,113 +15.6% | $27,028 -0.7% |
| 2019 | $1,827 | $27,216 +22.6% |
| 2018 | $1,827 | $22,198 |
| 2017 | $1,827 +16.1% | $22,198 +0.5% |
| 2016 | $1,573 -2.1% | $22,097 0% |
| 2015 | $1,607 +28% | $22,100 +32.3% |
| 2014 | $1,256 | $16,700 |
| 2013 | -- | $16,700 -6.1% |
| 2012 | -- | $17,780 |
| 2011 | -- | $17,780 +0.2% |
| 2010 | -- | $17,740 |
| 2009 | -- | $17,740 -6.4% |
| 2008 | -- | $18,950 |
| 2007 | -- | $18,950 +9.6% |
| 2006 | -- | $17,290 |
| 2005 | -- | $17,290 -6.1% |
| 2004 | -- | $18,410 +2.1% |
| 2002 | -- | $18,040 |
| 2001 | -- | $18,040 |
Find assessor info on the county website
Monthly payment
Est. payment
Payment breakdown
Explore the cost of this home by adjusting the details. Changes won't be saved.Climate risks
Neighborhood: 80537
Nearby schools
GreatSchools rating
- 4/10Sarah Milner Elementary SchoolGrades: PK-5Distance: 0.2 mi
- 5/10Walt Clark Middle SchoolGrades: 6-8Distance: 0.4 mi
- 6/10Thompson Valley High SchoolGrades: 9-12Distance: 0.4 mi
Schools provided by the listing agent
- Elementary: Sarah Milner
- Middle: Walt Clark
- High: Thompson Valley
- District: Thompson R2-J
Source: REcolorado as distributed by MLS GRID. This data may not be complete. We recommend contacting the local school district to confirm school assignments for this home.
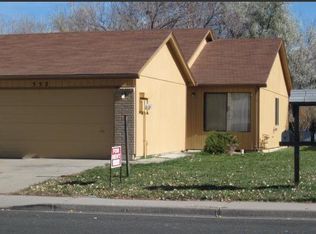
- $387,1003 bd1 ba1.2k sqft552 Jocelyn Dr, Loveland, CO 80537Off Market
- $560,7006 bd2 ba2k sqft604 Jocelyn Dr, Loveland, CO 80537Off Market
- $564,3006 bd2 ba2k sqft550 Jocelyn Dr, Loveland, CO 80537Off Market
- $367,2003 bd1 ba1k sqft564 Jocelyn Dr, Loveland, CO 80537Off Market

- $511,4003 bd1 ba1k sqft538 Jocelyn Dr, Loveland, CO 80537Off Market
- $453,8004 bd2 ba1.7k sqft2205 6th St SW, Loveland, CO 80537Off Market
- $533,2003 bd1 ba948 sqft616 Jocelyn Dr, Loveland, CO 80537Off Market
- $317,3003 bd1 ba1k sqft618 Jocelyn Dr, Loveland, CO 80537Off Market
A local agent can set up tours, give advice and negotiate with sellers.
Similar homes
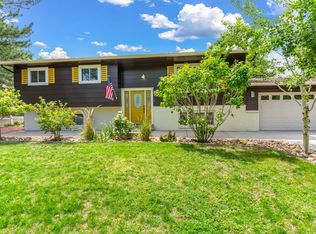
- $585,0005 bd3 ba2.6k sqft1115 Jennifer Dr, Loveland, CO 80537For Sale
 MLS ID #1063890, Kyle Seaser, Group Centerra. IRES as distributed by MLS GRID
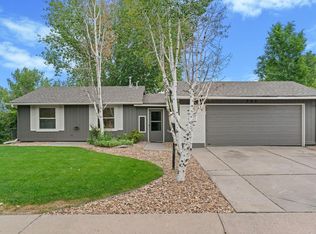
 - $439,9003 bd2 ba1.5k sqft502 S Empire Ave, Loveland, CO 80537For Sale
 MLS ID #1065265, Tyson Letlow, HomeSmart Realty Partners Lvld. IRES as distributed by MLS GRID
 - $450,0004 bd2 ba1.7k sqft731 S Del Norte Ave, Loveland, CO 80537For Sale
 MLS ID #1063302, Julie Maxwell, Fathom Realty Colorado LLC. IRES as distributed by MLS GRID
 - $558,0004 bd3 ba2.6k sqft1601 14th St SW, Loveland, CO 80537For Sale
 MLS ID #1058096, Adam Snow, The Real Estate Workshop LLC. IRES as distributed by MLS GRID
 - $439,0003 bd2 ba2.2k sqft943 Eagle Dr, Loveland, CO 80537For SaleMLS ID #1064002, Michele Taylor, eXp Realty - Loveland. IRES as distributed by MLS GRID
- $435,0004 bd2 ba1.5k sqft2880 Katie Dr, Loveland, CO 80537For SaleMLS ID #1063997, John Mitchell, Northern Colorado Real Estate. IRES as distributed by MLS GRID
- $379,0003 bd2 ba2k sqft1142 Caroline Ct, Loveland, CO 80537For SaleMLS ID #1065462, Rena Wallingford, Coldwell Banker Realty-NOCO. IRES as distributed by MLS GRID
- $430,0003 bd2 ba2k sqft1907 S Custer Ave, Loveland, CO 80537For SaleMLS ID #1064713, Stephen Foster, Group Centerra. IRES as distributed by MLS GRID
- $520,0003 bd3 ba1.7k sqft2313 Farisita Dr, Loveland, CO 80538For SaleMLS ID #1063402, Amy Tallent, Tallent Co. Real Estate. IRES as distributed by MLS GRID
- $454,9004 bd2 ba1.7k sqft1530 Gloria Ct, Loveland, CO 80537For SaleMLS ID #1058406, Duff Knott, Realty One Group Fourpoints CO. IRES as distributed by MLS GRID
- $442,0003 bd2 ba1.3k sqft1535 W 15th Street, Loveland, CO 80538For Sale
 MLS ID #3934195, Tara Jones, Opendoor Brokerage LLC. REcolorado as distributed by MLS GRID
 - $429,9003 bd2 ba1.2k sqft1702 Diana Dr, Loveland, CO 80537For SaleMLS ID #1060994, Roberto Ortiz, Assist 2 Sell - Ortiz Realty. IRES as distributed by MLS GRID
- $335,0003 bd2 ba1.7k sqft229 22nd St SE, Loveland, CO 80537For SaleMLS ID #1063733, Elizabeth Friedlander, RE/MAX of Boulder, Inc. IRES as distributed by MLS GRID
- $440,0003 bd1 ba1.1k sqft507 W 11th St, Loveland, CO 80537For SaleMLS ID #1055199, Paul Jansen, Realty One Group Fourpoints. IRES as distributed by MLS GRID
- $575,0004 bd3 ba1.6k sqft1641-1643 Lashley St, Longmont, CO 80504For SaleMLS ID #1065702, Richard Payne Jr, Property Partners. IRES as distributed by MLS GRID
- $569,5004 bd3 ba2.5k sqft2563 Red River Ct, Loveland, CO 80538For SaleMLS ID #1064873, Dalton Sybrant, Keller Williams Realty NoCo. IRES as distributed by MLS GRID
- $479,0003 bd4 ba2.4k sqft4502 Teller Pl, Loveland, CO 80538For SaleMLS ID #1065077, Lora Holesovsky, West End Realty Group LLC. IRES as distributed by MLS GRID
- $680,0003 bd2 ba2.1k sqft8727 Ranch Rd, Loveland, CO 80537For SaleMLS ID #1053869, Deb Youngbluth, Real. IRES as distributed by MLS GRID
- $550,0004 bd2 ba2k sqft316 Diamond Dr, Fort Collins, CO 80525For SaleMLS ID #1063560, Rachelle Presswood, Real Estate by Design. IRES as distributed by MLS GRID
- $465,0003 bd2 ba1.6k sqft3281 McIntosh Ct, Loveland, CO 80538For SaleMLS ID #1061596, Gregg Thomas, Group Mulberry. IRES as distributed by MLS GRID
