Located in one of Frisco’s most desirable neighborhoods, this beautifully maintained single-story home offers over 3,000 square feet of flexible living space, a sparkling saltwater pool, and a highly sought-after floor plan. Step inside to find soaring ceilings, abundant natural light, and a private front office complete with custom built-ins. The open-concept design features two spacious living areas, a formal dining room, and a large family room with a cozy gas fireplace that flows seamlessly into the kitchen—perfect for everyday living and entertaining. The thoughtfully designed layout includes two secondary bedrooms connected by a Jack-and-Jill bath, a private rear bedroom ideal for guests, fitness, or hobbies, and a spacious primary suite featuring a large bathroom with a jetted tub and generous closet space. Tile flooring that beautifully mimics hardwood runs throughout the main living areas, with carpet reserved only for the bedrooms. Outside, enjoy your own backyard retreat with a saltwater pool (2012), grassy play area for pets, and a storage shed that conveys with the property. Offering the space, layout, and location buyers are searching for, this exceptional Frisco home
For sale
Price cut: $25K (7/2)
$625,000
5812 Southern Pines Ct, Frisco, TX 75034
4beds
3,074sqft
:
Get pre-qualified$4,467/mo
Single Family Residence
Built in 2005
0.25 Acres Lot
$608,600 Zestimate®
$203/sqft
$119/mo HOA
What's special
Sparkling saltwater poolFormal dining roomAbundant natural lightSoaring ceilingsGenerous closet spaceSpacious primary suiteOpen-concept design
- 48 days |
- 1,645 |
- 115 |
Likely to sell faster than
Zillow last checked:
Listing updated:
Listed by:
Elyse Guthrie 0658284 512-217-1412,
Keller Williams Realty Allen 972-747-5100
Source: NTREIS,MLS#: 21286075
Facts & features
Interior
Bedrooms & bathrooms
- Bedrooms: 4
- Bathrooms: 3
- Full bathrooms: 3
Primary bedroom
- Level: First
- Dimensions: 20 x 20
Bedroom
- Level: First
- Dimensions: 17 x 18
Bedroom
- Level: First
- Dimensions: 13 x 12
Bedroom
- Level: First
- Dimensions: 18 x 12
Primary bathroom
- Level: First
- Dimensions: 20 x 20
Breakfast room nook
- Level: First
- Dimensions: 10 x 13
Dining room
- Level: First
- Dimensions: 14 x 12
Family room
- Level: First
- Dimensions: 21 x 16
Other
- Level: First
- Dimensions: 0 x 0
Other
- Level: First
- Dimensions: 0 x 0
Kitchen
- Level: First
- Dimensions: 13 x 14
Living room
- Level: First
- Dimensions: 14 x 14
Office
- Level: First
- Dimensions: 10 x 14
Heating
- Central, Natural Gas
Cooling
- Central Air, Ceiling Fan(s), Electric
Appliances
- Included: Dishwasher, Gas Cooktop, Disposal
- Laundry: Washer Hookup, Dryer Hookup
Features
- Decorative/Designer Lighting Fixtures, Eat-in Kitchen, Granite Counters, High Speed Internet, Open Floorplan, Cable TV
- Flooring: Carpet, Ceramic Tile
- Windows: Window Coverings
- Has basement: No
- Number of fireplaces: 1
- Fireplace features: Family Room, Gas Starter
Interior area
- Total interior livable area: 3,074 sqft
Video & virtual tour
Property
Parking
- Total spaces: 2
- Parking features: Alley Access, Driveway, Garage, Garage Door Opener, Garage Faces Rear
- Attached garage spaces: 2
Features
- Levels: One
- Stories: 1
- Patio & porch: Covered
- Pool features: In Ground, Pool, Community
Lot
- Size: 0.25 Acres
Details
- Parcel number: R250806
Construction
Type & style
- Home type: SingleFamily
- Architectural style: Traditional,Detached
- Property subtype: Single Family Residence
- Attached to another structure: Yes
Materials
- Brick
- Foundation: Slab
- Roof: Composition
Condition
- Year built: 2005
Utilities & green energy
- Sewer: Public Sewer
- Water: Public
- Utilities for property: Natural Gas Available, Sewer Available, Separate Meters, Water Available, Cable Available
Community & HOA
Community
- Features: Fitness Center, Playground, Park, Pool, Tennis Court(s), Trails/Paths, Curbs, Sidewalks
- Security: Carbon Monoxide Detector(s), Smoke Detector(s)
- Subdivision: Lake Hill Village Ph 2
HOA
- Has HOA: Yes
- Services included: All Facilities, Association Management
- HOA fee: $1,422 annually
- HOA name: Lone Star Ranch Hoa
- HOA phone: 972-370-9700
Location
- Region: Frisco
Financial & listing details
- Price per square foot: $203/sqft
- Tax assessed value: $676,000
- Annual tax amount: $9,551
- Date on market: 6/5/2026
- Cumulative days on market: 48 days
- Exclusions: draperies & hardware in the primary bedroom
Estimated market value
$608,600
$578,000 - $639,000
$4,244/mo
Price history
| Date | Event | Price |
|---|---|---|
| 7/2/2026 | Price change | $625,000-3.8%$203/sqft |
Source: NTREIS #21286075 Report a problem | ||
| 6/5/2026 | Listed for sale | $650,000$211/sqft |
Source: NTREIS #21286075 Report a problem | ||
Public tax history
| Year | Property taxes | Tax assessment |
|---|---|---|
| 2025 | $1,076 +9% | $585,640 +10% |
| 2024 | $988 +9.2% | $532,400 +10% |
| 2023 | $905 -4.3% | $484,000 +10% |
| 2022 | $945 +2.6% | $440,000 +3.9% |
| 2021 | $921 +3.9% | $423,322 +6.1% |
| 2020 | $886 -0.4% | $399,000 +91.8% |
| 2019 | $890 -0.7% | $208,012 -47.6% |
| 2018 | $896 -87.1% | $397,000 +6.7% |
| 2017 | $6,948 | $372,241 +9.9% |
| 2016 | $6,948 +13.2% | $338,800 +10% |
| 2015 | $6,138 | $308,000 +6.2% |
| 2014 | $6,138 | $290,000 +5.5% |
| 2013 | $6,138 | $275,000 +13.6% |
| 2012 | -- | $242,000 -3% |
| 2011 | -- | $249,487 -3% |
| 2010 | -- | $257,285 -0.7% |
| 2009 | -- | $259,121 +2.4% |
| 2007 | -- | $252,999 +1.3% |
| 2006 | $616 | $249,858 |
Find assessor info on the county website
Monthly payment
Est. payment
Payment breakdown
Explore the cost of this home by adjusting the details. Changes won't be saved.Climate risks
Neighborhood: 75034
Nearby schools
GreatSchools rating
- 10/10Bledsoe Elementary SchoolGrades: PK-5Distance: 0.3 mi
- 10/10Pearson MiddleGrades: 6-8Distance: 0.5 mi
- 9/10Reedy High SchoolGrades: 9-12Distance: 0.8 mi
Schools provided by the listing agent
- Elementary: Bledsoe
- Middle: Pearson
- High: Reedy
- District: Frisco ISD
Source: NTREIS. This data may not be complete. We recommend contacting the local school district to confirm school assignments for this home.
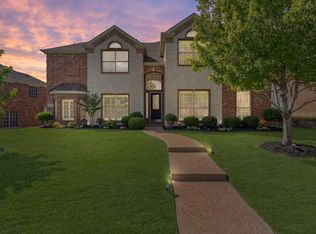
- $732,3005 bd4 ba3.9k sqft5806 Southern Pines Ct, Frisco, TX 75034Off Market

- $--6 bd4 ba4.2k sqft1648 Kings View Dr, Frisco, TX 75034Sold

- $657,3005 bd4 ba4.2k sqft1682 Kings View Dr, Frisco, TX 75034Off Market
- $627,2004 bd2 ba3k sqft5851 Lone Rock Rd, Frisco, TX 75034Off Market
- $643,5005 bd4 ba3.5k sqft1610 Kings View Dr, Frisco, TX 75034Off Market
- $611,3004 bd4 ba3.4k sqft5827 Lone Rock Rd, Frisco, TX 75034Off Market
- $--4 bd4 ba3.4k sqft5827 Lone Rock Rd, Frisco, TX 75036Sold
- $720,2005 bd4 ba4.2k sqft5813 Southern Pines Ct, Frisco, TX 75034Off Market
A local agent can set up tours, give advice and negotiate with sellers.
Similar homes
- $685,0004 bd4 ba3.7k sqft2848 Forest Manor Dr, Frisco, TX 75034For Sale
 MLS ID #21291350, Brandon Carrington. NTREIS
 - $699,0005 bd4 ba4.2k sqft5973 Blazing Star Rd, Frisco, TX 75034For Sale
 MLS ID #21322372, Efrem Silerio. NTREIS
 - $595,0003 bd3 ba2.8k sqft4204 Victory Dr, Frisco, TX 75034For Sale
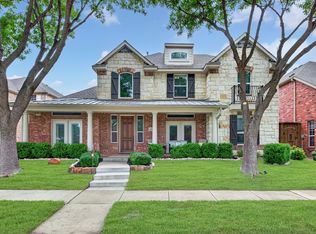 MLS ID #21274718, Jeff Cayford. NTREIS
 - $589,9004 bd4 ba3.2k sqft8492 Liverpool Ln, Frisco, TX 75036For Sale
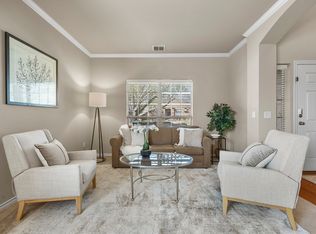 MLS ID #21331727, Stephanie Dixon. NTREIS
 - $684,9004 bd4 ba3k sqft3451 Mayflower Dr, Frisco, TX 75034For SaleMLS ID #21308502, Justin Slay. NTREIS
- $799,9994 bd4 ba3.7k sqft1632 Sandstone Dr, Frisco, TX 75034For SaleMLS ID #21329645, Chuntami Garcia. NTREIS
- $625,0005 bd4 ba3.8k sqft13081 Viola Dr, Frisco, TX 75033For SaleMLS ID #21253025, Brian Weast. NTREIS
- $600,0003 bd3 ba2.6k sqft1869 Rio Blanco Dr, Frisco, TX 75033For SaleMLS ID #21258956, Leslie Knutson. NTREIS
- $559,0004 bd4 ba2.9k sqft2185 Goliad Cir, Frisco, TX 75033For SaleMLS ID #21279936, Alisha Billingsley. NTREIS
- $625,0004 bd4 ba3.3k sqft12812 Cordellera Ln, Frisco, TX 75035For SaleMLS ID #21309409, Buddy Priest. NTREIS
- $649,9004 bd4 ba3.3k sqft8255 Lindsay Gdns, The Colony, TX 75056For SaleMLS ID #21288427, Katherine Meyers. NTREIS
- $850,0006 bd4 ba4.1k sqft1658 Coldstone Dr, Frisco, TX 75034For SaleMLS ID #21279704, Elyse Guthrie. NTREIS
- $610,0005 bd4 ba3.3k sqft11007 Premier Dr, Frisco, TX 75033For SaleMLS ID #21225041, Tom May. NTREIS
- $625,0004 bd4 ba3k sqft3708 Stockport Dr, Plano, TX 75025For SaleMLS ID #21301667, Terri McCoy. NTREIS
- $619,0003 bd3 ba2.9k sqft8316 Lindsay Gdns, The Colony, TX 75056For SaleMLS ID #21271988, Christie Cannon. NTREIS
- $623,6905 bd3 ba3.4k sqft2409 Lakebend Dr, Little Elm, TX 75068For SaleMLS ID #21215745, Carla Johnson. NTREIS
- $629,0004 bd4 ba3.2k sqft228 Livingston Dr, Hickory Creek, TX 75065For SaleMLS ID #21314278, Edward Nicodemus. NTREIS
- $650,0004 bd4 ba3.5k sqft7212 Sage Meadow Way, Plano, TX 75024For SaleMLS ID #21325167, Leigh Calvert. NTREIS
- $675,0005 bd4 ba3.3k sqft9566 Avalon Dr, Frisco, TX 75035For SaleMLS ID #21297587, Christie Cannon. NTREIS
- $550,0004 bd3 ba2.8k sqft13442 Four Willows Dr, Frisco, TX 75035For SaleMLS ID #21287196, Jessica Hughey. NTREIS
