Stunning curb appeal, fabulous landscaping, and an incredible flat fenced rear yard set the stage for this exceptional 6 Bedroom, 3.5 Bath home. Beautifully maintained and thoughtfully updated, this residence offers outstanding living space across three finished levels. A lovely foyer with marble flooring welcomes you inside. The enormous Living Room showcases a wall of windows flooding the home with natural light, along with elegant crown molding. The Dining Room features hardwood flooring, crown molding, and chair railing, creating the perfect setting for entertaining. The large Family Room offers a floor-to-ceiling stone gas fireplace, recessed lighting, and two exits to the deck. The Kitchen is appointed with granite countertops, 42" cabinetry, wine cabinetry, and abundant workspace. Sliding glass doors lead to a breathtaking screened porch featuring vaulted ceilings, skylights, recessed lighting, and a ceiling fan. Overlooking one of the area's most beautiful fenced rear yards, this inviting space is perfect for relaxing and entertaining. A deck extends from the porch, providing even more outdoor living space. The Main Level also offers a versatile Bedroom/Office with a walk-in closet and built-in shelving, a Powder Room, and a convenient Mudroom/Laundry Room leading to the attached two-car garage. The Upper Level is highlighted by an expansive Primary Suite featuring a gas fireplace, sitting room, walk-in closet, and additional wall closet with custom organizers. The beautifully remodeled Primary Bath offers a double vanity, recessed lighting, large shower with frameless glass door, custom tile work, linen closet, and additional storage. Three additional generously sized Bedrooms feature ceiling fans and custom closet organizers. The walkout Lower Level provides exceptional additional living space with a large Recreation Room, Game Room, 6th Bedroom, Full Bath with shower stall, and a spacious Storage Room. Sliding doors lead to a patio and the spectacular rear yard. To top it all off, the location is simply unbeatable! Nestled on a quiet cul-de-sac in sought-after Timberlawn, this home is just moments from Strathmore Music Center, Metro, Bethesda, Pike & Rose, downtown Washington, DC, premier shopping, dining, parks, and major commuter routes. Move right in and enjoy this truly special home in one of Rockville's most desirable neighborhoods.
Under contract
$1,400,000
5820 Magic Mountain Dr, Rockville, MD 20852
6beds
3,466sqft
:
Get pre-qualified$8,330/mo
Single Family Residence
Built in 1981
0.37 Acres Lot
$1,370,800 Zestimate®
$404/sqft
$25/mo HOA
What's special
Stunning curb appealElegant crown moldingRecessed lightingFabulous landscaping
- 51 days |
- 374 |
- 13 |
Likely to sell faster than
Zillow last checked:
Listing updated:
Listed by:
Richard Prigal 301-370-2306,
RLAH @properties (301) 652-0643,
Co-Listing Team: The Prigal Brothers And Associates, Co-Listing Agent: Larry B Prigal 301-370-2305,
RLAH @properties
Source: Bright MLS,MLS#: MDMC2241530
Facts & features
Interior
Bedrooms & bathrooms
- Bedrooms: 6
- Bathrooms: 4
- Full bathrooms: 3
- 1/2 bathrooms: 1
- Main level bathrooms: 1
- Main level bedrooms: 1
Basement
- Area: 1521
Heating
- Forced Air, Natural Gas
Cooling
- Ceiling Fan(s), Central Air, Electric
Appliances
- Included: Gas Water Heater
- Laundry: Main Level
Features
- Bathroom - Stall Shower, Bathroom - Tub Shower, Bathroom - Walk-In Shower, Breakfast Area, Built-in Features, Ceiling Fan(s), Chair Railings, Crown Molding, Entry Level Bedroom, Floor Plan - Traditional, Formal/Separate Dining Room, Eat-in Kitchen, Kitchen - Gourmet, Kitchen - Table Space, Pantry, Primary Bath(s), Recessed Lighting, Upgraded Countertops, Walk-In Closet(s), Other
- Flooring: Carpet, Wood
- Windows: Skylight(s), Window Treatments
- Basement: Heated,Improved,Interior Entry,Exterior Entry,Partially Finished,Rear Entrance,Walk-Out Access,Windows
- Number of fireplaces: 2
- Fireplace features: Glass Doors, Gas/Propane, Mantel(s)
Interior area
- Total structure area: 4,287
- Total interior livable area: 3,466 sqft
- Finished area above ground: 2,766
- Finished area below ground: 700
Video & virtual tour
Property
Parking
- Total spaces: 6
- Parking features: Garage Faces Front, Garage Door Opener, Inside Entrance, Attached, Driveway
- Attached garage spaces: 2
- Uncovered spaces: 4
Accessibility
- Accessibility features: None
Features
- Levels: Three
- Stories: 3
- Patio & porch: Deck, Screened, Patio
- Exterior features: Underground Lawn Sprinkler
- Pool features: None
- Fencing: Back Yard
Lot
- Size: 0.37 Acres
- Features: Cul-De-Sac, Landscaped, No Thru Street, Premium
Details
- Additional structures: Above Grade, Below Grade
- Parcel number: 160401902994
- Zoning: R90
- Special conditions: Standard
Construction
Type & style
- Home type: SingleFamily
- Architectural style: Colonial
- Property subtype: Single Family Residence
Materials
- Frame, Brick, Other
- Foundation: Slab
- Roof: Architectural Shingle,Composition
Condition
- Excellent
- New construction: No
- Year built: 1981
Utilities & green energy
- Sewer: Public Sewer
- Water: Public
Community & HOA
Community
- Security: Fire Sprinkler System
- Subdivision: Timberlawn
HOA
- Has HOA: Yes
- HOA fee: $295 annually
Location
- Region: Rockville
Financial & listing details
- Price per square foot: $404/sqft
- Tax assessed value: $1,382,467
- Annual tax amount: $15,644
- Date on market: 6/19/2026
- Listing agreement: Exclusive Right To Sell
- Ownership: Fee Simple
Estimated market value
$1,370,800
$1.30M - $1.44M
$5,807/mo
Price history
| Date | Event | Price |
|---|---|---|
| 7/14/2026 | Contingent | $1,400,000$404/sqft |
Source:  Bright MLS #MDMC2241530 Report a problem Bright MLS #MDMC2241530 Report a problem | ||
| 6/19/2026 | Listed for sale | $1,400,000$404/sqft |
Source: Bright MLS #MDMC2241530 Report a problem | ||
Public tax history
| Year | Property taxes | Tax assessment |
|---|---|---|
| 2025 | $14,952 +7.5% | $1,295,333 +7.2% |
| 2024 | $13,909 +5.1% | $1,208,200 +5.2% |
| 2023 | $13,234 +10.1% | $1,148,600 +5.5% |
| 2022 | $12,017 +5.9% | $1,089,000 +5.8% |
| 2021 | $11,349 +0.2% | $1,029,400 +0.2% |
| 2020 | $11,329 +0.5% | $1,026,933 +0.5% |
| 2019 | $11,270 -0.2% | $1,022,000 |
| 2018 | $11,290 +0.3% | $1,022,000 +2.7% |
| 2017 | $11,251 +18.4% | $994,867 +2.8% |
| 2016 | $9,504 | $967,733 +2.9% |
| 2015 | $9,504 | $940,600 +2.5% |
| 2014 | $9,504 | $917,433 +2.6% |
| 2013 | -- | $894,267 +2.7% |
| 2012 | -- | $871,100 |
| 2011 | -- | $871,100 |
| 2010 | -- | $871,100 -21.9% |
| 2009 | -- | $1,115,210 +15.5% |
| 2008 | -- | $965,276 +18.4% |
| 2007 | -- | $815,343 +22.5% |
| 2006 | -- | $665,410 +11.7% |
| 2005 | -- | $595,810 +13.2% |
| 2004 | -- | $526,210 +15.2% |
| 2003 | -- | $456,610 +4.3% |
| 2002 | -- | $437,616 |
| 2001 | -- | $437,616 |
Find assessor info on the county website
Monthly payment
Est. payment
Payment breakdown
Explore the cost of this home by adjusting the details. Changes won't be saved.Climate risks
Neighborhood: 20852
Nearby schools
GreatSchools rating
- 7/10Garrett Park Elementary SchoolGrades: K-5Distance: 1.3 mi
- 8/10Tilden Middle SchoolGrades: 6-8Distance: 0.7 mi
- 9/10Walter Johnson High SchoolGrades: 9-12Distance: 1.1 mi
Schools provided by the listing agent
- Elementary: Garrett Park
- Middle: Tilden
- High: Walter Johnson
- District: Montgomery County Public Schools
Source: Bright MLS. This data may not be complete. We recommend contacting the local school district to confirm school assignments for this home.
- $1,502,8005 bd4 ba2.7k sqft5816 Magic Mountain Dr, Rockville, MD 20852Off Market
- $1,720,0005 bd5 ba3.9k sqft5824 Magic Mountain Dr, Rockville, MD 20852Off Market
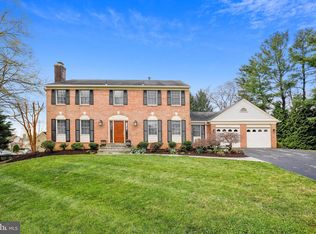
- $1,259,800-- bd2 ba2.7k sqft5828 Magic Mountain Dr, Rockville, MD 20852Off Market
- $1,535,600-- bd4 ba4.3k sqft5829 Mossrock Dr, Rockville, MD 20852Off Market
- $1,484,600-- bd2 ba3.5k sqft5836 Mossrock Dr, Rockville, MD 20852Off Market
- $1,483,3005 bd4 ba3.5k sqft5812 Magic Mountain Dr, Rockville, MD 20852Off Market
- $1,346,200-- bd3 ba2.7k sqft5827 Magic Mountain Dr, Rockville, MD 20852Off Market
- $1,270,500-- bd2 ba2.6k sqft5819 Magic Mountain Dr, Rockville, MD 20852Off Market
A local agent can set up tours, give advice and negotiate with sellers.
Similar homes
- $1,525,0005 bd4 ba3.5k sqft3843 30th St N, Arlington, VA 22207For Sale
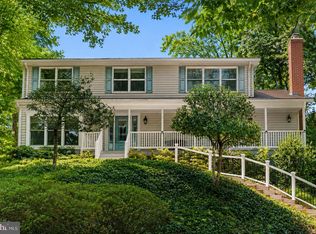
 MLS ID #VAAR2077120, Tori McKinney, KW Metro Center. Bright MLS
 - $1,499,5004 bd5 ba4.5k sqft7556 Pepperell Dr, Bethesda, MD 20817For Sale
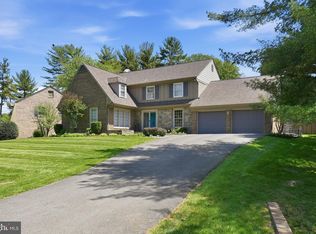 MLS ID #MDMC2248800, Mrs. Cara Pearlman, Compass. Bright MLS
 - $1,776,2506 bd4 ba3.4k sqft9701 Overlea Dr, Rockville, MD 20850For Sale
 MLS ID #MDMC2240908, Peter Maser, Compass. Bright MLS
 - $1,600,0004 bd3 ba3.5k sqft7124 Thrasher Rd, Mc Lean, VA 22101For Sale
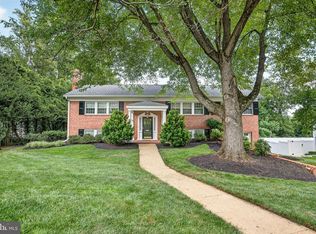 MLS ID #VAFX2331450, Lucretia Toth, Samson Properties. Bright MLS
 - $1,575,0005 bd4 ba4k sqft10915 Belgravia Ct, Great Falls, VA 22066For SaleMLS ID #VAFX2328436, Cheryl Wood, Redfin Corporation. Bright MLS
- $1,165,0004 bd3 ba3.7k sqft1910 Sunrise Dr, Potomac, MD 20854For SaleMLS ID #MDMC2223156, Deborah Berger, RE/MAX Town Center. Bright MLS
- $1,450,0005 bd4 ba5k sqft7421 Shreve Rd, Falls Church, VA 22043For SaleMLS ID #VAFX2323628, Dana Campbell, Samson Properties. Bright MLS
- $1,399,5003 bd4 ba3.1k sqft6610 Madison McLean Dr, Mc Lean, VA 22101For SaleMLS ID #VAFX2333192, Robin Walker, Compass. Bright MLS
- $899,9004 bd4 ba3.3k sqft419 Watts Branch Pkwy, Rockville, MD 20854For SaleMLS ID #MDMC2240268, Kevin Grolig, Compass. Bright MLS
- $815,0004 bd4 ba3.3k sqft15 Middlebridge Ct, Silver Spring, MD 20906For SaleMLS ID #MDMC2242914, Millie Zhuo, CENTURY 21 New Millennium. Bright MLS
- $1,300,0004 bd4 ba4.2k sqft632 Nash St, Herndon, VA 20170For SaleMLS ID #VAFX2331528, Tiffany Aquino, Redfin Corporation. Bright MLS
- $1,850,0004 bd5 ba4.3k sqft328 Canterwood Ln, Great Falls, VA 22066For SaleMLS ID #VAFX2332374, Brittany Latuch, Samson Properties. Bright MLS
- $1,299,9195 bd4 ba3k sqft1919 Youngblood St, Mc Lean, VA 22101For SaleMLS ID #VAFX2329828, Harrison Beacher, Keller Williams Capital Properties. Bright MLS
- $1,445,0005 bd5 ba4.8k sqft15224 Jones Ln, Darnestown, MD 20878For SaleMLS ID #MDMC2231698, Bob Chew, Samson Properties. Bright MLS
- $1,200,0004 bd3 ba2.5k sqft2711 Mustang Dr, Herndon, VA 20171For SaleMLS ID #VAFX2320454, Bryan Felder, Real Broker, LLC. Bright MLS
- $1,500,0005 bd5 ba4.4k sqft1104 Safa St, Herndon, VA 20170For SaleMLS ID #VAFX2314402, Lorraine Arora, Berkshire Hathaway HomeServices PenFed Realty. Bright MLS
- $1,250,0006 bd4 ba4.1k sqft6021 Woodlake Ln, Alexandria, VA 22315For SaleMLS ID #VAFX2327154, Matias Leiva, Keller Williams Realty. Bright MLS
- $1,355,0004 bd4 ba2.3k sqft1240 Pine Hill Rd, Mc Lean, VA 22101For SaleMLS ID #VAFX2327876, Deborah Lembo, Compass. Bright MLS
- $1,875,0006 bd5 ba4.5k sqft8308 River Falls Dr, Potomac, MD 20854For SaleMLS ID #MDMC2230674, Anne Killeen, Washington Fine Properties, LLC. Bright MLS
- $988,8184 bd4 ba2.7k sqft1018 McCeney Ave, Silver Spring, MD 20901For SaleMLS ID #MDMC2242460, Darleen Smith, CattaWood Spring Realty LLC. Bright MLS
