Beautiful nearly new townhome (approx. 2 years old) located in a quiet, modern community just minutes from downtown Brantford. This elegant home offers 2 bedrooms and 2.5 bathrooms, with a versatile ground-floor foyer and flex space ideal for a den or home office. Featuring a spacious open-concept living area, the home is enhanced by a stylishly upgraded kitchen with granite countertops and quality finishes throughout. Enjoy two walkout balconies on separate levels, perfect for outdoor relaxation. Upgraded washrooms with granite counters add a touch of luxury, while the primary bedroom boasts a large private ensuite. Convenient upper-level laundry, a large ground-floor foyer with direct garage access, and thoughtful layout complete he home. Ideally located close to schools, grocery stores, restaurants, public transit, Highway 403, Laurier University, Conestoga College, and Mohawk Park, offering both comfort and exceptional convenience. Check out the 3D tour!
For sale
C$499,888
585 Colborne St E #611, Brantford, ON N3S 0K4
2beds
3baths
Townhouse
Built in ----
873 Square Feet Lot
$-- Zestimate®
C$--/sqft
C$-- HOA
What's special
Versatile ground-floor foyerStylishly upgraded kitchenGranite countertopsQuality finishes throughoutConvenient upper-level laundryThoughtful layout
- 17 days |
- 8 |
- 0 |
Zillow last checked:
Listing updated:
Listed by:
HOMELIFE G1 REALTY INC.
Source: TRREB,MLS®#: X13514820 Originating MLS®#: Toronto Regional Real Estate Board
Originating MLS®#: Toronto Regional Real Estate BoardFacts & features
Interior
Bedrooms & bathrooms
- Bedrooms: 2
- Bathrooms: 3
Heating
- Forced Air, Gas
Cooling
- Central Air
Features
- ERV/HRV, Separate Hydro Meter, Water Meter
- Basement: None
- Has fireplace: No
Interior area
- Living area range: 1100-1500 null
Video & virtual tour
Property
Parking
- Total spaces: 2
- Parking features: Private
- Has garage: Yes
Features
- Stories: 3
- Pool features: None
Lot
- Size: 873 Square Feet
- Features: Hospital, Park, Part Cleared, Public Transit, School
Details
- Parcel number: 321080330
Construction
Type & style
- Home type: Townhouse
- Property subtype: Townhouse
Materials
- Brick
- Foundation: Concrete
- Roof: Shingle
Utilities & green energy
- Sewer: Sewer
Community & HOA
Location
- Region: Brantford
Financial & listing details
- Annual tax amount: C$3,350
- Date on market: 7/2/2026
HOMELIFE G1 REALTY INC.
HOMELIFE G1 REALTY INC.
By pressing Contact Agent, you agree that the real estate professional identified above may call/text you about your search, which may involve use of automated means and pre-recorded/artificial voices. You don't need to consent as a condition of buying any property, goods, or services. Message/data rates may apply. You also agree to our Terms of Use. Zillow does not endorse any real estate professionals. We may share information about your recent and future site activity with your agent to help them understand what you're looking for in a home.
Price history
Price history is unavailable.
Public tax history
Tax history is unavailable.
Climate risks
Neighborhood: Echo Place
Nearby schools
GreatSchools rating
No schools nearby
We couldn't find any schools near this home.
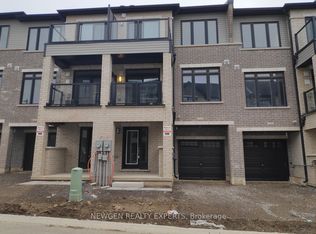
- C$2,2002 bd3 ba-- sqft585 Colborne St E #711, Brantford, ON N3S3P6For Rent
- C$--2 bd3 ba1.4k sqft585 Colborne St E #1113, Brantford, ON N3S3P6Off Market

- C$--3 bd3 ba1.8k sqft585 Colborne St E #1206, Brantford, ON N3S0K4Off Market
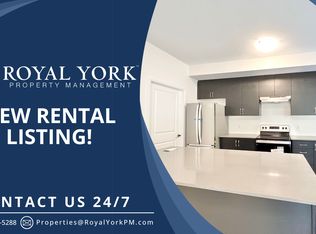
- C$--3 bd3 ba1.5k sqft585 Colborne St E #306, Brantford, ON N3S0K4Off Market
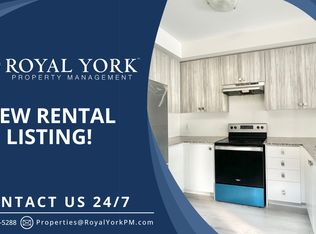
- C$2,2002 bd3 ba-- sqft585 Colborne St E #804, Brantford, ON N3S0K4For Rent
- C$555,0003 bd3 ba-- sqft585 Colborne St E #304, Brantford, ON N3S0K4For Sale
- C$499,9003 bd4 ba-- sqft585 Colborne St E #1007, Brantford, ON N3S0K4For Sale
- C$2,1002 bd3 ba-- sqft585 Colborne St E #912, Brantford, ON N3S3P6For Rent
Similar homes
- C$499,9003 bd4 ba-- sqft585 Colborne St E #1007, Brantford, ON N3S 0K4For Sale
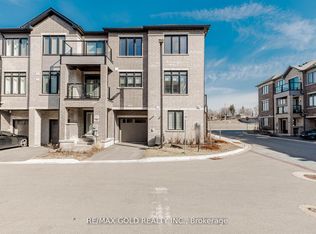 MLS ID #X13124968, RE/MAX GOLD REALTY INC.. TRREB
 - C$489,9003 bd3 ba-- sqft677 Park Rd N #13, Brantford, ON N3R 0C2For Sale
 MLS ID #X13036140, MANNY MUNIR, Broker. TRREB
 - C$599,9994 bd3 ba-- sqft585 Colborne St #1303, Brantford, ON N3S 3P6New Construction
 MLS ID #X13410694, IQI GLOBAL REAL ESTATE. TRREB
 - C$449,9994 bd2 ba-- sqft56 Harris Ave #B, Brantford, ON N3R 2E9For Sale
 MLS ID #X13538918, RE/MAX SKYWAY REALTY INC.. TRREB
 - C$499,0003 bd3 ba-- sqft30 Bowery Rd, Brantford, ON N3V 0A9For SaleMLS ID #X13226562, RE/MAX GOLD REALTY INC.. TRREB
- C$529,0003 bd3 ba1.5k sqft620 Colborne St W #19, Brantford, ON N3T 0L8For SaleMLS ID #40846678, Arshad Hayat, Broker, Royal LePage Macro Realty. ITSO
- C$459,9004 bd2 ba-- sqft52 Harris Ave #D, Brantford, ON N3R 2E9For SaleMLS ID #X13471488, STEVE ASSEL, Salesperson. TRREB
- C$530,0003 bd3 ba1.2k sqft55 Tom Brown Dr #6, Paris, ON N3L 0H8For SaleMLS ID #40845794, Joanne Soares, Salesperson, Royal LePage Macro Realty. ITSO
- C$499,9004 bd3 ba-- sqft389 Conklin Rd #28, Brantford, ON N3T 0N5For SaleMLS ID #X13162724, TFN REALTY INC.. TRREB
- C$535,0003 bd3 ba-- sqft461 Blackburn Dr #63, Brantford, ON N3T 6R9For SaleMLS ID #X13103206, CENTURY 21 PERCY FULTON LTD.. TRREB
- C$575,0005 bd3 ba-- sqft345 Dalhousie St, Brantford, ON N3S 3V9For SaleMLS ID #X13451316, RE/MAX OPTIMUM REALTY. TRREB
- C$549,8883 bd3 ba-- sqft65 Holder Dr, Brantford, ON N3T 0W8For SaleMLS ID #X13489920, ROYAL LEPAGE CERTIFIED REALTY. TRREB
- C$534,9004 bd3 ba-- sqft461 Blackburn Dr #58, Brantford, ON N3T 0W9For SaleMLS ID #X13436448, RE/MAX NIAGARA REALTY LTD, BROKERAGE. TRREB
- C$585,0003 bd3 ba-- sqft76 June Callwood Way, Brantford, ON N3T 0V1For SaleMLS ID #X13550838, RE/MAX REALTY SERVICES INC.. TRREB
- C$549,0003 bd3 ba-- sqft1 Greig St, Brantford, ON N3T 0W5For SaleMLS ID #X13495122, CENTURY 21 PERCY FULTON LTD.. TRREB
- C$549,0004 bd3 ba-- sqft10 Pearl St, Brantford, ON N3T 3N4For SaleMLS ID #X13206224, ROYAL LEPAGE FLOWER CITY REALTY. TRREB
- C$619,0003 bd3 ba1.5k sqft71 Bilanski Farm Rd, Brantford, ON N3S 0J6For SaleMLS ID #40834032, Jennifer Syer, Salesperson, RE/MAX Real Estate Centre Inc.. ITSO
- C$559,0003 bd4 ba-- sqft17 Dwyer Ct, Brantford, ON N3T 0G8For SaleMLS ID #X13228464, Sotheby's International Realty Canada, Brokerage. TRREB
- C$605,0003 bd3 ba-- sqft550 Grey St #52, Brantford, ON N3S 7L4New ConstructionMLS ID #X12984054, Sotheby's International Realty Canada, Brokerage. TRREB
- C$575,0003 bd3 ba1.5k sqft3 Capton St, Brantford, ON N3T 0X5For SaleMLS ID #40848019, Surjit Sam Pablay, Broker of Record, CENTURY 21 RIGHT TIME REAL ESTATE INC.. ITSO
