
This subdivision is one of KC's best kept secrets and this home is nestled on the corner of a quiet cul de sac. The pride of ownership shines throughout. This move-in-ready property offers the perfect blend of comfort, style, and functionality.
Step inside to discover beautiful hardwood floors, soaring floor-to-ceiling windows, and custom window treatments that fill the home with natural light. This uniquely designed main level features formal living or dining spaces, while the inviting Great room is the perfect gathering spot whether it is at a barstool at the bar, sitting in front of the fireplace or the cozy breakfast in area.
The kitchen is equipped with granite countertops, stainless steel appliances, custum cabinets with pull-outs that maximize storage and convenience. A half bath and laundry are are located just off the kitchen.
Upstairs, retreat to the spacious primary suite featuring a beautifully updated bathroom complete with a soaking tub and separate freestanding shower. An updated hall bath serves the additional bedrooms.
The finished walkout lower level offers the perfect space for a media room, recreation room, home gym, or game-day retreat. The newly finished basement bar and bathroom were thoughtfully designed by a professional interior designer, blending style, functionality, and timeless appeal.
You can step from the great room onto the spacious deck or access the backyard from the walkout lower level, offering easy enjoyment of the beautifully landscaped yard from every level of the home.
This thoughtfully updated, exceptional home is ready for its next owner to move in and enjoy from day one.
Pending
Price cut: $16K (7/8)
$499,000
5901 NW Liston Ct, Kansas City, MO 64151
4beds
3,225sqft
:
Get pre-qualified$3,211/mo
Single Family Residence
Built in 1993
9,265 Square Feet Lot
$-- Zestimate®
$155/sqft
$-- HOA
What's special
Newly finished basement barUpdated hall bathBarstool at the barGranite countertopsMedia roomGame-day retreatBeautiful hardwood floors
- 54 days |
- 173 |
- 4 |
Zillow last checked:
Listing updated:
Listed by:
Tami Gittings-Hayes 913-579-1951,
RE/MAX Heritage
Source: Heartland MLS as distributed by MLS GRID,MLS#: 2625566
Facts & features
Interior
Bedrooms & bathrooms
- Bedrooms: 4
- Bathrooms: 4
- Full bathrooms: 3
- 1/2 bathrooms: 1
Primary bedroom
- Features: Carpet, Ceiling Fan(s)
- Level: Second
Bedroom 2
- Features: Carpet, Ceiling Fan(s)
- Level: Second
Bedroom 4
- Features: Carpet, Ceiling Fan(s)
- Level: Second
Primary bathroom
- Features: Double Vanity, Granite Counters, Separate Shower And Tub
- Level: Second
Bathroom 2
- Features: Shower Over Tub
- Level: Second
Bathroom 3
- Features: Carpet, Ceiling Fan(s)
- Level: Second
Bathroom 3
- Level: Basement
Family room
- Features: Ceiling Fan(s), Fireplace
- Level: Main
Half bath
- Level: Main
Kitchen
- Features: Ceiling Fan(s), Granite Counters, Kitchen Island
- Level: Main
Laundry
- Level: Main
Living room
- Features: Fireplace
- Level: Main
Recreation room
- Features: Carpet
- Level: Basement
Heating
- Natural Gas
Cooling
- Electric
Appliances
- Included: Dishwasher, Disposal, Microwave, Refrigerator
- Laundry: Off The Kitchen
Features
- Ceiling Fan(s), Kitchen Island, Walk-In Closet(s), Wet Bar
- Flooring: Carpet, Tile
- Basement: Finished,Interior Entry,Walk-Out Access
- Number of fireplaces: 1
- Fireplace features: Family Room, Gas, Living Room
Interior area
- Total structure area: 3,225
- Total interior livable area: 3,225 sqft
- Finished area above ground: 2,277
- Finished area below ground: 948
Video & virtual tour
Property
Parking
- Total spaces: 2
- Parking features: Garage Door Opener, Garage Faces Front
- Garage spaces: 2
Features
- Patio & porch: Deck, Patio
- Spa features: Bath
- Fencing: Wood
Lot
- Size: 9,265 Square Feet
- Features: City Limits
Details
- Additional structures: Garage(s)
- Parcel number: 198028300001082000
Construction
Type & style
- Home type: SingleFamily
- Architectural style: Traditional
- Property subtype: Single Family Residence
Materials
- Frame
- Roof: Other
Condition
- Year built: 1993
Utilities & green energy
- Sewer: Public Sewer
- Water: Public
Community & HOA
Community
- Security: Smoke Detector(s)
- Subdivision: Sunpointe Village
HOA
- Has HOA: No
Location
- Region: Kansas City
Financial & listing details
- Price per square foot: $155/sqft
- Annual tax amount: $5,225
- Date on market: 6/19/2026
- Listing terms: Cash,Conventional,FHA,VA Loan
- Ownership: Private
- Road surface type: Paved
Estimated market value
Not available
Estimated sales range
Not available
Not available
Price history
| Date | Event | Price |
|---|---|---|
| 8/11/2026 | Pending sale | $499,000$155/sqft |
Source:  Heartland MLS as distributed by MLS GRID #2625566 Report a problem Heartland MLS as distributed by MLS GRID #2625566 Report a problem | ||
| 7/10/2026 | Contingent | $499,000$155/sqft |
Source: Heartland MLS as distributed by MLS GRID #2625566 Report a problem | ||
| 7/8/2026 | Price change | $499,000-3.1%$155/sqft |
Source: Heartland MLS as distributed by MLS GRID #2625566 Report a problem | ||
| 6/19/2026 | Listed for sale | $515,000+32.1%$160/sqft |
Source: Heartland MLS as distributed by MLS GRID #2625566 Report a problem | ||
| 7/7/2023 | Sold | -- |
Source: Heartland MLS as distributed by MLS GRID #2437472 Report a problem | ||
| 6/9/2023 | Pending sale | $389,900$121/sqft |
Source: Heartland MLS as distributed by MLS GRID #2437472 Report a problem | ||
| 6/8/2023 | Listed for sale | $389,900$121/sqft |
Source: Heartland MLS as distributed by MLS GRID #2437472 Report a problem | ||
| 1/22/2016 | Sold | -- |
Source: Heartland MLS as distributed by MLS GRID #110881 Report a problem | ||
Public tax history
Tax history is unavailable.
Monthly payment
Est. payment
Payment breakdown
Explore the cost of this home by adjusting the details. Changes won't be saved.Climate risks
Neighborhood: Breen Hills
Nearby schools
GreatSchools rating
- 3/10Line Creek Elementary SchoolGrades: K-5Distance: 0.5 mi
- 6/10Walden Middle SchoolGrades: 6-8Distance: 1.2 mi
- 8/10Park Hill South High SchoolGrades: 9-12Distance: 2.1 mi
Schools provided by the listing agent
- Elementary: Southeast
- Middle: Lakeview
- High: Park Hill South
Source: Heartland MLS as distributed by MLS GRID. This data may not be complete. We recommend contacting the local school district to confirm school assignments for this home.
- $415,5004 bd3 ba2.1k sqft5901 N Liston Ct, Kansas City, MO 64151Off Market
- $400,1003 bd2 ba2.8k sqft5905 N Liston Ct, Kansas City, MO 64151Off Market

- $451,3004 bd3 ba2.7k sqft3004 NW 59th St, Kansas City, MO 64151Off Market
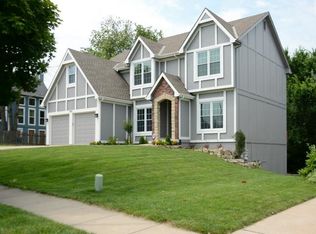
- $393,5004 bd3 ba2.2k sqft3009 NW 59th St, Kansas City, MO 64151Off Market
- $391,9003 bd3 ba2.5k sqft5911 N Liston Ct, Kansas City, MO 64151Off Market
- $422,0004 bd2 ba2.2k sqft3000 NW 59th St, Kansas City, MO 64151Off Market
- $436,8004 bd2 ba2.8k sqft3005 NW 59th St, Kansas City, MO 64151Off Market
- $444,8003 bd2 ba2.8k sqft3103 NW 59th St, Kansas City, MO 64151Off Market
A local agent can set up tours, give advice and negotiate with sellers.
A local lender can help you make sure your offer is ready when you are.
Similar homes
- $399,0004 bd4 ba2.9k sqft5115 NW 66th Ter, Kansas City, MO 64151For Sale
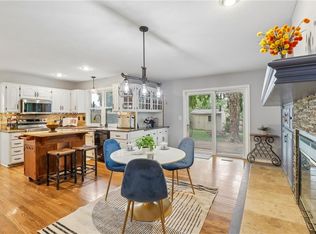 MLS ID #2634697, Franny Knight, KW KANSAS CITY METRO. Heartland MLS as distributed by MLS GRID
 - $394,9004 bd3 ba2.5k sqft5305 NW 58th Ter, Kansas City, MO 64151For Sale
 MLS ID #2623799, Kayla Sullins, Real Broker, LLC. Heartland MLS as distributed by MLS GRID
 - $574,0005 bd5 ba3.8k sqft5627 NW 81st Ter, Kansas City, MO 64151For Sale
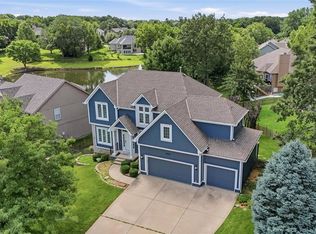 MLS ID #2627165, Luke Cachia, HomeSmart Legacy. Heartland MLS as distributed by MLS GRID
 - $500,0004 bd3 ba2.6k sqft2901 Erie Park, Kansas City, MO 64116Pending
 MLS ID #2635892, Kelly Tucker, ReeceNichols - Lees Summit. Heartland MLS as distributed by MLS GRID
 - $695,0004 bd5 ba4.3k sqft5303 NW 60th Ter, Kansas City, MO 64151For SaleMLS ID #2635084, Andrew Hicklin, ReeceNichols-KCN. Heartland MLS as distributed by MLS GRID
- $475,0003 bd4 ba2.8k sqft5224 N Main St, Kansas City, MO 64118For SaleMLS ID #2633210, Concierge Real Estate Group, Worth Clark Realty. Heartland MLS as distributed by MLS GRID
- $499,9994 bd4 ba3.5k sqft4410 NE 78th St, Kansas City, MO 64119For SaleMLS ID #2635065, Greg Bemboom, Sage Sotheby's International Realty. Heartland MLS as distributed by MLS GRID
- $514,0003 bd3 ba2.6k sqft5316 NW Bluff Dr, Kansas City, MO 64152For SaleMLS ID #2626881, Amy Robertson, ReeceNichols - Lees Summit. Heartland MLS as distributed by MLS GRID
- $389,9004 bd3 ba2.6k sqft7823 N Liberty St, Kansas City, MO 64118For SaleMLS ID #2634747, Jim Bridges, List it for 1 Percent Realty. Heartland MLS as distributed by MLS GRID
- $499,9004 bd4 ba3.6k sqft8509 N Eastern Ave, Kansas City, MO 64157For SaleMLS ID #2607558, Lisa Sapenaro, Keller Williams KC North. Heartland MLS as distributed by MLS GRID
- $525,0005 bd4 ba3.2k sqft6719 NW Monticello Ter, Parkville, MO 64152For SaleMLS ID #2614274, Melissa Hopkins, Keller Williams KC North. Heartland MLS as distributed by MLS GRID
- $465,0004 bd4 ba3.7k sqft6923 N Colorado Ave, Kansas City, MO 64119For SaleMLS ID #2631004, John Tapp, EXP Realty LLC. Heartland MLS as distributed by MLS GRID
- $505,0005 bd5 ba3.3k sqft9009 N Kentucky Ave, Kansas City, MO 64157For SaleMLS ID #2625390, Jami Bailey, RE/MAX Revolution. Heartland MLS as distributed by MLS GRID
- $440,0004 bd3 ba2.5k sqft9223 N Jarboe St, Kansas City, MO 64155For SaleMLS ID #2629928, Tiffany Allen, BHG Kansas City Homes. Heartland MLS as distributed by MLS GRID
- $415,0004 bd3 ba2.9k sqft7905 N Lister Ave, Kansas City, MO 64119For SaleMLS ID #2633215, The REKC Team, RE/MAX Innovations. Heartland MLS as distributed by MLS GRID
- $440,0004 bd4 ba3.2k sqft10926 N Holly St, Kansas City, MO 64155For SaleMLS ID #2627148, Kristin Turner, Keller Williams KC North. Heartland MLS as distributed by MLS GRID
- $525,0005 bd5 ba3.3k sqft2210 NE 109th Ter, Kansas City, MO 64155For SaleMLS ID #2623731, Rachel Baer, Keller Williams KC North. Heartland MLS as distributed by MLS GRID
- $402,9004 bd3 ba1.8k sqft1120 NE 82nd St, Kansas City, MO 64118For SaleMLS ID #2635513, Sarah Nuckols, RE/MAX Revolution. Heartland MLS as distributed by MLS GRID
- $485,0005 bd3 ba2.2k sqft3907 NE 91st Ter, Kansas City, MO 64156For SaleMLS ID #2627178, Brittany Kennedy, Keller Williams Realty Partners Inc.. Heartland MLS as distributed by MLS GRID
- $450,0004 bd3 ba2.5k sqft4605 NE 105th St, Kansas City, MO 64156For SaleMLS ID #2621085, Janice Mackay, ReeceNichols - Lees Summit. Heartland MLS as distributed by MLS GRID
