Meticulously maintained and extensively updated ranch in the heart of Shawnee! Backing to a 14+-acre estate of wooded green space and beautiful pond with fountain, this home offers a rare combination of privacy, nature, and convenience. Enjoy peaceful views, abundant wildlife, and the sounds of rustling trees and water while remaining just minutes from shopping, dining, entertainment, and major highways.
Designed for easy one-level living, the main floor features hardwood floors, laundry, and 3 of the home's 4 bedrooms. The finished walkout basement with 9-foot ceilings adds exceptional living space, including a large office, with two points of egress, that could easily serve as a 5th bedroom with the addition of a closet.
Pride of ownership shines throughout, with more than $85,000 invested in improvements over the past few years. Major updates include an impact-resistant roof, HVAC system, water heater, remodeled bathrooms, updated windows and doors including a stunning custom living room window, interior and exterior paint, upgraded lighting and fixtures, stainless steel appliances, extensive storage in the attic & basement, landscaping and drainage improvements, and much more. This is truly a move-in ready home.
Outdoor living is equally impressive with a large deck, stamped concrete patio, extensive low-maintenance landscaping and firepit area overlooking the scenic backdrop. Enjoy close proximity to Shawnee's rapidly growing downtown district, filled with local restaurants, coffee shops, breweries, boutiques, & community events. Situated directly east of Broken Arrow Elementary School, the newly remodeled playground serves as a popular gathering place for neighborhood families and friends. This home's location also has zero interference with school pick-up lines.
A rare opportunity to own a beautifully updated ranch with a walkout basement, abundant storage, incredible outdoor living spaces, and one of the most peaceful settings you'll find in Shawnee.
Pending
$450,000
5909 Greenwood St, Shawnee, KS 66216
4beds
2,880sqft
:
Get pre-qualified$2,929/mo
Single Family Residence
Built in 1988
0.28 Acres Lot
$-- Zestimate®
$156/sqft
$-- HOA
What's special
- 31 days |
- 373 |
- 17 |
Likely to sell faster than
Zillow last checked:
Listing updated:
Listed by:
The Unruh Team,
ReeceNichols -The Village,
Bridget Unruh 913-444-0281,
ReeceNichols -The Village
Source: Heartland MLS as distributed by MLS GRID,MLS#: 2627451
Facts & features
Interior
Bedrooms & bathrooms
- Bedrooms: 4
- Bathrooms: 3
- Full bathrooms: 3
Primary bedroom
- Features: Ceiling Fan(s), Walk-In Closet(s), Wood Floor
- Level: First
Bedroom 2
- Features: Ceiling Fan(s), Wood Floor
- Level: First
Bedroom 3
- Features: Ceiling Fan(s), Wood Floor
- Level: First
Bedroom 4
- Features: Wood Floor
- Level: Basement
Primary bathroom
- Features: Double Vanity, Quartz Counter
- Level: First
Dining room
- Features: Wood Floor
- Level: First
Great room
- Features: Ceiling Fan(s), Fireplace, Wood Floor
- Level: First
Kitchen
- Features: Granite Counters, Kitchen Island, Wood Floor
- Level: First
Living room
- Features: All Carpet, Ceiling Fan(s)
- Level: Basement
Office
- Features: Luxury Vinyl
- Level: Basement
Heating
- Natural Gas
Cooling
- Attic Fan, Electric
Appliances
- Included: Dishwasher, Disposal, Microwave
- Laundry: Bedroom Level, Main Level
Features
- Ceiling Fan(s), Kitchen Island, Painted Cabinets, Pantry, Vaulted Ceiling(s)
- Flooring: Carpet, Wood
- Windows: Window Coverings, Skylight(s), Thermal Windows
- Basement: Finished,Full,Radon Mitigation System,Walk-Out Access
- Number of fireplaces: 1
- Fireplace features: Family Room, Gas
Interior area
- Total structure area: 2,880
- Total interior livable area: 2,880 sqft
- Finished area above ground: 1,550
- Finished area below ground: 1,330
Video & virtual tour
Property
Parking
- Total spaces: 2
- Parking features: Attached
- Attached garage spaces: 2
Features
- Patio & porch: Deck, Patio
- Exterior features: Fire Pit
- Fencing: Metal,Wood
Lot
- Size: 0.28 Acres
- Features: City Lot
Details
- Parcel number: QP243000020014
- Special conditions: Owner Agent
Construction
Type & style
- Home type: SingleFamily
- Architectural style: Traditional
- Property subtype: Single Family Residence
Materials
- Brick/Mortar, Stone Trim
- Roof: Composition
Condition
- Year built: 1988
Utilities & green energy
- Sewer: Public Sewer
- Water: Public
Community & HOA
Community
- Subdivision: Greenwood Manor
HOA
- Has HOA: No
Location
- Region: Shawnee
Financial & listing details
- Price per square foot: $156/sqft
- Annual tax amount: $4,866
- Date on market: 6/26/2026
- Listing terms: Cash,Conventional,FHA,VA Loan
- Ownership: Private
Estimated market value
Not available
Estimated sales range
Not available
Not available
Price history
| Date | Event | Price |
|---|---|---|
| 6/28/2026 | Pending sale | $450,000$156/sqft |
Source:  Heartland MLS as distributed by MLS GRID #2627451 Report a problem Heartland MLS as distributed by MLS GRID #2627451 Report a problem | ||
| 6/26/2026 | Listed for sale | $450,000$156/sqft |
Source: Heartland MLS as distributed by MLS GRID #2627451 Report a problem | ||
Public tax history
Tax history is unavailable.
Monthly payment
Est. payment
Payment breakdown
Explore the cost of this home by adjusting the details. Changes won't be saved.Climate risks
Neighborhood: 66216
Nearby schools
GreatSchools rating
- 6/10Broken Arrow Elementary SchoolGrades: PK-6Distance: 0.1 mi
- 7/10Trailridge Middle SchoolGrades: 7-8Distance: 2.6 mi
- 7/10Shawnee Mission Northwest High SchoolGrades: 9-12Distance: 1.5 mi
Schools provided by the listing agent
- Elementary: Broken Arrow
- Middle: Trailridge
- High: SM Northwest
Source: Heartland MLS as distributed by MLS GRID. This data may not be complete. We recommend contacting the local school district to confirm school assignments for this home.
- $447,4004 bd3 ba2.4k sqft5909 Greenwood Dr, Shawnee, KS 66216Off Market

- $373,7003 bd3 ba1.2k sqft5913 Greenwood Dr, Shawnee, KS 66216Off Market
- $402,0003 bd2 ba1.5k sqft5905 Greenwood Dr, Shawnee, KS 66216Off Market
- $--4 bd4 ba2.6k sqft5901 Greenwood Dr, Shawnee, KS 66216Sold
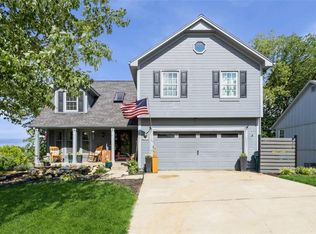
- $--5 bd3 ba2.4k sqft5917 Greenwood Dr, Shawnee, KS 66216Sold
- $364,4003 bd2 ba927 sqft5923 Greenwood Dr, Shawnee, KS 66216Off Market
- $--3 bd4 ba2.3k sqft5929 Greenwood Dr, Shawnee, KS 66216Sold
- $547,1004 bd3 ba2.7k sqft5828 Mullen Rd, Shawnee, KS 66216Off Market
A local agent can set up tours, give advice and negotiate with sellers.
A local lender can help you make sure your offer is ready when you are.
Similar homes
- $430,0004 bd4 ba2.5k sqft6104 Albervan St, Shawnee, KS 66216For Sale
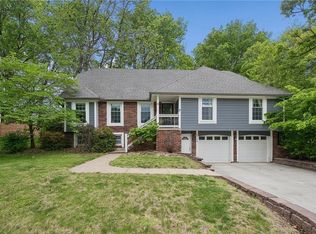 MLS ID #2616330, Emra Osmancevic, RE/MAX Revolution. Heartland MLS as distributed by MLS GRID
 - $450,0004 bd4 ba2.4k sqft6925 Caenen Ave, Shawnee, KS 66216For Sale
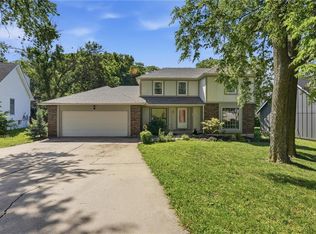 MLS ID #2622200, Teresa Hoffman, Keller Williams Realty Partners Inc.. Heartland MLS as distributed by MLS GRID
 - $399,9993 bd3 ba2k sqft6015 Hauser Dr, Shawnee, KS 66216For Sale
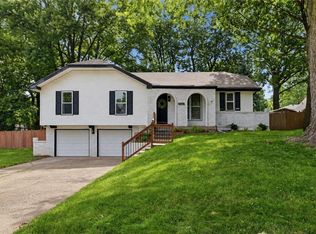 MLS ID #2628814, Cjco Team, ReeceNichols - Leawood. Heartland MLS as distributed by MLS GRID
 - $530,0004 bd4 ba3.6k sqft5304 Mullen St, Shawnee, KS 66216For Sale
 MLS ID #2629694, Chris Collins, Keller Williams Realty Partners Inc.. Heartland MLS as distributed by MLS GRID
 - $415,0004 bd3 ba1.9k sqft7335 Monrovia St, Shawnee, KS 66216For SaleMLS ID #2623875, Janelle Williams, ReeceNichols - Overland Park. Heartland MLS as distributed by MLS GRID
- $550,0004 bd3 ba2.8k sqft6913 Red Oak Dr, Shawnee, KS 66217For SaleMLS ID #2614350, Carole Collyard, ReeceNichols -Johnson County W. Heartland MLS as distributed by MLS GRID
- $524,9004 bd3 ba2.7k sqft8009 Hallet St, Lenexa, KS 66215For SaleMLS ID #2630387, SBD Team, SBD Housing Solutions LLC. Heartland MLS as distributed by MLS GRID
- $500,0004 bd3 ba3k sqft13878 S Kaw St, Olathe, KS 66062For SaleMLS ID #2632795, Brenda Hanson, KW Diamond Partners. Heartland MLS as distributed by MLS GRID
- $480,0004 bd3 ba3.3k sqft6600 Speaker Rd, Kansas City, KS 66111For SaleMLS ID #2611919, Mauricio Leon, Keller Williams Realty Partners Inc.. Heartland MLS as distributed by MLS GRID
- $449,0004 bd3 ba1.6k sqft5629 W 50th St, Roeland Park, KS 66202For SaleMLS ID #2610622, Mary Drake, RE/MAX Heritage. Heartland MLS as distributed by MLS GRID
- $449,0005 bd4 ba2.5k sqft804 W 33rd St, Kansas City, MO 64111For SaleMLS ID #2629612, Sanctuary Real Estate Team, Real Broker, LLC. Heartland MLS as distributed by MLS GRID
- $449,5004 bd2 ba1.9k sqft7317 Wyoming St, Kansas City, MO 64114For SaleMLS ID #2629793, Rhonda Davis, Murrell Homes Real Estate Grp. Heartland MLS as distributed by MLS GRID
- $570,0005 bd4 ba3.4k sqft8329 Rosehill Rd, Lenexa, KS 66215For SaleMLS ID #2631043, Jeremy Applebaum, Real Broker, LLC. Heartland MLS as distributed by MLS GRID
- $465,0004 bd4 ba3.6k sqft712 Cottonwood Dr, Lansing, KS 66043For SaleMLS ID #2633045, Sally Estes, Reilly Real Estate LLC. Heartland MLS as distributed by MLS GRID
- $455,0004 bd3 ba3k sqft497 S 137th Pl, Bonner Springs, KS 66012For SaleMLS ID #2629571, D Ann Woodward, ReeceNichols -Johnson County W. Heartland MLS as distributed by MLS GRID
- $499,0004 bd4 ba2.5k sqft12707 W 122nd St, Overland Park, KS 66213For SaleMLS ID #2618321, Shelli Jaye, RE/MAX Realty Suburban Inc. Heartland MLS as distributed by MLS GRID
- $450,0004 bd5 ba3.5k sqft4024 N 123rd Ter, Kansas City, KS 66109For SaleMLS ID #2614807, Jeff Curry, Weichert, Realtors Welch & Co.. Heartland MLS as distributed by MLS GRID
- $495,0004 bd3 ba3k sqft15249 W 139th Ter, Olathe, KS 66062For SaleMLS ID #2630354, Susan Wiley, KW Diamond Partners. Heartland MLS as distributed by MLS GRID
- $480,0004 bd4 ba2.2k sqft9724 Slater Ln, Overland Park, KS 66212For SaleMLS ID #2624473, Omar Herrera, Platinum Realty LLC. Heartland MLS as distributed by MLS GRID
- $385,0003 bd2 ba1.9k sqft5808 Mackey St, Merriam, KS 66202For SaleMLS ID #2631162, Thrive RealEstate KC Team, KW KANSAS CITY METRO. Heartland MLS as distributed by MLS GRID
