Welcome to this beautifully refreshed 4-bedroom, 3.5-bath home in Arlington, TN. 4000+ sq ft. Move-in-ready property features a 3-car garage, fresh exterior paint. Enjoy a formal dining room, comfortable living room, and a well-appointed kitchen with an island for extra counter space, breakfast area and a generously sized pantry. Upstairs, you’ll find two additional bedrooms plus bonus room that can easily serve as a 5th bedroom, media room, or play space. Beautiful community and generous size lot, with an open back yard. Arlington City schools! Walking distance to Arlington Town Square and Park for all the many seasonal festivities and restaurants! This home offers the perfect blend of space, updates, and versatility—don’t miss it this gem!
Pending
Price cut: $21K (7/1)
$599,000
5920 Brandon Brook Dr, Arlington, TN 38002
4beds
4,169sqft
:
Get pre-qualified$3,648/mo
Single Family Residence
Built in 2015
0.34 Acres Lot
$591,100 Zestimate®
$144/sqft
$42/mo HOA
What's special
Generously sized pantryFresh exterior paintGenerous size lotWell-appointed kitchenBreakfast areaBeautifully refreshedFormal dining room
- 75 days |
- 288 |
- 16 |
Zillow last checked:
Listing updated:
Listed by:
Renee Farrell,
BEST Real Estate Company 901-407-2177
Source: MAAR,MLS#: 10221641
Facts & features
Interior
Bedrooms & bathrooms
- Bedrooms: 4
- Bathrooms: 4
- Full bathrooms: 3
- 1/2 bathrooms: 1
Primary bedroom
- Features: Sitting Area, Walk-In Closet(s)
- Level: First
- Area: 300
- Dimensions: 20 x 15
Bedroom 2
- Features: Private Full Bath
- Level: First
- Area: 156
- Dimensions: 13 x 12
Bedroom 3
- Level: Second
- Area: 132
- Dimensions: 12 x 11
Bedroom 4
- Features: Shared Bath
- Level: Second
- Area: 156
- Dimensions: 13 x 12
Primary bathroom
- Features: Full Bath
Dining room
- Features: Separate Dining Room
- Area: 154
- Dimensions: 14 x 11
Kitchen
- Features: Kitchen Island, Pantry, Separate Breakfast Room
- Area: 208
- Dimensions: 16 x 13
Living room
- Features: Separate Den
- Area: 225
- Dimensions: 15 x 15
Bonus room
- Area: 256
- Dimensions: 16 x 16
Den
- Area: 306
- Dimensions: 17 x 18
Heating
- Natural Gas
Cooling
- Ceiling Fan(s), Central Air
Appliances
- Included: Dishwasher, Disposal, Double Oven, Gas Cooktop, Microwave, Range/Oven
- Laundry: Laundry Room
Features
- 1 or More BR Down, Double Vanity Bath, Full Bath Down, Half Bath Down, Luxury Primary Bath, Primary Down, Separate Tub & Shower, Split Bedroom Plan, Two Primaries, 2 or More Baths, 2nd Bedroom, Den/Great Room, Dining Room, Kitchen, Laundry Room, Living Room, Primary Bedroom, 1 Bath, 3rd Bedroom, 4th or More Bedrooms, Play Room/Rec Room, Square Feet Source: AutoFill (MAARdata) or Public Records (Cnty Assessor Site)
- Flooring: Part Carpet, Part Hardwood
- Number of fireplaces: 1
Interior area
- Total interior livable area: 4,169 sqft
Property
Parking
- Total spaces: 3
- Parking features: Driveway/Pad, Garage Door Opener, Garage Faces Side
- Has garage: Yes
- Covered spaces: 3
- Has uncovered spaces: Yes
Features
- Stories: 1.5
- Patio & porch: Porch
- Pool features: None
- Has spa: Yes
- Spa features: Whirlpool(s)
Lot
- Size: 0.34 Acres
- Dimensions: 100 x 150
- Features: Level
Details
- Parcel number: A0142L C00014
Construction
Type & style
- Home type: SingleFamily
- Architectural style: Traditional
- Property subtype: Single Family Residence
Materials
- Brick Veneer
- Roof: Composition Shingles
Condition
- New construction: No
- Year built: 2015
Community & HOA
Community
- Features: Other (See Remarks)
- Subdivision: Windsor Place Pd Phase 3
HOA
- Has HOA: Yes
- HOA fee: $500 annually
Location
- Region: Arlington
Financial & listing details
- Price per square foot: $144/sqft
- Annual tax amount: $5,602
- Price range: $599K - $599K
- Date on market: 5/15/2026
- Cumulative days on market: 75 days
- Listing terms: Conventional,FHA,VA Loan
Estimated market value
$591,100
$562,000 - $621,000
$4,307/mo
Price history
| Date | Event | Price |
|---|---|---|
| 7/24/2026 | Pending sale | $599,000$144/sqft |
Source:  MAAR #10221641 Report a problem MAAR #10221641 Report a problem | ||
| 7/1/2026 | Price change | $599,000-3.4%$144/sqft |
Source: MAAR #10221641 Report a problem | ||
| 5/21/2026 | Price change | $620,000-3%$149/sqft |
Source: MAAR #10221641 Report a problem | ||
| 5/15/2026 | Listed for sale | $639,000$153/sqft |
Source: MAAR #10221641 Report a problem | ||
Public tax history
Tax history is unavailable.
Monthly payment
Est. payment
Payment breakdown
Explore the cost of this home by adjusting the details. Changes won't be saved.Climate risks
Neighborhood: 38002
Nearby schools
GreatSchools rating
- 9/10Arlington Elementary SchoolGrades: PK-5Distance: 1.9 mi
- 7/10Arlington Middle SchoolGrades: 6-8Distance: 3.2 mi
- 8/10Arlington High SchoolGrades: 9-12Distance: 2.4 mi
- $547,4004 bd3 ba4.1k sqft5918 Brandon Brook Dr, Arlington, TN 38002Off Market
- $585,4004 bd3 ba4.2k sqft5916 Brandon Brook Dr, Arlington, TN 38002Off Market
- $549,9004 bd3 ba4k sqft5932 Brandon Brook Dr, Arlington, TN 38002Off Market
- $521,2004 bd3 ba3.5k sqft5900 Brandon Brook Dr, Arlington, TN 38002Off Market
- $590,8005 bd4 ba4.7k sqft5934 Brandon Brook Dr, Lakeland, TN 38002Off Market
- $669,5004 bd4 ba4.4k sqft5925 Brandon Brook Dr, Arlington, TN 38002Off Market
- $527,0004 bd3 ba3.5k sqft5913 Friars Field Dr, Arlington, TN 38002Off Market
- $531,9004 bd3 ba3.9k sqft5933 Brandon Brook Dr, Arlington, TN 38002Off Market
A local agent can set up tours, give advice and negotiate with sellers.
Similar homes
- $600,0005 bd3 ba3.5k sqft12877 Shane Hollow Dr, Arlington, TN 38002For Sale
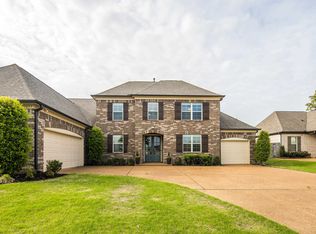 MLS ID #10219986, Niki Berry, BHHS McLemore & Co. Realty. MAAR
 - $575,0005 bd4 ba3.5k sqft6031 Windsor Oak Dr, Arlington, TN 38002For Sale
 MLS ID #10223131, CM Collins, COMMUNITY FSBO. MAAR
 - $565,0004 bd3 ba3.2k sqft12526 Tea Olive Cv, Arlington, TN 38002For Sale
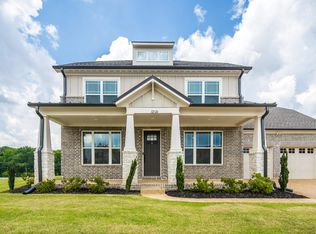 MLS ID #10225979, Anna E Bishop, Crye-Leike, Inc., REALTORS. MAAR
 - $559,9004 bd3 ba3.1k sqft6261 Longmire Loop W, Lakeland, TN 38002For Sale
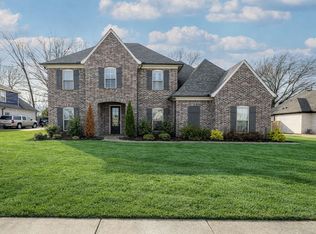 MLS ID #10215470, Jason Wallace, Keller Williams Realty. MAAR
 - $490,0004 bd4 ba2.8k sqft12781 Longmire Loop S, Arlington, TN 38002For SaleMLS ID #10225418, L. Bruce Milner, eXp Realty, LLC. MAAR
- $585,0004 bd3 ba3.9k sqft4437 Coltwood Dr, Lakeland, TN 38002For SaleMLS ID #10223624, Carol B Iverson, Crye-Leike, Inc., REALTORS. MAAR
- $656,3504 bd3 ba3.2k sqft5796 Milton Wilson Blvd, Arlington, TN 38002New ConstructionMLS ID #10167061, Evette Reaves, Grant & Co., REALTORS. MAAR
- $515,0005 bd3 ba3k sqft6314 Burren Way, Arlington, TN 38002For SaleMLS ID #2602413, Chris Miller, Crye-Leike Elite. CWTAR
- $569,9005 bd3 ba2.9k sqft12345 Wilson Lake Dr, Arlington, TN 38002For SaleMLS ID #10224862, Alissa Dunn, Coldwell Banker Collins-Maury. MAAR
- $474,0004 bd3 ba2.6k sqft12511 Elderton Dr, Arlington, TN 38002For SaleMLS ID #10224390, Sharon S Brown, Crye-Leike, Inc., REALTORS. MAAR
- $700,0004 bd4 ba3.7k sqft9028 Osborntown Rd, Arlington, TN 38002For SaleMLS ID #10222506, Jessica Collier, Collier REALTORS. MAAR
- $609,0004 bd3 ba3.6k sqft5096 Moudry Run Cv, Arlington, TN 38002For SaleMLS ID #10216280, Holly T Mount, Compass RE. MAAR
- $634,0004 bd4 ba4k sqft4313 Mount Gillespie Dr, Lakeland, TN 38002For SaleMLS ID #10215929, Cat M Wright, The Firm. MAAR
- $543,5004 bd4 ba3k sqft10511 Lawrenceburg Ln N, Arlington, TN 38002For SaleMLS ID #10223689, Alli Echlin, Bluff City Realty Group, LLC. MAAR
- $609,9005 bd3 ba3.7k sqft10155 Conner Field Ln, Lakeland, TN 38002New ConstructionMLS ID #10222700, Brian M Lurie, Crye-Leike, Inc., REALTORS. MAAR
- $599,9004 bd3 ba3.1k sqft62 Planters Grove Trl, Brighton, TN 38011For SaleMLS ID #10225858, Stephanie L Arender, Crye-Leike, Inc., REALTORS. MAAR
- $619,9004 bd4 ba3.5k sqft178 E Cherrybark Dr, Atoka, TN 38004For SaleMLS ID #10222175, Ethan E Whitley, Crye-Leike, Inc., REALTORS. MAAR
- $499,0005 bd3 ba3.2k sqft5136 Moudry Run Cv, Arlington, TN 38002For SaleMLS ID #10224088, Channing A Shaw-Wright, Emmett Baird Realty, LLC. MAAR
- $445,0004 bd3 ba3k sqft8938 Mount Hill Dr, Bartlett, TN 38002For SaleMLS ID #10223468, Channing A Shaw-Wright, Emmett Baird Realty, LLC. MAAR
- $694,9005 bd3 ba3.5k sqft12103 Stromness Cv, Arlington, TN 38002For SaleMLS ID #10218222, Billy C Rodgers, Crye-Leike, Inc., REALTORS. MAAR
