Welcome to Pheasant Run and the beautiful Deacon-ll. This Home is TO BE BUILT home that offers an option for multigenerational living and features a main floor office, a large living area, a dedicated guest suite and another 1/2 bath. The upgraded, Gourmet kitchen is equipped with a wood hood, large Island, walk-in pantry, gas range and stainless steel appliances. The upper level is designed for a growing family, offering 4 generously sized bedrooms. A large open loft provides an excellent secondary living space, playroom or homework station. A spacious upper level laundry is conveniently located near the bedrooms. The home will have a finished lower level with a 6th bedroom, 3/4 bath and a spacious storage room and huge recreation room. Ask how you can receive $5,000 off in closing costs with our preferred lender. This wonderful floorplan is hard to find.
Active
$781,100
5924 177th St W, Farmington, MN 55024
6beds
3,927sqft
:
Get pre-qualified$4,781/mo
Single Family
Built in 2026
9,452 Square Feet Lot
$-- Zestimate®
$199/sqft
$-- HOA
What's special
- 5 days |
- 12 |
- 1 |
Zillow last checked:
Listing updated:
Listed by:
Pamela Rasmussen 612-242-5314,
Keyland Realty, LLC,
Heather Ostlie 952-322-0391
Source: NorthstarMLS as distributed by MLS GRID,MLS#: 7116102
Facts & features
Interior
Bedrooms & bathrooms
- Bedrooms: 6
- Bathrooms: 5
- Full bathrooms: 1
- 3/4 bathrooms: 3
- 1/2 bathrooms: 1
Bedroom
- Level: Upper
- Area: 210 Square Feet
- Dimensions: 15x14
Bedroom 2
- Level: Upper
- Area: 154 Square Feet
- Dimensions: 14x11
Bedroom 3
- Level: Upper
- Area: 154 Square Feet
- Dimensions: 14x11
Bedroom 4
- Level: Upper
- Area: 110 Square Feet
- Dimensions: 11x10
Bedroom 5
- Level: Main
- Area: 156 Square Feet
- Dimensions: 13x12
Bedroom 6
- Level: Lower
- Area: 165 Square Feet
- Dimensions: 15x11
Dining room
- Level: Main
- Area: 180 Square Feet
- Dimensions: 15x12
Kitchen
- Level: Main
- Area: 154 Square Feet
- Dimensions: 14x11
Living room
- Level: Main
- Area: 285 Square Feet
- Dimensions: 19x15
Loft
- Level: Upper
- Area: 195 Square Feet
- Dimensions: 15x13
Office
- Level: Main
- Area: 80 Square Feet
- Dimensions: 10x8
Recreation room
- Level: Lower
- Area: 495 Square Feet
- Dimensions: 33x15
Heating
- Forced Air, Fireplace(s)
Cooling
- Central Air
Appliances
- Included: Air-To-Air Exchanger, Chandelier, Cooktop, Dishwasher, Disposal, ENERGY STAR Qualified Appliances, Exhaust Fan
- Laundry: Laundry Room, Upper Level, Washer Hookup
Features
- Basement: Daylight,Finished
- Number of fireplaces: 1
- Fireplace features: Electric
Interior area
- Total structure area: 3,927
- Total interior livable area: 3,927 sqft
- Finished area above ground: 2,921
- Finished area below ground: 1,006
Property
Parking
- Total spaces: 3
- Parking features: Attached
- Attached garage spaces: 3
- Details: Garage Dimensions (30x22), Garage Door Height (7), Garage Door Width (16)
Accessibility
- Accessibility features: None
Features
- Levels: Two
- Stories: 2
- Patio & porch: Other, Porch
Lot
- Size: 9,452 Square Feet
- Dimensions: 61 x 120 x 101 x 120
Details
- Foundation area: 1432
- Parcel number: 225710603060
- Zoning description: Residential-Single Family
Construction
Type & style
- Home type: SingleFamily
- Property subtype: Single Family
Materials
- Block, Brick, Frame, ICFs (Insulated Concrete Forms), Steel Siding, Structurally Insulated Panels
- Roof: Age 8 Years or Less,Asphalt
Condition
- New construction: No
- Year built: 2026
Details
- Builder name: KEY LAND HOMES
Utilities & green energy
- Electric: Power Company: Minnesota Power
- Gas: Natural Gas
- Sewer: City Sewer/Connected
- Water: City Water/Connected
Community & HOA
Community
- Subdivision: Pheasant Run Of Lakeville Seventh Add
HOA
- Has HOA: No
Location
- Region: Farmington
Financial & listing details
- Price per square foot: $199/sqft
- Annual tax amount: $1,828
- Date on market: 7/26/2026
- Cumulative days on market: 1 day
Estimated market value
Not available
Estimated sales range
Not available
Not available
Price history
| Date | Event | Price |
|---|---|---|
| 7/26/2026 | Listed for sale | $781,100$199/sqft |
Source:  NorthstarMLS as distributed by MLS GRID #7116102 Report a problem NorthstarMLS as distributed by MLS GRID #7116102 Report a problem | ||
Public tax history
Tax history is unavailable.
Monthly payment
Est. payment
Payment breakdown
Explore the cost of this home by adjusting the details. Changes won't be saved.Climate risks
Neighborhood: 55024
Nearby schools
GreatSchools rating
- 4/10North Trail Elementary SchoolGrades: PK-5Distance: 0.6 mi
- 5/10Levi P. Dodge Middle SchoolGrades: 6-8Distance: 3.6 mi
- 5/10Farmington High SchoolGrades: 9-12Distance: 3.4 mi
- $781,9009,583 Square Feet5294 177th St W, Lakeville, MN 55044Off Market
- $124,4008,712 Square Feet5308 177th St W, Lakeville, MN 55044Off Market
- $568,8324 bd3 ba2.7k sqft5280 177th St W, Lakeville, MN 55044Sold

- $659,9005 bd4 ba3.6k sqft5322 177th St W, Lakeville, MN 55044Sold
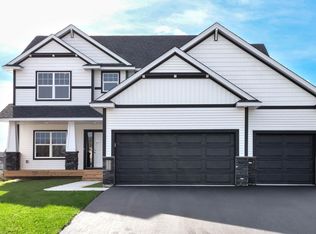
- $579,4005 bd3 ba2.7k sqft5266 177th St W, Lakeville, MN 55024Sold
- $813,4275 bd4 ba-- sqft5309 177th St W, Lakeville, MN 55044Sold
- $678,8166 bd4 ba3.6k sqft5282 176th St W, Lakeville, MN 55044Sold
- $619,9003 bd3 ba3.5k sqft5252 177th St W, Lakeville, MN 55044Sold
A local agent can set up tours, give advice and negotiate with sellers.
Similar homes
- $799,9006 bd4 ba4.5k sqft6039 178th St W, Lakeville, MN 55044For Sale
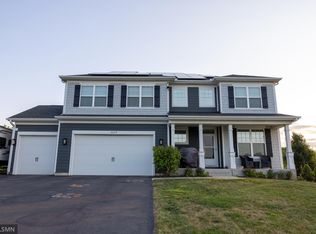
 MLS ID #7119977, Mo Sweidan, Alliance Realty. NorthstarMLS as distributed by MLS GRID
 - $780,0005 bd5 ba4k sqft7027 182nd St W, Lakeville, MN 55044For Sale
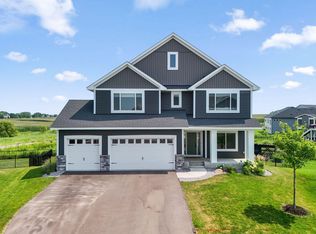 MLS ID #7118597, Lora Antolik, Re/Max Advantage Plus. NorthstarMLS as distributed by MLS GRID
 - $650,0005 bd4 ba2.8k sqft17831 Elder Ave, Lakeville, MN 55044For Sale
 MLS ID #7111675, James H. Butcher, Edina Realty, Inc.. NorthstarMLS as distributed by MLS GRID
 - $609,9005 bd4 ba3.5k sqft16937 Festal Ave, Farmington, MN 55024For Sale
 MLS ID #7110512, Brian Bearth, RE/MAX Results. NorthstarMLS as distributed by MLS GRID
 - $799,9005 bd5 ba4.7k sqft16768 Draft Horse Blvd, Lakeville, MN 55044For SaleMLS ID #7089330, Cory Kochendorfer, Keller Williams Select Realty. NorthstarMLS as distributed by MLS GRID
- $625,0006 bd3 ba2.9k sqft17838 Essex Ln, Lakeville, MN 55044For SaleMLS ID #7104998, Curt Sticha, Prandium Group Real Estate. NorthstarMLS as distributed by MLS GRID
- $569,9004 bd4 ba3.5k sqft17670 Fortune Trl, Farmington, MN 55024For SaleMLS ID #267041012, Darlene Frericks, American Way Realty. RASM
- $780,0004 bd4 ba4.1k sqft16899 E Lake Dr, Lakeville, MN 55044For SaleMLS ID #7022641, Amanda Cox Zuppan, LPT Realty, LLC. NorthstarMLS as distributed by MLS GRID
- $695,0005 bd4 ba3.4k sqft16991 Evening Ter, Lakeville, MN 55044For SaleMLS ID #7107040, Mike J. Westphalen, RE/MAX Advantage Plus. NorthstarMLS as distributed by MLS GRID
- $789,9004 bd4 ba4.5k sqft16867 Dream Ln, Lakeville, MN 55044For SaleMLS ID #7099845, Daniel A. Ekholm, Keller Williams Select Realty. NorthstarMLS as distributed by MLS GRID
- $544,9005 bd3 ba2k sqft17763 Empire Trl, Lakeville, MN 55044For SaleMLS ID #7107700, Jeff Nivala, Level-One Realty. NorthstarMLS as distributed by MLS GRID
- $812,8005 bd5 ba3.7k sqft19212 Everfield Ave, Farmington, MN 55024New ConstructionNorthstarMLS as distributed by MLS GRID
- $749,0004 bd4 ba4k sqft16872 Eagleview Dr, Lakeville, MN 55044For SaleMLS ID #7071423, Brian S Sajadi, RE/MAX Results. NorthstarMLS as distributed by MLS GRID
- $650,0003 bd3 ba2.4k sqft17301 Eastwood Ave, Lakeville, MN 55044For SaleMLS ID #7113723, Stephanie Cook, Coldwell Banker Realty. NorthstarMLS as distributed by MLS GRID
- $679,8004 bd3 ba2.4k sqft5380 176th St, Lakeville, MN 55044New ConstructionMLS ID #7115537, Amy J. Dougherty, PFH Real Estate Group. NorthstarMLS as distributed by MLS GRID
- $799,9003 bd3 ba3.3k sqft17787 Ellsworth Dr, Farmington, MN 55024New ConstructionMLS ID #7035111, Wyatt Samuelson, Ryan Real Estate Co.. NorthstarMLS as distributed by MLS GRID
- $669,9005 bd4 ba3.8k sqft5337 177th St W, Lakeville, MN 55044New ConstructionMLS ID #7035161, Wyatt Samuelson, Ryan Real Estate Co.. NorthstarMLS as distributed by MLS GRID
- $535,0005 bd3 ba2.5k sqft17468 Dulles Ln, Lakeville, MN 55044New ConstructionNorthstarMLS as distributed by MLS GRID
- $785,7504 bd3 ba3.3k sqft17755 Ellsworth Dr, Lakeville, MN 55044New ConstructionMLS ID #7040810, Tamara Erickson, Keyland Realty, LLC. NorthstarMLS as distributed by MLS GRID
- $670,7055 bd4 ba3k sqft4659 173rd St W, Lakeville, MN 55044New ConstructionMLS ID #7114113, Jerod Marson, D.R. Horton, Inc.. NorthstarMLS as distributed by MLS GRID
