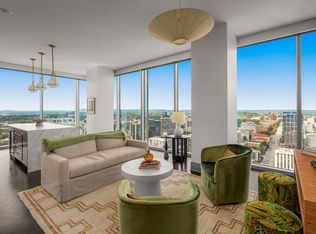
Welcome to this exceptional 10th-floor corner residence at The Icon in The Gulch, offering an unbeatable combination of luxury, convenience, privacy, and approximately $100,000 in recent renovations and upgrades. Ideally positioned for easy access to The Icon’s outstanding amenities and all that The Gulch has to offer, this beautifully renovated condo is truly move-in ready.
The thoughtfully remodeled kitchen and living room, completed by Cardinal Construction in 2025, feature 42-inch cabinetry, a diagonal-angle corner design, and additional drawers for exceptional storage. The kitchen is complemented by a suite of new LG smart appliances, including a 2025 induction convection range and microwave, plus a 2024 refrigerator that makes 4 different types of ice and dishwasher. Both bathrooms were fully remodeled by Bath Planet in 2024, including a walk-in shower and a new bathtub/shower. Custom-built closets by Tortech Financial Holdings add stylish and functional storage throughout. It also has a hidden safe in the unit.
Major mechanical updates provide added comfort and peace of mind, including a NEW HVAC installed July 2025 with a 10-year warranty, a new water heater and plumbing by ARS in 2024, and a 3-stage whole-home Kind Water System filtration system installed by ARS in 2024. New LG smart washer and dryer were also installed in 2024.
This corner-unit residence includes TWO dedicated parking spaces, #625 and #626. As an added bonus, the seller is offering at no additional cost an LG 77-inch C3 OLED evo 4K Smart TV, custom-built Sprintz bar, and Sprintz couch. Enjoy elevated urban living in the heart of The Gulch, with restaurants, shopping, entertainment, and Nashville’s vibrant downtown lifestyle just outside your door.
Active
$1,350,000
600 12th Ave S APT 1001, Nashville, TN 37203
2beds
1,250sqft
Single Family Residence, Residential
Built in 2008
871 Square Feet Lot
$-- Zestimate®
$1,080/sqft
$850/mo HOA
What's special
Beautifully renovated condoDiagonal-angle corner designTwo dedicated parking spacesCustom-built closetsWalk-in shower
- 17 hours |
- 54 |
- 0 |
Zillow last checked:
Listing updated:
Listed by:
Jimmy Lynch 931-217-1764,
Elevate Powered By EXIT 615-373-3948
Source: RealTracs MLS as distributed by MLS GRID,MLS#: 3516426
Facts & features
Interior
Bedrooms & bathrooms
- Bedrooms: 2
- Bathrooms: 2
- Full bathrooms: 2
- Main level bedrooms: 2
Bedroom 1
- Area: 168 Square Feet
- Dimensions: 14x12
Bedroom 2
- Area: 156 Square Feet
- Dimensions: 13x12
Primary bathroom
- Features: Double Vanity
- Level: Double Vanity
Heating
- Central
Cooling
- Central Air
Appliances
- Included: Electric Oven, Cooktop, Electric Range, Dishwasher, Disposal, Dryer, Freezer, Refrigerator, Stainless Steel Appliance(s), Washer
- Laundry: Electric Dryer Hookup, Washer Hookup
Features
- High Speed Internet
- Flooring: Luxury Vinyl
- Basement: None
- Common walls with other units/homes: End Unit
Interior area
- Total structure area: 1,250
- Total interior livable area: 1,250 sqft
- Finished area above ground: 1,250
Property
Parking
- Total spaces: 2
- Parking features: Assigned
- Garage spaces: 2
Features
- Levels: One
- Stories: 1
- Has private pool: Yes
- Pool features: In Ground, Association
- Has view: Yes
- View description: City
Lot
- Size: 871 Square Feet
Details
- Parcel number: 093130C22100CO
- Special conditions: Standard
Construction
Type & style
- Home type: SingleFamily
- Property subtype: Single Family Residence, Residential
- Attached to another structure: Yes
Materials
- Brick, Stucco
Condition
- New construction: No
- Year built: 2008
Utilities & green energy
- Sewer: Public Sewer
- Water: Public
- Utilities for property: Water Available
Community & HOA
Community
- Security: Carbon Monoxide Detector(s), Fire Sprinkler System, Smoke Detector(s)
- Subdivision: Icon In The Gulch
HOA
- Has HOA: Yes
- Amenities included: Dog Park, Fitness Center, Pool, Sidewalks
- Services included: Maintenance Structure, Maintenance Grounds, Recreation Facilities, Sewer, Trash, Water
- HOA fee: $850 monthly
Location
- Region: Nashville
Financial & listing details
- Price per square foot: $1,080/sqft
- Tax assessed value: $971,100
- Annual tax amount: $7,094
- Date on market: 8/19/2026
Estimated market value
Not available
Estimated sales range
Not available
Not available
Price history
| Date | Event | Price |
|---|---|---|
| 8/19/2026 | Listed for sale | $1,350,000+35%$1,080/sqft |
Source:  RealTracs MLS as distributed by MLS GRID #3516426 Report a problem RealTracs MLS as distributed by MLS GRID #3516426 Report a problem | ||
| 4/27/2023 | Sold | $1,000,000-13%$800/sqft |
Source: RealTracs MLS as distributed by MLS GRID #2476709 Report a problem | ||
| 3/27/2023 | Pending sale | $1,150,000$920/sqft |
Source: RealTracs MLS as distributed by MLS GRID #2476709 Report a problem | ||
| 1/18/2023 | Listed for sale | $1,150,000+58%$920/sqft |
Source: RealTracs MLS as distributed by MLS GRID #2476709 Report a problem | ||
| 9/9/2020 | Sold | $728,000+34.2%$582/sqft |
Source: RealTracs MLS as distributed by MLS GRID #2187674 Report a problem | ||
| 6/7/2013 | Sold | $542,500-3.1%$434/sqft |
Source: Public Record Report a problem | ||
| 5/11/2013 | Listed for sale | $559,900+12%$448/sqft |
Source: Village Real Estate Services #1450056 Report a problem | ||
| 3/1/2012 | Sold | $499,900$400/sqft |
Source: Public Record Report a problem | ||
Public tax history
| Year | Property taxes | Tax assessment |
|---|---|---|
| 2025 | $7,094 +5.5% | $242,775 +21.4% |
| 2024 | $6,722 | $199,925 |
| 2023 | $6,722 | $199,925 |
| 2022 | $6,722 -1% | $199,925 |
| 2021 | $6,790 -8.4% | $199,925 +16.8% |
| 2020 | $7,411 +32.7% | $171,200 |
| 2019 | $5,586 | $171,200 |
| 2018 | $5,586 | $171,200 |
| 2017 | -- | $171,200 +33.5% |
| 2016 | $5,586 | $128,250 |
| 2015 | -- | $128,250 |
| 2014 | $6,048 | $128,250 |
| 2013 | -- | $128,250 +16.5% |
| 2012 | -- | $110,075 |
| 2011 | -- | $110,075 |
| 2010 | -- | $110,075 |
| 2009 | -- | $110,075 |
Find assessor info on the county website
Monthly payment
Est. payment
Payment breakdown
Explore the cost of this home by adjusting the details. Changes won't be saved.Climate risks
Neighborhood: 37203
Nearby schools
GreatSchools rating
- 5/10Jones ElementaryGrades: PK-5Distance: 2.3 mi
- 4/10John Early Paideia Middle MagnetGrades: 6-8Distance: 2.7 mi
- 4/10Pearl Cohn Magnet High SchoolGrades: 9-12Distance: 1.9 mi
Schools provided by the listing agent
- Elementary: Jones Paideia Magnet
- Middle: John Early Paideia Magnet
- High: Pearl Cohn Magnet High School
Source: RealTracs MLS as distributed by MLS GRID. This data may not be complete. We recommend contacting the local school district to confirm school assignments for this home.
- $325,0001 bd1 ba609 sqft600 12th Ave S APT 832, Nashville, TN 37203Sold
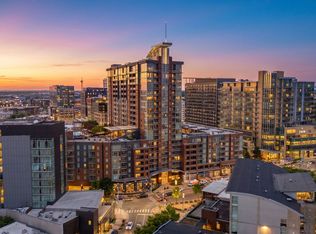
- $350,000-- bd1 ba613 sqft600 12th Ave S APT 430, Nashville, TN 37203For Sale
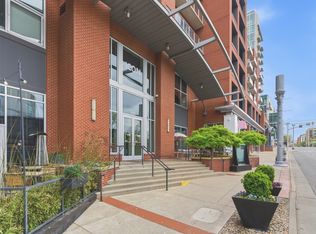
- $1,035,0002 bd2 ba1.2k sqft600 12th Ave S APT 1501, Nashville, TN 37203Sold

- $850,0002 bd2 ba1.2k sqft600 12th Ave S APT 2000, Nashville, TN 37203Sold
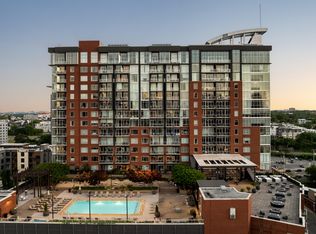
- $424,9001 bd1 ba835 sqft600 12th Ave S APT 305, Nashville, TN 37203Sold
- $455,0001 bd1 ba670 sqft600 12th Ave S APT 429, Nashville, TN 37203Sold
- $549,9001 bd1 ba808 sqft600 12th Ave S APT 1203, Nashville, TN 37203Sold
- $979,0002 bd2 ba1.3k sqft600 12th Ave S APT 534, Nashville, TN 37203For Sale
A local agent can set up tours, give advice and negotiate with sellers.
A local lender can help you make sure your offer is ready when you are.
Similar homes
- $1,325,0002 bd2 ba1.8k sqft900 20th Ave S APT 901, Nashville, TN 37212For Sale

 MLS ID #3514899, Gracen Hampton. RealTracs MLS as distributed by MLS GRID
 - $1,450,0002 bd3 ba1.5k sqft1212 Laurel St APT 1202, Nashville, TN 37203For Sale
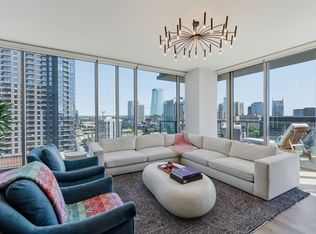 MLS ID #3242093, Cayla Cook. RealTracs MLS as distributed by MLS GRID
 - $689,0002 bd2 ba1.1k sqft600 12th Ave S APT 640, Nashville, TN 37203For Sale
 MLS ID #3512861, Thomas Rassas. RealTracs MLS as distributed by MLS GRID
 - $1,250,0002 bd3 ba1.2k sqft1616 W End Ave #2908, Nashville, TN 37203For Sale
 MLS ID #3309523, Chad Wohlers. RealTracs MLS as distributed by MLS GRID
 - $679,0002 bd3 ba1.4k sqft1209 Hawkins St APT 2, Nashville, TN 37203For SaleMLS ID #3319827, Karen Wanamarta. RealTracs MLS as distributed by MLS GRID
- $1,750,0002 bd3 ba1.5k sqft1212 Laurel St APT 1002, Nashville, TN 37203For SaleMLS ID #3511171, Scott Lynch. RealTracs MLS as distributed by MLS GRID
- $1,275,0002 bd3 ba1.3k sqft1616 W End Ave #2303, Nashville, TN 37203For SaleMLS ID #3180276, Pamela Lash. RealTracs MLS as distributed by MLS GRID
- $1,499,0003 bd3 ba1.5k sqft635 7th Ave S #609, Nashville, TN 37203For SaleMLS ID #3505931, Gary Ashton. RealTracs MLS as distributed by MLS GRID
- $1,225,0002 bd2 ba1.4k sqft637 7th Ave S #601, Nashville, TN 37203For SaleMLS ID #3231593, Ann Truong. RealTracs MLS as distributed by MLS GRID
- $925,0001 bd1 ba975 sqft1616 W End Ave #3105, Nashville, TN 37203For SaleMLS ID #3513761, Sara Senty. RealTracs MLS as distributed by MLS GRID
- $1,125,0002 bd2 ba1.3k sqft1616 W End Ave #1906, Nashville, TN 37203For SaleMLS ID #3233580, Collyn Wainwright. RealTracs MLS as distributed by MLS GRID
- $1,550,0002 bd3 ba1.3k sqft1616 W End Ave #2607, Nashville, TN 37203For SaleMLS ID #3214050, Gordon Perry. RealTracs MLS as distributed by MLS GRID
- $899,9902 bd2 ba1.2k sqft1212 Laurel St APT 1915, Nashville, TN 37203For SaleMLS ID #3251431, Peter Ledet. RealTracs MLS as distributed by MLS GRID
- $985,0002 bd2 ba1.2k sqft600 12th Ave S APT 1101, Nashville, TN 37203For SaleMLS ID #2996417, Joyce E. Friedman. RealTracs MLS as distributed by MLS GRID
- $979,0002 bd2 ba1.3k sqft600 12th Ave S APT 534, Nashville, TN 37203For SaleMLS ID #3155644, Jimmy Lynch. RealTracs MLS as distributed by MLS GRID
- $824,9002 bd2 ba1.6k sqft700 12th Ave S Unit 605, Nashville, TN 37203For SaleMLS ID #3267490, Owen Canavan. RealTracs MLS as distributed by MLS GRID
- $1,100,0002 bd3 ba1.3k sqft1616 W End Ave Unit 1503, Nashville, TN 37203For SaleMLS ID #3185693, Devin Roper. RealTracs MLS as distributed by MLS GRID
- $839,9002 bd3 ba1.4k sqft700 12th Ave S Unit 1109, Nashville, TN 37203For SaleMLS ID #3245813, Gary Ashton. RealTracs MLS as distributed by MLS GRID
- $849,9992 bd2 ba1.1k sqft1212 Laurel St APT 1213, Nashville, TN 37203For SaleMLS ID #3256118, Nichole Holmes. RealTracs MLS as distributed by MLS GRID
- $1,350,0002 bd2 ba1.8k sqft900 20th Ave S APT 1301, Nashville, TN 37212For SaleMLS ID #3183090, Michelle Maldonado. RealTracs MLS as distributed by MLS GRID
