Where sophistication meets class, welcome to Tannery House. Offering an intimate sense of community, this garden-style complex sits in the heart of Old Town, just minutes to everything that makes Alexandria a special place to live, including King Street and the Waterfront. This gem comes in at just over 1,200 square feet and features open-concept living with two generous bedrooms and bathrooms, and distinct living and dining spaces. Enhancing the individual class of this wonderful space are original parquet floors, chair guard rail, crown molding, and a real wood-burning fireplace. An integral component of this warm and inviting space is the private 21-foot covered balcony with sliding doors. The balcony is large enough for al fresco dining or just enjoying a quiet cup of coffee on sunny Alexandria mornings. Completing this wonderful unit are two assigned parking spaces, an extra storage locker, and bike storage. This won’t last long; ask for a showing today.
Pending
$789,900
601 Wilkes St APT 204, Alexandria, VA 22314
2beds
1,251sqft
:
Get pre-qualified$5,957/mo
Condominium
Built in 1978
-- sqft lot
$-- Zestimate®
$631/sqft
$848/mo HOA
What's special
Real wood-burning fireplaceChair guard railOpen-concept livingGarden-style complexCrown moldingOriginal parquet floors
- 26 days |
- 495 |
- 21 |
Zillow last checked:
Listing updated:
Listed by:
Mr. Jason Secrest 703-650-9436,
Coldwell Banker Realty - Washington 2025473525
Source: Bright MLS,MLS#: VAAX2063388
Facts & features
Interior
Bedrooms & bathrooms
- Bedrooms: 2
- Bathrooms: 2
- Full bathrooms: 2
- Main level bathrooms: 2
- Main level bedrooms: 2
Basement
- Area: 0
Heating
- Central
Cooling
- Central Air, Electric
Appliances
- Included: Microwave, Disposal, Dishwasher, Dryer, Oven/Range - Electric, Refrigerator, Washer, Washer/Dryer Stacked, Electric Water Heater
- Laundry: Washer In Unit, Dryer In Unit, In Unit
Features
- Formal/Separate Dining Room, Open Floorplan, Kitchen - Efficiency
- Flooring: Wood, Tile/Brick
- Has basement: No
- Number of fireplaces: 1
- Fireplace features: Wood Burning
- Common walls with other units/homes: 2+ Common Walls
Interior area
- Total structure area: 1,251
- Total interior livable area: 1,251 sqft
- Finished area above ground: 1,251
- Finished area below ground: 0
Property
Parking
- Total spaces: 2
- Parking features: Assigned, Off Street
- Details: Assigned Parking, Assigned Space #: 1, 18
Accessibility
- Accessibility features: None
Features
- Levels: One
- Stories: 1
- Pool features: None
Lot
- Features: Downtown, Chillum-Urban Land Complex
Details
- Additional structures: Above Grade, Below Grade
- Parcel number: 50227430
- Zoning: RCX
- Special conditions: Standard
Construction
Type & style
- Home type: Condo
- Architectural style: Contemporary
- Property subtype: Condominium
- Attached to another structure: Yes
Materials
- Block, Brick
- Foundation: Slab
Condition
- Very Good
- New construction: No
- Year built: 1978
- Major remodel year: 2026
Utilities & green energy
- Sewer: Public Sewer
- Water: Public
Community & HOA
Community
- Security: Smoke Detector(s)
- Condo and coop fee: $848 monthly
- Subdivision: Tannery House
HOA
- Has HOA: No
- Amenities included: Elevator(s), Storage, Reserved/Assigned Parking
- Services included: Common Area Maintenance, Maintenance Structure, Management, Reserve Funds, Water, Snow Removal
- HOA name: The Tannery
Location
- Region: Alexandria
Financial & listing details
- Price per square foot: $631/sqft
- Tax assessed value: $755,959
- Annual tax amount: $8,580
- Date on market: 7/17/2026
- Listing agreement: Exclusive Right To Sell
- Listing terms: VA Loan,Conventional
- Exclusions: Clocks
- Ownership: Condominium
Estimated market value
Not available
Estimated sales range
Not available
Not available
Price history
| Date | Event | Price |
|---|---|---|
| 7/20/2026 | Pending sale | $789,900$631/sqft |
Source:  Bright MLS #VAAX2063388 Report a problem Bright MLS #VAAX2063388 Report a problem | ||
| 7/17/2026 | Listed for sale | $789,900+50.5%$631/sqft |
Source: Bright MLS #VAAX2063388 Report a problem | ||
| 5/5/2011 | Sold | $525,000$420/sqft |
Source: Public Record Report a problem | ||
Public tax history
| Year | Property taxes | Tax assessment |
|---|---|---|
| 2026 | $8,580 +12.5% | $755,959 +12.5% |
| 2025 | $7,625 | $671,830 |
| 2024 | $7,625 +2.3% | $671,830 |
| 2023 | $7,457 | $671,830 |
| 2022 | $7,457 +3.9% | $671,830 +4.9% |
| 2021 | $7,180 | $640,657 +7.8% |
| 2020 | -- | $594,475 +6.3% |
| 2019 | -- | $559,160 +3.9% |
| 2018 | $5,015 -8.6% | $538,316 +2.3% |
| 2017 | $5,489 | $526,308 |
| 2016 | $5,489 | $526,308 |
| 2015 | $5,489 +4.1% | $526,308 +4.1% |
| 2014 | $5,275 +10.2% | $505,776 +3.4% |
| 2013 | $4,785 -2.6% | $489,255 -2.6% |
| 2012 | $4,914 | $502,469 |
| 2011 | $4,914 +2.1% | $502,469 +2.1% |
| 2010 | $4,815 +2.5% | $492,304 -5.3% |
| 2009 | $4,695 +3.5% | $519,956 -3.1% |
| 2008 | $4,536 -10.1% | $536,750 -11.7% |
| 2007 | $5,045 +1.8% | $607,800 |
| 2006 | $4,954 -7.3% | $607,800 +21.7% |
| 2005 | $5,346 +20.5% | $499,600 +20.5% |
| 2004 | $4,435 +9.5% | $414,500 +9.5% |
| 2003 | $4,050 +26% | $378,500 +26% |
| 2002 | $3,215 +6.3% | $300,500 +6.3% |
| 2001 | $3,024 | $282,600 |
Find assessor info on the county website
Monthly payment
Est. payment
Payment breakdown
Explore the cost of this home by adjusting the details. Changes won't be saved.Climate risks
Neighborhood: Old Town
Nearby schools
GreatSchools rating
- 8/10Lyles-Crouch ElementaryGrades: PK-5Distance: 0.1 mi
- 2/10Jefferson-Houston PreK-8 SchoolGrades: PK-8Distance: 0.7 mi
- 2/10Alexandria City High SchoolGrades: 9-12Distance: 2.6 mi
Schools provided by the listing agent
- Elementary: Lyles-crouch
- Middle: George Washington
- High: T.c. Williams
- District: Alexandria City Public Schools
Source: Bright MLS. This data may not be complete. We recommend contacting the local school district to confirm school assignments for this home.
- $790,0002 bd2 ba1.2k sqft601 Wilkes St APT 401, Alexandria, VA 22314Sold

- $724,7002 bd2 ba1.2k sqft601 Wilkes St APT 101, Alexandria, VA 22314Off Market
- $718,0002 bd2 ba1.2k sqft601 Wilkes St APT 102, Alexandria, VA 22314Off Market
- $771,7002 bd2 ba1.2k sqft601 Wilkes St APT 103, Alexandria, VA 22314Off Market

- $767,7002 bd2 ba1.2k sqft601 Wilkes St APT 104, Alexandria, VA 22314Off Market
- $768,3002 bd2 ba1.2k sqft601 Wilkes St APT 201, Alexandria, VA 22314Off Market
- $763,5002 bd2 ba1.2k sqft601 Wilkes St APT 202, Alexandria, VA 22314Off Market
- $743,1002 bd2 ba1.2k sqft601 Wilkes St APT 203, Alexandria, VA 22314Off Market
A local agent can set up tours, give advice and negotiate with sellers.
Similar homes
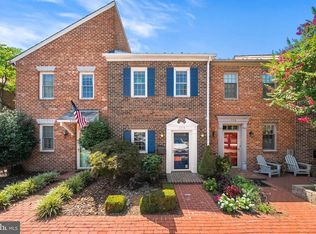
- $850,0002 bd3 ba1.5k sqftColecroft, Alexandria, VA 22314For Sale

 MLS ID #VAAX2064760, Julie Chesser, Century 21 Redwood Realty. Bright MLS
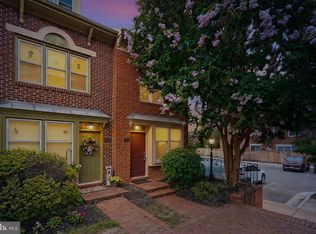
 - $920,0002 bd2 ba1.1k sqftTobacco Key, Alexandria, VA 22314For Sale
 MLS ID #VAAX2064988, Margaret Douglas, TTR Sotheby's International Realty. Bright MLS
 - $850,0003 bd2 ba1.2k sqftColecroft, Alexandria, VA 22314For Sale
 MLS ID #VAAX2063642, Amanda Jordan, RE/MAX Gateway, LLC. Bright MLS
 - $625,0002 bd2 ba1.2k sqft2151 Jamieson Ave Unit 601, Alexandria, VA 22314For Sale
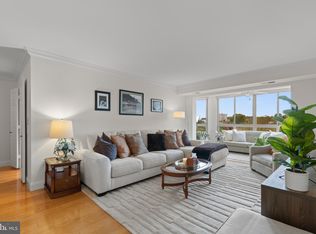 MLS ID #VAAX2051204, Amador Santalla, Samson Properties. Bright MLS
 - $875,0003 bd2 ba1.7k sqft1212 Portner Rd, Alexandria, VA 22314For SaleMLS ID #VAAX2063278, Micki MacNaughton, Corcoran McEnearney. Bright MLS
- $819,0004 bd3 ba1.7k sqft3825 Elbert Ave, Alexandria, VA 22305For SaleMLS ID #VAAX2064442, Daniela Spigai, Compass. Bright MLS
- $899,0002 bd2 ba1k sqftFoggy Bottom, Washington, DC 20007For SaleMLS ID #DCDC2277434, Claudia Palacios, Smart Realty, LLC. Bright MLS
- $570,0002 bd2 ba1.4k sqftBarkley Condo, Arlington, VA 22204For SaleMLS ID #VAAR2077690, Ms. Marybeth G Fraser, KW Metro Center. Bright MLS
- $650,0003 bd1 ba1.5k sqft6010 Bangor Dr, Alexandria, VA 22303For SaleMLS ID #VAFX2331216, Sheena Saydam, Keller Williams Capital Properties. Bright MLS
- $709,0002 bd2 ba1.4k sqft3800 Fairfax Dr APT 1105, Arlington, VA 22203For SaleMLS ID #VAAR2072882, E.J. Stone, Redfin Corporation. Bright MLS
- $875,0002 bd3 ba1.3k sqftWesley Heights, Washington, DC 20016For SaleMLS ID #DCDC2271884, Kathleen McGrath, Washington Fine Properties, LLC. Bright MLS
- $695,0003 bd4 ba1.6k sqft3839 Watkins Mill Dr, Alexandria, VA 22304For SaleMLS ID #VAAX2063880, Keith James, Keller Williams Capital Properties. Bright MLS
- $740,0003 bd3 ba1.8k sqft938 S Rolfe St, Arlington, VA 22204For SaleMLS ID #VAAR2077000, Anna Ghen, KW Metro Center. Bright MLS
- $899,9003 bd4 ba1.6k sqft3292 Mount Vernon Ave, Alexandria, VA 22305For SaleMLS ID #VAAX2060704, Mitch Curtis, KW United. Bright MLS
- $725,0003 bd4 ba1.8k sqft6416 Fleetside Ct, Alexandria, VA 22310For SaleMLS ID #VAFX2308012, Warren Kluth, Long & Foster Real Estate, Inc.. Bright MLS
- $895,0002 bd2 ba1k sqftFoggy Bottom, Washington, DC 20037For SaleMLS ID #DCDC2267240, Carolina Herrera, TTR Sotheby's International Realty. Bright MLS
- $629,9002 bd3 ba1.2k sqft7078 Falls Reach Dr APT 303, Falls Church, VA 22043For SaleMLS ID #VAFX2330914, Rong Ma, Libra Realty, LLC. Bright MLS
- $475,0002 bd3 ba1.3k sqft3881 Steppes Ct #B, Falls Church, VA 22041For SaleMLS ID #VAFX2327246, Amanda Ingram, Pearson Smith Realty, LLC. Bright MLS
- $875,0002 bd2 ba1.7k sqft4956 Sentinel Dr #9-402, Bethesda, MD 20816For SaleMLS ID #MDMC2246694, Connie Lopez- Parker, Compass. Bright MLS
- $665,8002 bd2 ba1k sqft1391 Pennsylvania Ave SE Unit 358, Washington, DC 20003Off Market
