Located in one of Brentwood’s most sought-after neighborhoods, this beautifully updated home blends modern luxury with timeless character. The generously sized designer kitchen features Mystery White marble countertops, a rich walnut island, and Monogram appliances, creating a space that’s both elegant and functional.
The primary suite offers a spa-like retreat with Taj Mahal quartzite on the vanity and shower trim, adding warmth and sophistication. The expansive primary closet completes the owners retreat. Upstairs, two bedrooms each offer private ensuite baths. A charming light filled sunroom opens to a tranquil, landscaped yard—perfect for relaxing or entertaining. Situated above the two car garage is the wonderfully open bonus space. Thoughtfully refreshed throughout, this home delivers refined finishes, unique charm, and effortless livability in every detail.
Under contract - showing
$1,695,000
6013 Landmark Pl, Brentwood, TN 37027
3beds
3,231sqft
:
Get pre-qualified$9,212/mo
Single Family Residence, Residential
Built in 1986
9,147 Square Feet Lot
$-- Zestimate®
$525/sqft
$58/mo HOA
What's special
Charming light filled sunroomTranquil landscaped yardRefined finishesRich walnut islandMystery white marble countertopsGenerously sized designer kitchenMonogram appliances
- 112 days |
- 469 |
- 12 |
Likely to sell faster than
Zillow last checked:
Listing updated:
Listed by:
Brandie Wiehl - Broker, GRI, SRES, AHWD 615-933-9677,
Vision Realty Partners, LLC 615-378-9009,
Phyllis Webb 615-579-8135,
Vision Realty Partners, LLC
Source: RealTracs MLS as distributed by MLS GRID,MLS#: 3178368
Facts & features
Interior
Bedrooms & bathrooms
- Bedrooms: 3
- Bathrooms: 4
- Full bathrooms: 3
- 1/2 bathrooms: 1
- Main level bedrooms: 1
Bedroom 1
- Features: Suite
- Level: Suite
- Area: 221 Square Feet
- Dimensions: 17x13
Bedroom 2
- Features: Bath
- Level: Bath
- Area: 182 Square Feet
- Dimensions: 14x13
Bedroom 3
- Features: Bath
- Level: Bath
- Area: 182 Square Feet
- Dimensions: 14x13
Primary bathroom
- Features: Suite
- Level: Suite
Dining room
- Features: Formal
- Level: Formal
- Area: 195 Square Feet
- Dimensions: 15x13
Kitchen
- Area: 300 Square Feet
- Dimensions: 25x12
Living room
- Features: Great Room
- Level: Great Room
- Area: 300 Square Feet
- Dimensions: 20x15
Other
- Features: Florida Room
- Level: Florida Room
- Area: 144 Square Feet
- Dimensions: 12x12
Other
- Features: Utility Room
- Level: Utility Room
- Area: 56 Square Feet
- Dimensions: 8x7
Recreation room
- Features: Other
- Level: Other
- Area: 506 Square Feet
- Dimensions: 23x22
Heating
- Natural Gas
Cooling
- Electric
Appliances
- Included: Gas Oven, Gas Range, Refrigerator
Features
- Entrance Foyer, Open Floorplan, Pantry, Walk-In Closet(s), Kitchen Island
- Flooring: Carpet, Wood, Tile
- Basement: Crawl Space
- Number of fireplaces: 1
Interior area
- Total structure area: 3,231
- Total interior livable area: 3,231 sqft
- Finished area above ground: 3,231
Video & virtual tour
Property
Parking
- Total spaces: 2
- Parking features: Garage Faces Side
- Garage spaces: 2
Features
- Levels: One
- Stories: 2
- Patio & porch: Patio, Porch
Lot
- Size: 9,147 Square Feet
- Dimensions: 75 x 130
Details
- Parcel number: 094012C D 06000 00015008N
- Special conditions: Standard
Construction
Type & style
- Home type: SingleFamily
- Architectural style: Traditional
- Property subtype: Single Family Residence, Residential
Materials
- Brick, Vinyl Siding
Condition
- New construction: No
- Year built: 1986
Utilities & green energy
- Sewer: Public Sewer
- Water: Public
- Utilities for property: Electricity Available, Natural Gas Available, Water Available
Community & HOA
Community
- Subdivision: Landmark Of Brentwood
HOA
- Has HOA: Yes
- HOA fee: $700 annually
- Second HOA fee: $500 one time
Location
- Region: Brentwood
Financial & listing details
- Price per square foot: $525/sqft
- Tax assessed value: $932,400
- Annual tax amount: $3,473
- Date on market: 4/17/2026
- Electric utility on property: Yes
Estimated market value
Not available
Estimated sales range
Not available
Not available
Price history
| Date | Event | Price |
|---|---|---|
| 7/17/2026 | Contingent | $1,695,000$525/sqft |
Source:  RealTracs MLS as distributed by MLS GRID #3178368 Report a problem RealTracs MLS as distributed by MLS GRID #3178368 Report a problem | ||
| 4/17/2026 | Listed for sale | $1,695,000+99.4%$525/sqft |
Source: RealTracs MLS as distributed by MLS GRID #3178368 Report a problem | ||
| 9/9/2024 | Sold | $850,000$263/sqft |
Source: Public Record Report a problem | ||
Public tax history
| Year | Property taxes | Tax assessment |
|---|---|---|
| 2025 | $3,473 +0.2% | $233,100 +45.9% |
| 2024 | $3,466 | $159,750 |
| 2023 | $3,466 | $159,750 |
| 2022 | $3,466 | $159,750 |
| 2021 | $3,466 -7.5% | $159,750 +9.9% |
| 2020 | $3,749 | $145,300 |
| 2019 | $3,749 +2.8% | $145,300 |
| 2018 | $3,647 | $145,300 |
| 2017 | $3,647 | $145,300 |
| 2016 | -- | $145,300 +35.5% |
| 2015 | -- | $107,225 |
| 2014 | -- | $107,225 |
| 2013 | -- | $107,225 |
| 2012 | -- | $107,225 |
| 2011 | -- | $107,225 +14.5% |
| 2007 | $2,575 | $93,650 |
| 2006 | $2,575 -5.4% | $93,650 +16.2% |
| 2005 | $2,723 | $80,573 |
| 2004 | $2,723 | $80,573 |
| 2002 | $2,723 | $80,573 |
| 2001 | -- | $80,573 -75% |
| 2000 | -- | $322,290 |
Find assessor info on the county website
Monthly payment
Est. payment
Payment breakdown
Explore the cost of this home by adjusting the details. Changes won't be saved.Climate risks
Neighborhood: 37027
Nearby schools
GreatSchools rating
- 9/10Scales Elementary SchoolGrades: K-5Distance: 1.9 mi
- 10/10Brentwood Middle SchoolGrades: 6-8Distance: 1.5 mi
- 9/10Brentwood High SchoolGrades: 9-12Distance: 1.5 mi
Schools provided by the listing agent
- Elementary: Scales Elementary
- Middle: Brentwood Middle School
- High: Brentwood High School
Source: RealTracs MLS as distributed by MLS GRID. This data may not be complete. We recommend contacting the local school district to confirm school assignments for this home.
- $1,155,800-- bd3 ba2.5k sqft6015 Landmark Pl, Brentwood, TN 37027Off Market
- $1,159,5003 bd2 ba3.3k sqft6017 Landmark Pl, Brentwood, TN 37027Off Market
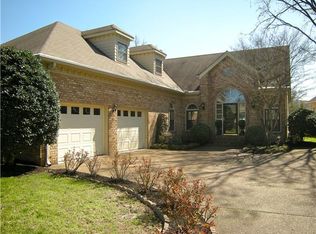
- $1,147,900-- bd2 ba2.8k sqft111 Courtyard Dr, Brentwood, TN 37027Off Market
- $1,075,0003 bd3 ba3k sqft6012 Landmark Pl, Brentwood, TN 37027Sold
- $1,016,000-- bd3 ba1.9k sqft109 Atrium Ct, Brentwood, TN 37027Off Market
- $1,202,500-- bd3 ba2.4k sqft6014 Landmark Pl, Brentwood, TN 37027Off Market
- $1,329,200-- bd3 ba3.3k sqft6010 Landmark Pl, Brentwood, TN 37027Off Market
- $900,0003 bd4 ba2.8k sqft6016 Landmark Pl, Brentwood, TN 37027Sold
A local agent can set up tours, give advice and negotiate with sellers.
Similar homes
- $1,849,0004 bd5 ba4.8k sqft1309 Arrowhead Dr, Brentwood, TN 37027For Sale
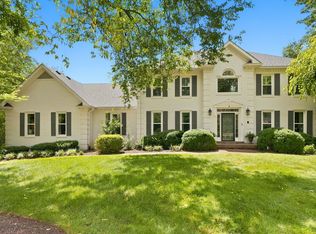
 MLS ID #3335884, Crystelle Shawn Patterson. RealTracs MLS as distributed by MLS GRID
 - $1,595,0004 bd4 ba4.3k sqft5622 Hillview Dr, Brentwood, TN 37027For Sale
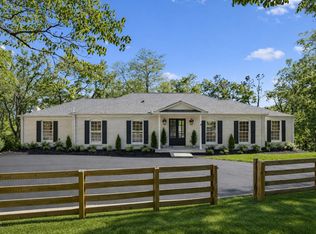 MLS ID #3312645, Fred Moore. RealTracs MLS as distributed by MLS GRID
 - $1,725,0003 bd3 ba3.1k sqft6436 Worchester Dr, Nashville, TN 37221For Sale
 MLS ID #3304187, Allen Huggins. RealTracs MLS as distributed by MLS GRID
 - $1,775,0005 bd4 ba4.5k sqft9129 Brentmeade Blvd, Brentwood, TN 37027For Sale
 MLS ID #3302269, Katie Pearson. RealTracs MLS as distributed by MLS GRID
 - $1,390,0003 bd3 ba2.8k sqft6332 Wildwood Valley Dr, Brentwood, TN 37027For SaleMLS ID #3303936, Ryan Woods. RealTracs MLS as distributed by MLS GRID
- $1,545,0004 bd5 ba3.6k sqft1412 Arrowhead Dr, Brentwood, TN 37027For SaleMLS ID #3251482, Dee Russell. RealTracs MLS as distributed by MLS GRID
- $1,275,0003 bd3 ba2.6k sqft1507 Puryear Pl, Brentwood, TN 37027For SaleMLS ID #3314247, Bruce Jones. RealTracs MLS as distributed by MLS GRID
- $1,525,0004 bd4 ba3.6k sqft1600 Glenellen Way, Brentwood, TN 37027For SaleMLS ID #3309396, Missy Chandler. RealTracs MLS as distributed by MLS GRID
- $1,650,0004 bd4 ba4.4k sqft3 Ironwood Ln, Brentwood, TN 37027For SaleMLS ID #3232451, Jennifer Klein. RealTracs MLS as distributed by MLS GRID
- $1,450,0004 bd3 ba3.6k sqft1305 Arrowhead Dr, Brentwood, TN 37027For SaleMLS ID #3173352, Dee Russell. RealTracs MLS as distributed by MLS GRID
- $1,899,9004 bd5 ba4.1k sqft9067 Fallswood Ln, Brentwood, TN 37027For SaleMLS ID #3248386, Holly Vaezi. RealTracs MLS as distributed by MLS GRID
- $1,799,0005 bd5 ba4.7k sqft1728 Surrey Dr, Brentwood, TN 37027For SaleMLS ID #3225698, Paul Goodman. RealTracs MLS as distributed by MLS GRID
- $1,799,0005 bd6 ba4.6k sqft508 Stonewall Way, Brentwood, TN 37027New ConstructionMLS ID #3132277, Deborah Vahle. RealTracs MLS as distributed by MLS GRID
- $1,549,0004 bd5 ba4k sqft9512 Wicklow Rd, Brentwood, TN 37027For SaleMLS ID #3242981, Darya Drugmand. RealTracs MLS as distributed by MLS GRID
- $1,240,0003 bd3 ba2.5k sqft608 Hill Rd, Brentwood, TN 37027For SaleMLS ID #3282550, Angela Crowe. RealTracs MLS as distributed by MLS GRID
- $1,999,9994 bd5 ba4.3k sqft9403 Arthur Ct, Brentwood, TN 37027For SaleMLS ID #3221639, Tiffany Paige Harwell. RealTracs MLS as distributed by MLS GRID
- $1,099,9004 bd3 ba2.1k sqft1505 Lipscomb Dr, Brentwood, TN 37027For SaleMLS ID #3211640, Lisa Culp Taylor. RealTracs MLS as distributed by MLS GRID
- $1,690,0004 bd4 ba3k sqft2416 W Linden Ave, Nashville, TN 37212For SaleMLS ID #3260675, Lindsay Sanford. RealTracs MLS as distributed by MLS GRID
- $1,950,0005 bd5 ba4.3k sqft9442 Foothills Dr, Brentwood, TN 37027For SaleMLS ID #3247272, Christopher Barton. RealTracs MLS as distributed by MLS GRID
- $1,499,0004 bd4 ba3.3k sqft2288 N Berrys Chapel Rd, Franklin, TN 37069For SaleMLS ID #3285912, Amber Conrad. RealTracs MLS as distributed by MLS GRID
