The Postcard Piedmont Craftsman. Set on a historic, tree-lined street, this charming home features a spacious front porch made for golden-hour sunsets, morning coffee, and waving to dogs. Permaculture landscaping and custom pavers create a lush and low-maintenance entry, with established hostas, native ferns, and roses. It’s rich with timeless character, from the deep-set sculptural eaves, tapered columns, hardwood floors, wainscoting, and the original doors & hardware. Modern upgrades include two high-efficiency heat pumps with dual-zone thermostats, seismic retrofitting, and radon remediation. Step through the wooden oak front door to a living room with high ceilings, a gas fireplace, and built-in bookshelves. French doors lead to a sunny dedicated office or library, and the dining room has a built-in hutch with leaded glass. The classic kitchen features tall cabinetry, a double oven, and stainless steel appliances. The main floor also has two bedrooms and a full remodeled bathroom with custom tile and built-in storage. No more dragging hampers to the basement, enjoy laundry on the main!Upstairs, two spacious bedrooms are lit year-round by multiple skylights and double-pane windows. With a bonus room currently configured as a walk-in closet, it could easily serve as an additional home office. Downstairs, the finished basement is a versatile haven ready for whatever you need: a full bathroom with a tile shower, a full wet bar and polished concrete floors.The fenced backyard offers alley access to the detached garage, two spacious side yards ideal for a dog run, and a sprinkler system to keep it all looking sharp. Located between Alberta and Mississippi, this Historic neighborhood is bike and commuter-friendly, with easy access to shopping, dining, and a true sense of community. Close to Peninsula Park and Dekum Triangle, with a 94 Bike Score and a 14 minute drive (or 24 minute bus ride) to downtown. [Home Energy Score = 1. HES Report at https://rpt.greenbuildingregistry.com/hes/OR10251598]
Pending
$775,000
6014 NE Mallory Ave, Portland, OR 97211
4beds
2,580sqft
Residential, Single Family Residence
Built in 1914
4,791 Square Feet Lot
$769,900 Zestimate®
$300/sqft
$-- HOA
What's special
Gas fireplaceBuilt-in bookshelvesHardwood floorsTapered columnsOriginal doors and hardwareLaundry on the mainDeep-set sculptural eaves
- 35 days
- 891
- 109
Likely to sell faster than
Zillow last checked:
Listing updated:
Listed by:
Chris Bonner 503-444-9338,
Neighbors Realty,
Rebecca Barron 503-484-0182,
Neighbors Realty
Source: RMLS (OR),MLS#: 673131761
Facts & features
Interior
Bedrooms & bathrooms
- Bedrooms: 4
- Bathrooms: 2
- Full bathrooms: 2
- Main level bathrooms: 1
Rooms
- Room types: Bedroom 4, Office, Library, Bedroom 2, Bedroom 3, Dining Room, Family Room, Kitchen, Living Room, Primary Bedroom
Primary bedroom
- Features: High Ceilings, Wood Floors
- Level: Main
Bedroom 2
- Features: High Ceilings, Wood Floors
- Level: Main
Bedroom 3
- Features: Skylight, Wood Floors
- Level: Upper
Bedroom 4
- Features: Skylight, Wood Floors
- Level: Upper
Dining room
- Features: Builtin Features, High Ceilings, Wood Floors
- Level: Main
Family room
- Features: Bathroom, Wet Bar
- Level: Lower
Kitchen
- Features: Builtin Features, Dishwasher, Galley, Microwave, Double Oven, Free Standing Range, Free Standing Refrigerator, Wood Floors
- Level: Main
Living room
- Features: Builtin Features, Fireplace, High Ceilings, Wood Floors
- Level: Main
Office
- Features: Wood Floors
- Level: Upper
Heating
- Heat Pump, Fireplace(s)
Cooling
- Heat Pump
Appliances
- Included: Dishwasher, Free-Standing Range, Free-Standing Refrigerator, Microwave, Range Hood, Stainless Steel Appliance(s), Washer/Dryer, Double Oven, Electric Water Heater
- Laundry: Laundry Room
Features
- High Ceilings, Wainscoting, Built-in Features, Bathroom, Wet Bar, Galley, Tile
- Flooring: Concrete, Hardwood, Tile, Wood
- Doors: French Doors
- Windows: Wood Frames, Skylight(s)
- Basement: Partially Finished,Storage Space
- Number of fireplaces: 1
- Fireplace features: Gas
Interior area
- Total structure area: 2,580
- Total interior livable area: 2,580 sqft
Property
Parking
- Total spaces: 1
- Parking features: Off Street, Garage Door Opener, Detached
- Garage spaces: 1
Accessibility
- Accessibility features: Main Floor Bedroom Bath, Accessibility
Features
- Stories: 3
- Patio & porch: Patio, Porch
- Exterior features: Garden, Raised Beds, Yard
- Fencing: Fenced
Lot
- Size: 4,791 Square Feet
- Dimensions: 50 x 100
- Features: Level, Trees, Sprinkler, SqFt 5000 to 6999
Details
- Parcel number: R243620
- Zoning: R5
Construction
Type & style
- Home type: SingleFamily
- Architectural style: Bungalow,Craftsman
- Property subtype: Residential, Single Family Residence
Materials
- Cedar, Lap Siding, Insulation and Ceiling Insulation
- Foundation: Concrete Perimeter
- Roof: Composition
Condition
- Resale
- New construction: No
- Year built: 1914
Utilities & green energy
- Sewer: Public Sewer
- Water: Public
- Utilities for property: Cable Connected
Community & HOA
Community
- Features: Parks, shops, restaurants, transit
- Security: Fire Sprinkler System
- Subdivision: Piedmont
HOA
- Has HOA: No
Location
- Region: Portland
Financial & listing details
- Price per square foot: $300/sqft
- Tax assessed value: $679,620
- Annual tax amount: $6,136
- Date on market: 9/11/2026
- Cumulative days on market: 35 days
- Listing terms: Cash,Conventional
- Road surface type: Paved
Estimated market value
$769,900
$731,000 - $808,000
$3,627/mo
Price history
| Date | Event | Price |
|---|---|---|
| 9/27/2026 | Pending sale | $775,000$300/sqft |
Source:  RMLS (OR) #673131761 Report a problem RMLS (OR) #673131761 Report a problem | ||
| 9/11/2026 | Listed for sale | $775,000+68.8%$300/sqft |
Source: RMLS (OR) #673131761 Report a problem | ||
| 3/24/2021 | Listing removed | -- |
Source: Owner Report a problem | ||
| 3/24/2011 | Listing removed | $459,000+19.2%$178/sqft |
Source: Owner Report a problem | ||
| 9/13/2010 | Sold | $385,000-16.1%$149/sqft |
Source: Public Record Report a problem | ||
| 6/19/2010 | Price change | $459,000+4.6%$178/sqft |
Source: Owner Report a problem | ||
| 6/18/2010 | Listed for sale | $439,000-4.4%$170/sqft |
Source: Owner Report a problem | ||
| 6/6/2009 | Listing removed | $459,000$178/sqft |
Source: Baynet World, Inc. #8054913 Report a problem | ||
| 1/1/2009 | Listed for sale | $459,000-14.8%$178/sqft |
Source: Baynet World, Inc. #8054913 Report a problem | ||
| 3/23/2008 | Listed for sale | $539,000+85.9%$209/sqft |
Source: Baynet World, Inc. #8054913 Report a problem | ||
| 12/12/2003 | Sold | $289,950+26.6%$112/sqft |
Source: Public Record Report a problem | ||
| 4/29/2003 | Sold | $229,000$89/sqft |
Source: Public Record Report a problem | ||
Public tax history
| Year | Property taxes | Tax assessment |
|---|---|---|
| 2025 | $6,137 +3.7% | $227,750 +3% |
| 2024 | $5,916 +4% | $221,120 +3% |
| 2023 | $5,689 +2.2% | $214,680 +3% |
| 2022 | $5,566 +1.7% | $208,430 +3% |
| 2021 | $5,471 +9% | $202,360 +3% |
| 2020 | $5,019 +3.8% | $196,470 +3% |
| 2019 | $4,835 | $190,750 +3% |
| 2018 | $4,835 +3% | $185,200 +3% |
| 2017 | $4,693 +14% | $179,810 +3% |
| 2016 | $4,116 | $174,580 +3% |
| 2015 | $4,116 +2.7% | $169,500 +3% |
| 2014 | $4,008 +3.9% | $164,570 +3% |
| 2013 | $3,856 +10.5% | $159,780 +3% |
| 2012 | $3,488 +3.9% | $155,130 +3% |
| 2011 | $3,357 +5.4% | $150,620 +3% |
| 2010 | $3,185 +2.7% | $146,240 +3% |
| 2009 | $3,102 +6% | $141,990 +3% |
| 2008 | $2,927 +0.3% | $137,860 +3% |
| 2007 | $2,919 +11.4% | $133,850 +3% |
| 2006 | $2,621 +4.7% | $129,960 +3% |
| 2005 | $2,504 -8.2% | $126,180 +3% |
| 2004 | $2,727 +32.7% | $122,510 +33.7% |
| 2003 | $2,054 +8.9% | $91,640 +3% |
| 2002 | $1,887 +7.4% | $88,980 +6.1% |
| 2000 | $1,757 +7.5% | $83,880 +3% |
| 1999 | $1,634 | $81,440 |
Find assessor info on the county website
Monthly payment
Est. payment
Payment breakdown
Explore the cost of this home by adjusting the details. Changes won't be saved.Climate risks
Neighborhood: Piedmont
Nearby schools
Schools provided by the listing agent
- Elementary: Woodlawn
- Middle: Ockley Green
- High: Jefferson,Roosevelt
Source: RMLS (OR). This data may not be complete. We recommend contacting the local school district to confirm school assignments for this home.
Similar homes
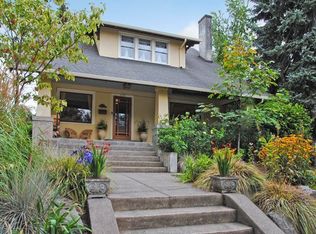
- $599,0004 bd2 ba2.9k sqft5806 NE Garfield Ave, Portland, OR 97211Active

 MLS ID #195644323, Erin Martin, Matin Real Estate. RMLS (OR)
 - $879,9005 bd4 ba3.6k sqft6325 NE 7th Ave, Portland, OR 97211Active
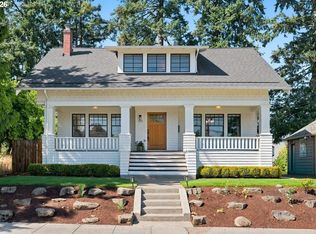 MLS ID #348304770, Temara Presley, John L. Scott Portland Central. RMLS (OR)
 - $675,0003 bd2 ba2.1k sqft514 NE Going St, Portland, OR 97211Active
 MLS ID #126214050, Brian Eustis, Rarebird Real Estate. RMLS (OR)
 - $699,0004 bd2 ba3k sqft7436 N Seward Ave, Portland, OR 97217Active
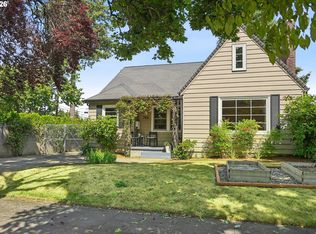 MLS ID #735968850, Rachel Smith, Dream Dwelling. RMLS (OR)
 - $725,0004 bd2 ba2.4k sqft2608 NE 7th Ave, Portland, OR 97212ActiveMLS ID #309256082, Johnny Ott, MORE Realty. RMLS (OR)
- $618,0004 bd3 ba2k sqft4006 NE 7th Ave, Portland, OR 97212ActiveMLS ID #467553667, Jonathan Minerick, homecoin.com. RMLS (OR)
- $665,0003 bd2 ba2k sqft5735 N Detroit Ave, Portland, OR 97217ActiveMLS ID #533122507, Ben Droukas, Keller Williams PDX Central. RMLS (OR)
- $775,0005 bd3 ba2.5k sqft1324 SE 51st Ave, Portland, OR 97215ActiveMLS ID #416460359, Terry Long, Oregon First. RMLS (OR)
- $675,0004 bd2 ba2.4k sqft2530 NE 58th Ave, Portland, OR 97213ActiveMLS ID #763365426, Ariel Sasser, Property Group NW. RMLS (OR)
- $749,0004 bd3 ba2.7k sqft4315 SE 16th Ave, Portland, OR 97202ActiveMLS ID #753451524, Melaney Dittler, MORE Realty. RMLS (OR)
- $624,9005 bd2 ba2.8k sqft517 NE Monroe St, Portland, OR 97212ActiveMLS ID #477788387, Jeff Capen, Windermere Realty Trust. RMLS (OR)
- $675,0004 bd1 ba2.7k sqft3203 NE Schuyler St, Portland, OR 97212ActiveMLS ID #182992640, Craig Olson, Urban Pacific Real Estate. RMLS (OR)
- $899,0004 bd3 ba3.2k sqft2930 NE 24th Ave, Portland, OR 97212ActiveMLS ID #598077072, Brian Bostick, Windermere Realty Trust. RMLS (OR)
- $780,0003 bd2 ba2.4k sqft6826 SW 10th Ave, Portland, OR 97219ActiveMLS ID #499541398, Breylan Deal-Eriksen, Think Real Estate. RMLS (OR)
- $729,0004 bd3 ba2.9k sqft8611 SW 19th Ave, Portland, OR 97219ActiveMLS ID #103832662, Kim Rose, Cascade Hasson Sotheby's International Realty. RMLS (OR)
- $799,0004 bd2 ba2.6k sqft811 SW Evans St, Portland, OR 97219ActiveMLS ID #546798174, Suzanne Page, John L. Scott. RMLS (OR)
- $759,0003 bd3 ba2k sqft2371 SE 51st Ave, Portland, OR 97215ActiveMLS ID #221028977, Jordan Snook, Dream Dwelling. RMLS (OR)
- $749,9005 bd3 ba2.4k sqft5225 SE 18th Ave, Portland, OR 97202ActiveMLS ID #441061085, Tabitha Solano, HomeSmart Realty Group. RMLS (OR)
- $609,5003 bd3 ba2.4k sqft427 N Skidmore St, Portland, OR 97217ActiveMLS ID #709094006, Joe Fustolo, Soldera Properties, Inc. RMLS (OR)
- $675,0002 bd1 ba2.4k sqft2725 NE 28th Ave, Portland, OR 97212ActiveMLS ID #517377182, Rushie Ellenwood, Neighborhood Works. RMLS (OR)
