Welcome home to this adorable two-story gem on a desirable corner lot, perfectly located near incredible community amenities! This fun and functional floor plan features stylish LVP flooring throughout the main level, a convenient half bath, and a spacious open-concept layout designed for everyday living and entertaining.The gourmet kitchen is sure to impress with a large island, oversized walk-in pantry, wall oven/microwave combo, electric range with hood (plus a gas line already in place for an easy conversion to gas), and all appliances included!Upstairs, retreat to the spacious primary suite featuring an oversized shower and plenty of room to relax. Two additional bedrooms share a full hall bath, and the upstairs laundry room adds extra convenience.The attached 2-car garage includes a practical drop-zone entry into the home, perfect for busy lifestyles. Outside, the large backyard is a blank canvas ready for you to create your dream outdoor space!Enjoy all the neighborhood has to offer, including a dog park, community garden, tennis and pickleball courts, parks, and more. Conveniently located near TPC Colorado, local services shopping, dining, and recreation, this home truly has it all!
Accepting backups
Price cut: $10K (6/24)
$490,000
602 Great Plains Ave, Berthoud, CO 80513
3beds
1,792sqft
:
Get pre-qualified$2,983/mo
Single Family Residence
Built in 2021
5,734 Square Feet Lot
$485,800 Zestimate®
$273/sqft
$-- HOA
What's special
- 80 days |
- 425 |
- 27 |
Zillow last checked:
Listing updated:
Listed by:
Laura Ruch 720-289-7653,
West and Main Homes
Source: IRES as distributed by MLS GRID,MLS#: 1059057
Facts & features
Interior
Bedrooms & bathrooms
- Bedrooms: 3
- Bathrooms: 3
- Full bathrooms: 2
- 1/2 bathrooms: 1
- Main level bathrooms: 1
Primary bedroom
- Description: Carpet
- Level: Upper
- Area: 1 Square Feet
- Dimensions: 1 x 1
Bedroom 2
- Description: Carpet
- Level: Upper
Bedroom 3
- Description: Carpet
- Level: Upper
Family room
- Description: Luxury Vinyl
- Level: Main
Kitchen
- Description: Luxury Vinyl
- Level: Upper
- Area: 1 Square Feet
- Dimensions: 1 x 1
Laundry
- Level: Main
Heating
- Forced Air
Cooling
- Central Air, Ceiling Fan(s)
Appliances
- Included: Electric Range, Dishwasher, Refrigerator, Washer, Dryer, Microwave, Disposal
- Laundry: Washer/Dryer Hookup
Features
- Eat-in Kitchen, Pantry, Walk-In Closet(s), Kitchen Island
- Basement: None
Interior area
- Total structure area: 1,792
- Total interior livable area: 1,792 sqft
- Finished area above ground: 1,792
Video & virtual tour
Property
Parking
- Total spaces: 2
- Parking features: Attached
- Attached garage spaces: 2
- Details: Attached
Features
- Levels: Two
- Stories: 2
- Fencing: Wood
Lot
- Size: 5,734 Square Feet
- Features: Corner Lot, Paved, Curbs, Sidewalks, Street Light
Details
- Parcel number: R1673476
- Zoning: RES
- Special conditions: Private Owner
Construction
Type & style
- Home type: SingleFamily
- Property subtype: Single Family Residence
Materials
- Frame
- Roof: Composition
Condition
- New construction: No
- Year built: 2021
Utilities & green energy
- Water: City
- Utilities for property: Natural Gas Available, Electricity Available, Cable Available
Community & HOA
Community
- Subdivision: Prairiestar Filing 5 Second Add
HOA
- Has HOA: No
Location
- Region: Berthoud
Financial & listing details
- Price per square foot: $273/sqft
- Tax assessed value: $430,600
- Annual tax amount: $4,313
- Date on market: 5/14/2026
- Listing terms: Cash,Conventional,FHA,VA Loan
- Exclusions: Furniture, Decor, TVs and staging items.
- Electric utility on property: Yes
- Road surface type: Asphalt
Estimated market value
$485,800
$462,000 - $510,000
$2,707/mo
Price history
| Date | Event | Price |
|---|---|---|
| 7/24/2026 | Pending sale | $490,000$273/sqft |
Source:  REcolorado as distributed by MLS GRID #9961684 Report a problem REcolorado as distributed by MLS GRID #9961684 Report a problem | ||
| 6/24/2026 | Price change | $490,000-2%$273/sqft |
Source: REcolorado as distributed by MLS GRID #9961684 Report a problem | ||
| 5/15/2026 | Listed for sale | $500,000+26.2%$279/sqft |
Source: REcolorado as distributed by MLS GRID #9961684 Report a problem | ||
| 12/30/2021 | Sold | $396,050$221/sqft |
Source: Public Record Report a problem | ||
Public tax history
| Year | Property taxes | Tax assessment |
|---|---|---|
| 2025 | $4,313 -8.6% | $26,913 -20.6% |
| 2024 | $4,719 +35.3% | $33,902 -1% |
| 2023 | $3,486 +2012.4% | $34,231 +44.7% |
| 2022 | $165 +143.7% | $23,664 +1992.3% |
| 2021 | $68 | $1,131 |
Find assessor info on the county website
Monthly payment
Est. payment
Payment breakdown
Explore the cost of this home by adjusting the details. Changes won't be saved.Climate risks
Neighborhood: 80513
Nearby schools
GreatSchools rating
- 9/10Carrie Martin Elementary SchoolGrades: PK-5Distance: 1.2 mi
- 4/10Bill Reed Middle SchoolGrades: 6-8Distance: 4 mi
- 6/10Thompson Valley High SchoolGrades: 9-12Distance: 3.6 mi
Schools provided by the listing agent
- Elementary: Carrie Martin
- Middle: Bill Reed
- High: Thompson Valley
Source: IRES as distributed by MLS GRID. This data may not be complete. We recommend contacting the local school district to confirm school assignments for this home.
- $454,7003 bd2 ba2k sqft616 Great Plains Ave, Berthoud, CO 80513Off Market
- $427,3003 bd2 ba1.8k sqft630 Great Plains Ave, Berthoud, CO 80513Off Market
- $484,2003 bd3 ba2k sqft601 Grand Market Ave, Berthoud, CO 80513Off Market
- $449,1003 bd3 ba1.8k sqft615 Grand Market Ave, Berthoud, CO 80513Off Market
- $437,0003 bd2 ba1.7k sqft644 Great Plains Ave, Berthoud, CO 80513Off Market
- $500,0003 bd3 ba1.8k sqft2672 Prairiestar Dr, Berthoud, CO 80513Sold
- $452,2003 bd2 ba1.8k sqft631 Grand Market Ave, Berthoud, CO 80513Off Market
- $434,1003 bd2 ba1.8k sqft2692 Prairiestar Dr, Berthoud, CO 80513Off Market
A local agent can set up tours, give advice and negotiate with sellers.
A local lender can help you make sure your offer is ready when you are.
Similar homes
- $479,9003 bd3 ba2.1k sqft2743 Tallgrass Ln, Berthoud, CO 80513For Sale

 MLS ID #1057907, David W Powell, Group Centerra. IRES as distributed by MLS GRID
 - $540,0004 bd3 ba2.1k sqft1472 Skimmer St, Berthoud, CO 80513For Sale
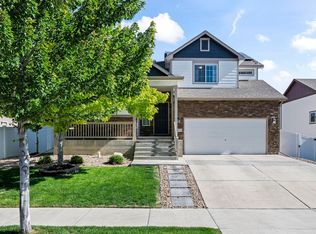 MLS ID #1062811, Erica Mancha, RE/MAX Elevate - Erie. IRES as distributed by MLS GRID
 - $575,0004 bd3 ba2.5k sqft1496 Biffle Ct, Berthoud, CO 80513For Sale
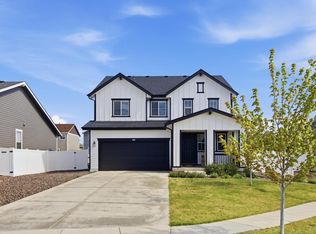 MLS ID #1058718, Kristine Van Buskirk, Live West Realty. IRES as distributed by MLS GRID
 - $389,7003 bd3 ba1.3k sqft2614 Great Plains Trl, Berthoud, CO 80513For Sale
 MLS ID #1059450, Laurell Richey, Epique Realty. IRES as distributed by MLS GRID
 - $518,0003 bd3 ba2.5k sqft683 Piedmontese St, Johnstown, CO 80534For SaleMLS ID #1065458, Emily Jones, Group Harmony. IRES as distributed by MLS GRID
- $529,0003 bd3 ba1.9k sqft3025 Pawnee Creek Dr, Loveland, CO 80538For SaleMLS ID #1065246, Richard Burlingame, Mountain State Realty. IRES as distributed by MLS GRID
- $509,9003 bd2 ba1.4k sqft3400 Dryden Place, Mead, CO 80542For Sale
 MLS ID #3227065, Joni Jagger, Coldwell Banker Realty 24. REcolorado as distributed by MLS GRID
 - $362,0003 bd3 ba1.3k sqft107 S 8th St, Berthoud, CO 80513For SaleMLS ID #1064066, Lori Symmes, RE/MAX Town and Country. IRES as distributed by MLS GRID
- $499,9004 bd3 ba2.1k sqft244 Ptarmigan Ln, Johnstown, CO 80534For SaleMLS ID #1061524, Amy Tallent, Tallent Co. Real Estate. IRES as distributed by MLS GRID
- $450,0004 bd2 ba1.7k sqft429 Bluebird Road, Johnstown, CO 80534For SaleMLS ID #8853386, EMPOWERHOME Team, Keller Williams DTC. REcolorado as distributed by MLS GRID
- $485,0004 bd3 ba2.5k sqft1726 88th Ave Ct, Greeley, CO 80634For SaleMLS ID #1065413, Karen Leigh Rowan, Group Harmony. IRES as distributed by MLS GRID
- $545,0003 bd3 ba2.1k sqft1875 Rancher Dr, Milliken, CO 80543For SaleMLS ID #1065490, Jay L McCoy, Berkshire Hathaway HomeServices Rocky Mountain, Realtors-Fort Collins. IRES as distributed by MLS GRID
- $469,0003 bd3 ba2.1k sqft451 Heritage Ln, Johnstown, CO 80534For SaleMLS ID #1063048, Elliot Roffman, eXp Realty - Hub. IRES as distributed by MLS GRID
- $489,0003 bd2 ba1.6k sqft3085 Lake Helen Boulevard, Mead, CO 80542For SaleMLS ID #8888487, Laura Ruch, West and Main Homes Inc. REcolorado as distributed by MLS GRID
- $370,0003 bd3 ba1.2k sqft884 Winding Brook Dr, Berthoud, CO 80513For SaleMLS ID #1053096, Vicky Rath, Coldwell Banker Realty-NOCO. IRES as distributed by MLS GRID
- $500,0003 bd2 ba1.4k sqft2953 Pawnee Creek Drive, Loveland, CO 80538New ConstructionMLS ID #6837119, Michelle Bopp, Madison & Company Properties. REcolorado as distributed by MLS GRID
- $499,9003 bd3 ba1.8k sqft3755 Candlewood Dr, Johnstown, CO 80534For SaleMLS ID #1061522, Gus Bergs, RE/MAX Alliance-FTC South. IRES as distributed by MLS GRID
- $440,0003 bd2 ba2k sqft2152 E 11th St, Loveland, CO 80537For SaleMLS ID #1060400, Kathryn Ann Shea, C3 Real Estate Solutions, LLC. IRES as distributed by MLS GRID
- $515,0003 bd3 ba1.9k sqft3105 Lake Helen Boulevard, Mead, CO 80542For SaleMLS ID #6084997, Denise Franks, LIV Sotheby's International Realty. REcolorado as distributed by MLS GRID
- $540,0003 bd2 ba1.9k sqft2150 Kerry Street, Mead, CO 80542For SaleMLS ID #7406433, Kristina Flynn, Equity Colorado Real Estate. REcolorado as distributed by MLS GRID
