Welcome to the largest Taylor Morrison floor plan in Morgan's Landing. This immaculate 2-story home offers an EV charger, paid-off solar panels, and a lake view homesite with no back neighbors. A grand entry with soaring ceilings leads into an open floor plan featuring four bedrooms, a private study, flex space, and media room. The extra-large primary suite sits on the first floor with a spa-like bath and oversized closet. The gourmet kitchen overlooks the gathering room and dining area for effortless entertaining. Upstairs offers spacious secondary bedrooms in separate wings for privacy. Enjoy two covered patios with serene lake views—perfect for morning coffee or evening gatherings. Amenities include a dog park, resort-style pool, pocket parks, lakes, and trails. Zoned to La Porte ISD. $30K+ in seller-paid upgrades: paid-off solar, whole-home WiFi, whole-home water softener & pre-wired generator hookup. Efficiency and peace of mind, built right in.
For sale
Price cut: $5.1K (7/8)
$609,900
603 Beachman Shore Ln, La Porte, TX 77571
4beds
4,558sqft
:
Get pre-qualified$5,521/mo
Single Family Residence
Built in 2021
7,932 Square Feet Lot
$598,900 Zestimate®
$134/sqft
$83/mo HOA
What's special
- 38 days |
- 208 |
- 15 |
Zillow last checked:
Listing updated:
Listed by:
Robyn Taylor TREC #0756350 832-688-4911,
Orchard Brokerage
Source: HAR,MLS#: 57265295
Facts & features
Interior
Bedrooms & bathrooms
- Bedrooms: 4
- Bathrooms: 5
- Full bathrooms: 4
- 1/2 bathrooms: 1
Rooms
- Room types: Family Room
Kitchen
- Features: Kitchen Island
Heating
- Natural Gas
Cooling
- Ceiling Fan(s), Electric
Appliances
- Included: Disposal, Refrigerator, Water Softener, Electric Oven, Microwave, Gas Cooktop, Gas Range, Dishwasher
- Laundry: Electric Dryer Hookup, Gas Dryer Hookup, Washer Hookup
Features
- Balcony, Crown Molding, Dry Bar, High Ceilings, Prewired for Alarm System, Vaulted Ceiling, Wet Bar, Wired for Sound, Primary Bed - 1st Floor
- Flooring: Carpet, Tile, Vinyl
Interior area
- Total structure area: 4,558
- Total interior livable area: 4,558 sqft
Property
Parking
- Total spaces: 3
- Parking features: Attached, Tandem, Garage Door Opener, Electric Vehicle Charging Station(s)
- Attached garage spaces: 3
Features
- Stories: 2
- Patio & porch: Covered, Patio/Deck
- Exterior features: Balcony, Sprinkler System
- Fencing: Back Yard
- Has view: Yes
- View description: Lake, Water
- Has water view: Yes
- Water view: Lake,Water
Lot
- Size: 7,932 Square Feet
- Features: Subdivided, 0 Up To 1/4 Acre
Details
- Parcel number: 1410530010037
Construction
Type & style
- Home type: SingleFamily
- Architectural style: Traditional
- Property subtype: Single Family Residence
Materials
- Brick
- Foundation: Slab
- Roof: Composition
Condition
- New construction: No
- Year built: 2021
Details
- Builder name: TAYLOR MORRISON
Utilities & green energy
- Water: Water District
Green energy
- Energy efficient items: HVAC
Community & HOA
Community
- Security: Prewired for Alarm System
- Subdivision: Morgans Lndg Sec 8
HOA
- Has HOA: Yes
- Amenities included: Clubhouse, Dog Park
- HOA fee: $1,000 annually
Location
- Region: La Porte
Financial & listing details
- Price per square foot: $134/sqft
- Tax assessed value: $555,832
- Annual tax amount: $18,552
- Date on market: 6/16/2026
- Listing terms: Cash,Conventional,FHA,VA Loan
Estimated market value
$598,900
$569,000 - $629,000
$4,500/mo
Price history
| Date | Event | Price |
|---|---|---|
| 7/8/2026 | Price change | $609,900-0.8%$134/sqft |
Source:  HAR #57265295 Report a problem HAR #57265295 Report a problem | ||
| 6/18/2026 | Listed for sale | $615,000+2.5%$135/sqft |
Source: HAR #57265295 Report a problem | ||
| 9/27/2022 | Listing removed | -- |
Source: HAR #13182389 Report a problem | ||
| 7/21/2022 | Pending sale | $599,987$132/sqft |
Source: HAR #13182389 Report a problem | ||
| 6/10/2022 | Price change | $599,987-0.8%$132/sqft |
Source: HAR #32735777 Report a problem | ||
| 6/3/2022 | Price change | $604,727-0.8%$133/sqft |
Source: HAR #32735777 Report a problem | ||
| 5/27/2022 | Price change | $609,727-1.3%$134/sqft |
Source: HAR #32735777 Report a problem | ||
| 5/6/2022 | Price change | $617,727+0%$136/sqft |
Source: HAR #32735777 Report a problem | ||
| 4/20/2022 | Price change | $617,722+0.2%$136/sqft |
Source: HAR #32735777 Report a problem | ||
| 4/1/2022 | Price change | $616,7270%$135/sqft |
Source: HAR #32735777 Report a problem | ||
| 2/26/2022 | Price change | $617,000+2.9%$135/sqft |
Source: HAR #32735777 Report a problem | ||
| 2/21/2022 | Listed for sale | $599,727$132/sqft |
Source: HAR #32735777 Report a problem | ||
Public tax history
| Year | Property taxes | Tax assessment |
|---|---|---|
| 2025 | $3,613 +1.9% | $555,832 -2.6% |
| 2024 | $3,547 +4.3% | $570,714 -4.9% |
| 2023 | $3,402 +328.5% | $599,984 +422.3% |
| 2022 | $794 | $114,870 +167.3% |
| 2021 | -- | $42,980 |
Find assessor info on the county website
Monthly payment
Est. payment
Payment breakdown
Explore the cost of this home by adjusting the details. Changes won't be saved.Climate risks
Neighborhood: 77571
Nearby schools
GreatSchools rating
- 9/10Lomax Elementary SchoolGrades: PK-5Distance: 1.8 mi
- 5/10Baker 6th Grade CampusGrades: 6Distance: 1.9 mi
- 5/10La Porte High SchoolGrades: 9-12Distance: 2.3 mi
Schools provided by the listing agent
- Elementary: Jennie Reid Elementary School
- Middle: La Porte J H
- High: La Porte High School
Source: HAR. This data may not be complete. We recommend contacting the local school district to confirm school assignments for this home.
- $594,9005 bd4 ba3.9k sqft601 Beachman Shore Ln, La Porte, TX 77571Off Market
- $461,9004 bd3 ba2.6k sqft633 Beachman Shore Ln, La Porte, TX 77571Off Market
- $560,7004 bd3 ba3.9k sqft605 Beachman Shore Ln, La Porte, TX 77571Off Market
- $406,4003 bd-- ba2.5k sqft607 Beachman Shore Ln, La Porte, TX 77571Off Market
- $390,4004 bd3 ba2.3k sqft602 Beachman Shore Ln, La Porte, TX 77571Off Market
- $416,2004 bd2 ba2.5k sqft604 Beachman Shore Ln, La Porte, TX 77571Off Market
- $438,8003 bd2 ba2.8k sqft600 Beachman Shore Ln, La Porte, TX 77571Off Market
- $569,3004 bd2 ba3.3k sqft609 Beachman Shore Ln, La Porte, TX 77571Off Market
A local agent can set up tours, give advice and negotiate with sellers.
Similar homes
- $499,9994 bd4 ba3.9k sqft743 Corbin Crest Trl, La Porte, TX 77571For Sale
 MLS ID #51571834, Kevin Pham, United Heroes Realty LLC. HAR
 - $399,9994 bd4 ba2.6k sqft2394 Bishop Lagoon Way, La Porte, TX 77571For Sale
 MLS ID #46037557, Karla Arias, Surge Realty. HAR
 - $610,0004 bd3 ba3.7k sqft613 W Frk, Webster, TX 77598Active
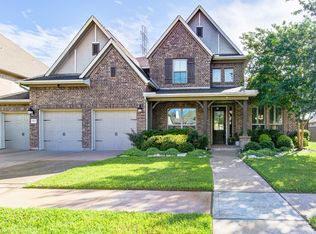
 MLS ID #4707856, Suzanne Herzberger, BOOZER TEAM REALTY. Unlock MLS
 - $395,0003 bd3 ba2.3k sqft319 Clifton Crane Rd, La Porte, TX 77571For Sale
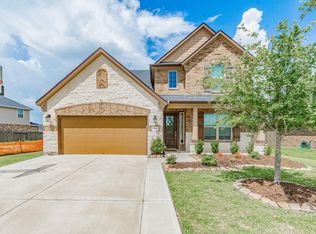 MLS ID #79044488, Mike Murphy, Michael Murphy Properties. HAR
 - $615,0003 bd4 ba2.7k sqft3418 Sherbrooke Manor Ct, Houston, TX 77059For SaleMLS ID #61999628, Jeremy Zink, Compass RE Texas, LLC - West Houston. HAR
- $559,0004 bd4 ba4.1k sqft321 Stockport Dr, League City, TX 77573For SaleMLS ID #97997388, Mickey Cavazos, eXp Realty LLC. HAR
- $629,0005 bd5 ba3.7k sqft2341 Shallow Creek Ln, Friendswood, TX 77546For SaleMLS ID #10782323, Brittany Burns, eXp Realty, LLC. HAR
- $539,9003 bd3 ba2.5k sqft14115 Dunsmore Landing Dr, Houston, TX 77059For SaleMLS ID #18061579, Austin Jones, Keller Williams Houston Central. HAR
- $650,0005 bd4 ba3.9k sqft922 Shumard St, Webster, TX 77598For SaleMLS ID #75273141, Fatena Younes, Keller Williams Platinum. HAR
- $725,0005 bd4 ba3.5k sqft3305 Oak Dale Way, Seabrook, TX 77586For SaleMLS ID #94650649, Timothy Gaffigan, JVT Properties LLC. HAR
- $545,0005 bd4 ba3.3k sqft11715 Orchard Mountain Dr, Houston, TX 77059For SaleMLS ID #72723828, Carrie Nelson, Better Homes and Gardens Real Estate Gary Greene - Bay Area. HAR
- $649,0005 bd4 ba3.4k sqft14018 Hawthorne Cir, Mont Belvieu, TX 77523For SaleMLS ID #47738338, Kimberly Englebert, Yokom Properties LLC. HAR
- $589,0004 bd3 ba3k sqft729 Maplewood Ct, League City, TX 77573For SaleMLS ID #97136282, Faron Daigle, Faron Daigle Realty. HAR
- $659,9905 bd4 ba3.5k sqft702 Hooks Trl, League City, TX 77573For SaleMLS ID #40817319, Shawn Shakir, Keller Williams Signature. HAR
- $599,9004 bd4 ba2.3k sqft624 Delmar St, Houston, TX 77023For SaleMLS ID #48097919, Cesar Martinez, BlueRoof Real Estate. HAR
- $525,0004 bd4 ba2.8k sqft13126 Chateau Landing Dr, Texas City, TX 77568For SaleMLS ID #46368482, Bianca Garza, Yellow Keys Realty. HAR
- $529,0004 bd4 ba3.3k sqft2608 Holbrook Springs Ln, League City, TX 77573For SaleMLS ID #56697704, Lance Wilcox, Keller Williams Realty Metropolitan. HAR
- $485,0004 bd3 ba3k sqft1307 Bowen Dr, League City, TX 77573For SaleMLS ID #19321303, Melanie Miller, Redfin Corporation. HAR
- $520,0004 bd4 ba3.3k sqft6411 Cones Ln, League City, TX 77573For SaleMLS ID #86374177, Robin Jorgensen, Premier Haus Realty, LLC. HAR
- $525,0004 bd4 ba3.3k sqft702 Westwood Dr, League City, TX 77573For SaleMLS ID #94342467, Dawn Lawrence, eXp Realty LLC. HAR
