Looking for a home with charm, potential, and room to make it your own? This 3-bedroom, 2-full-bath home offers comfortable living and plenty of opportunity to add your personal touches. Located in an inviting neighborhood with convenient access to town, shopping, dining, and I-5, this home offers everyday convenience. A brand-new roof on both the home and carport offers peace of mind, while the newer heat pump with air conditioning provides year-round comfort. Inside, you'll find a functional layout, a dedicated laundry room, and hardwood floors waiting to be uncovered! The spacious, fully fenced backyard offers plenty of room for gardening, pets, entertaining, or relaxing outdoors. With a little TLC and your own updates, this home has the potential to truly shine. Bring your ideas and make this charming home your own!
Active
Listed by: Realty One Group Pacifica • Amy McMahon • 360-747-2203
$325,000
604 Peardale Lane, Longview, WA 98632
3beds
1,657sqft
Single Family Residence
Built in 1953
0.33 Acres Lot
$326,600 Zestimate®
$196/sqft
$-- HOA
What's special
Hardwood floorsSpacious fully fenced backyardFunctional layoutDedicated laundry room
- --
- on Zillow
- 611
- views
- 66
- saves
Zillow last checked:
Listing updated:
Listed by:
Amy McMahon 360-747-2203 amcmahon.realtyone@gmail.com,
Realty One Group Pacifica
Source: NWMLS as distributed by MLS GRID,MLS#: 2601278
Facts & features
Interior
Bedrooms & bathrooms
- Bedrooms: 3
- Bathrooms: 2
- Full bathrooms: 2
- Main level bathrooms: 2
- Main level bedrooms: 3
Primary bedroom
- Level: Main
Bedroom
- Level: Main
Bedroom
- Level: Main
Bathroom full
- Level: Main
Bathroom full
- Level: Main
Dining room
- Level: Main
Entry hall
- Level: Main
Family room
- Level: Main
Kitchen without eating space
- Level: Main
Utility room
- Level: Main
Heating
- Forced Air, Heat Pump, Electric
Cooling
- Forced Air, Heat Pump
Appliances
- Included: Dishwasher, Dryer, Microwave, Refrigerator, Stove(s)/Range(s), Washer, Dishwasher(s), Dryer(s), Microwave(s), Refrigerator(s), Washer(s), Water Heater: Electric, Water Heater Location: Laundry Room
Features
- Bath Off Primary, Dining Room
- Flooring: Vinyl, Carpet
- Windows: Dbl Pane/Storm Window
- Basement: None
- Has fireplace: No
Interior area
- Total structure area: 1,657
- Total interior livable area: 1,657 sqft
Video & virtual tour
Property
Parking
- Total spaces: 1
- Parking features: Attached Carport, Driveway, Off Street
- Has carport: Yes
- Covered spaces: 1
Features
- Levels: One
- Stories: 1
- Entry location: Main
- Patio & porch: Bath Off Primary, Dbl Pane/Storm Window, Dining Room, Water Heater
- Has view: Yes
- View description: Territorial
Lot
- Size: 0.33 Acres
- Features: Cul-De-Sac, Curbs, Paved, Sidewalk, Fenced-Partially, High Speed Internet, Outbuildings
- Topography: Level
- Residential vegetation: Garden Space
Details
- Parcel number: 08216
- Zoning description: Jurisdiction: City
- Special conditions: Standard
Construction
Type & style
- Home type: SingleFamily
- Architectural style: 1 Story
- Property subtype: Single Family Residence
Materials
- Metal/Vinyl
- Roof: Composition
Condition
- Fair
- Year built: 1953
- Major remodel year: 1953
Utilities & green energy
- Electric: Company: Cowlitz PUD
- Sewer: Sewer Connected, Company: City of Longview
- Water: Public, Company: City of Longview
Community & HOA
Community
- Subdivision: Broadway
Location
- Region: Longview
Financial & listing details
- Price per square foot: $196/sqft
- Tax assessed value: $336,190
- Annual tax amount: $2,847
- Date on market: 11/5/2026
- Listing terms: Conventional,FHA,State Bond,VA Loan
- Inclusions: Dishwasher(s), Dryer(s), Microwave(s), Refrigerator(s), Stove(s)/Range(s), Washer(s)
Estimated market value
$326,600
$310,000 - $343,000
$2,033/mo
Price history
| Date | Event | Price |
|---|---|---|
| 11/5/2026 | Listed for sale | $325,000+91.2%$196/sqft |
Source:  NWMLS as distributed by MLS GRID #2601278 Report a problem | ||
| 8/9/2007 | Sold | $170,000+44.7%$103/sqft |
Source: Public Record Report a problem | ||
| 11/17/2000 | Sold | $117,500$71/sqft |
Source: NWMLS as distributed by MLS GRID #20121955 Report a problem | ||
Public tax history
| Year | Property taxes | Tax assessment |
|---|---|---|
| 2025 | $2,847 +16.7% | $336,190 +19.6% |
| 2024 | $2,440 -17.9% | $281,200 -18.2% |
| 2023 | $2,970 +25% | $343,750 +15.5% |
| 2022 | $2,376 | $297,710 +24.7% |
| 2021 | $2,376 -9.1% | $238,680 +0.8% |
| 2020 | $2,615 +25.6% | $236,730 +19.7% |
| 2019 | $2,083 | $197,765 +16.6% |
| 2018 | -- | $169,660 +24% |
| 2017 | $1,797 +7.3% | $136,830 +5.4% |
| 2016 | $1,676 +2.2% | $129,870 |
| 2015 | $1,639 -7.9% | $129,870 -0.1% |
| 2013 | $1,779 | $129,940 +9.8% |
| 2011 | $1,779 | $118,360 -13.3% |
| 2010 | -- | $136,500 +13.8% |
| 2006 | -- | $120,000 +7.2% |
| 2005 | -- | $111,900 |
Find assessor info on the county website
Monthly payment
Est. payment
Payment breakdown
Explore the cost of this home by adjusting the details. Changes won't be saved.Climate risks
Neighborhood: Third Avenue
Nearby schools
Schools provided by the listing agent
- Elementary: Columbia Heights Ele
- Middle: Cascade Mid
- High: Mark Morris High
Source: NWMLS as distributed by MLS GRID. This data may not be complete. We recommend contacting the local school district to confirm school assignments for this home.


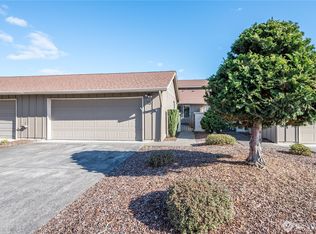
Similar homes
- $364,9003 bd2 ba1.2k sqft1720 Susan Avenue, Longview, WA 98632Active
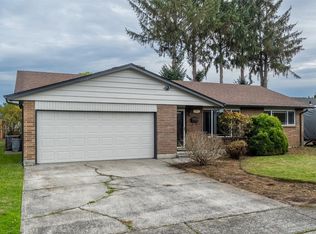 MLS ID #2600676, Cole E. Blackburn. NWMLS as distributed by MLS GRID
- $325,0003 bd1 ba1.3k sqft1629 7th Avenue, Longview, WA 98632Active
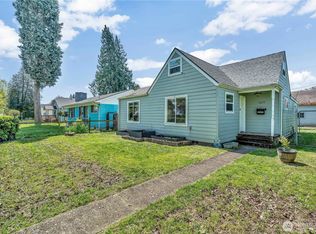 MLS ID #2516351, Erin Martin. NWMLS as distributed by MLS GRID
- $394,9003 bd3 ba1.5k sqftNorthlake Additon No. 9, Longview, WA 98632Active
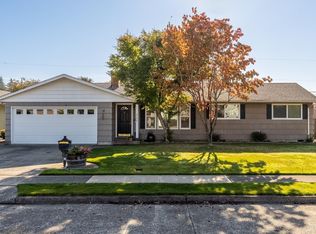 MLS ID #2595369, Wendie L Altfilish. NWMLS as distributed by MLS GRID
- $340,0003 bd1 ba1k sqft2566 Taylor Avenue, Longview, WA 98632Active
 MLS ID #2599221, Amy McMahon. NWMLS as distributed by MLS GRID
