A truly one-of-a-kind opportunity in Historic Downtown Snohomish! Located on iconic First Street, this 3-story property offers over 3,700 square feet of versatile living and commercial space. The main level features a spacious living room, kitchen with eating space, two bedrooms, bathroom, and office. A charming spiral staircase leads to a loft, perfect for yoga, relaxing, or hobbies. Upstairs, the primary suite features vaulted ceilings, a beautifully updated bathroom, and an additional office. The lower level offers a separate-entry living space with its own kitchen, living room, bedroom, and bathroom, providing incredible flexibility. Currently operating as a pottery studio and art storefront, this property's commercial and residential zoning opens the door to endless possibilities. Enjoy a beautiful private patio, a peaceful downtown escape, plus three designated parking spaces. Location doesn't get better than this! Step outside and experience everything Snohomish has to offer. Morning coffee, charming boutiques, and favorite local restaurants are all just steps away. Enjoy seasonal farmers markets, community festivals, and Snohomish's beloved parades right from your doorstep! Live, work, create, or invest in one unforgettable location! A rare opportunity combining location, character, space, and flexibility.
Pending
Listed by: John L. Scott Snohomish • Kelli Toomey • 206-715-4383
$985,000
606 First Street, Snohomish, WA 98290
4beds
3,786sqft
Single Family Residence, Condominium
Built in 1932
-- sqft lot
$962,700 Zestimate®
$260/sqft
$100/mo HOA
What's special
- --
- on Zillow
- 1,948
- views
- 182
- saves
Zillow last checked:
Listing updated:
Listed by:
Kelli Toomey 206-715-4383 kellitoomey@johnlscott.com,
John L. Scott Snohomish
Source: NWMLS as distributed by MLS GRID,MLS#: 2595992
Facts & features
Interior
Bedrooms & bathrooms
- Bedrooms: 4
- Bathrooms: 3
- Full bathrooms: 1
- 3/4 bathrooms: 2
- Main level bathrooms: 1
- Main level bedrooms: 2
Primary bedroom
- Level: Second
Bedroom
- Level: Lower
Bedroom
- Level: Main
Bedroom
- Level: Main
Bathroom three quarter
- Level: Second
Bathroom three quarter
- Level: Lower
Bathroom full
- Level: Main
Den office
- Level: Main
Entry hall
- Level: Main
Family room
- Level: Main
Kitchen with eating space
- Level: Main
Kitchen without eating space
- Level: Lower
Living room
- Level: Main
Utility room
- Level: Lower
Heating
- Fireplace, Ductless, Heat Pump, Radiant, Electric, Natural Gas
Cooling
- Ductless
Appliances
- Included: Water Heater: Gas, Water Heater Location: Basement
Features
- Flooring: Hardwood
- Number of fireplaces: 1
- Fireplace features: Wood Burning, Main Level: 1, Fireplace
Interior area
- Total structure area: 3,786
- Total interior livable area: 3,786 sqft
Video & virtual tour
Property
Parking
- Total spaces: 3
- Parking features: Off Street
- Uncovered spaces: 3
Features
- Levels: Three Or More
- Entry location: Main
- Patio & porch: Fireplace, Primary Bathroom, Water Heater
Lot
- Features: Paved, Sidewalk
Details
- Parcel number: 01022060600000
- Special conditions: Standard
Construction
Type & style
- Home type: SingleFamily
- Architectural style: Condo (3 Levels)
- Property subtype: Single Family Residence, Condominium
Materials
- Brick
- Roof: Composition
Condition
- Year built: 1932
Utilities & green energy
- Sewer: Company: Snohomish City
- Water: Company: Snohomish City
Community & HOA
Community
- Subdivision: In Town - Snohomish
HOA
- Services included: Maintenance Grounds, Road Maintenance
- HOA fee: $100 monthly
Location
- Region: Snohomish
Financial & listing details
- Price per square foot: $260/sqft
- Tax assessed value: $676,000
- Annual tax amount: $6,619
- Date on market: 10/20/2026
- Listing terms: Conventional,FHA,VA Loan
Estimated market value
$962,700
$915,000 - $1.01M
$4,134/mo
Price history
| Date | Event | Price |
|---|---|---|
| 11/2/2026 | Pending sale | $985,000$260/sqft |
Source:  NWMLS as distributed by MLS GRID #2595992 Report a problem | ||
| 10/22/2026 | Listed for sale | $985,000+96.6%$260/sqft |
Source: NWMLS as distributed by MLS GRID #2595992 Report a problem | ||
| 8/22/2019 | Sold | $501,000+0.2%$132/sqft |
Source: NWMLS as distributed by MLS GRID #1487085 Report a problem | ||
| 7/25/2019 | Pending sale | $500,000$132/sqft |
Source: The Preview Group #1487085 Report a problem | ||
| 7/19/2019 | Listed for sale | $500,000+44.5%$132/sqft |
Source: The Preview Group #1487085 Report a problem | ||
| 4/8/2005 | Sold | $346,000-34.7%$91/sqft |
Source: NWMLS as distributed by MLS GRID #24154290 Report a problem | ||
| 3/8/2004 | Sold | $530,000$140/sqft |
Source: Public Record Report a problem | ||
Public tax history
| Year | Property taxes | Tax assessment |
|---|---|---|
| 2025 | $6,619 +4.7% | $676,000 +5% |
| 2024 | $6,321 +13% | $644,000 +12% |
| 2023 | $5,594 +26.4% | $575,000 +14.1% |
| 2022 | $4,425 -17.9% | $504,000 +1% |
| 2021 | $5,388 -0.8% | $499,000 +4.8% |
| 2020 | $5,432 +27.4% | $476,000 +29.7% |
| 2019 | $4,264 | $367,000 |
| 2018 | -- | $367,000 +10.2% |
| 2017 | $4,751 +10.6% | $333,000 +6.1% |
| 2016 | $4,296 | $314,000 +5% |
| 2015 | $4,296 | $299,000 |
| 2011 | -- | -- |
| 2010 | -- | -- |
Find assessor info on the county website
Monthly payment
Est. payment
Payment breakdown
Explore the cost of this home by adjusting the details. Changes won't be saved.Climate risks
Neighborhood: 98290
Nearby schools
Schools provided by the listing agent
- Elementary: Emerson Elem
- Middle: Centennial Mid
- High: Snohomish High
Source: NWMLS as distributed by MLS GRID. This data may not be complete. We recommend contacting the local school district to confirm school assignments for this home.
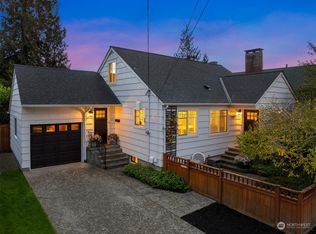
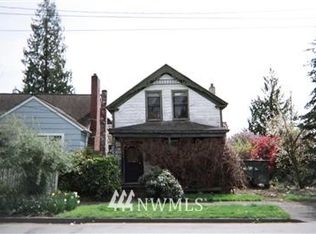
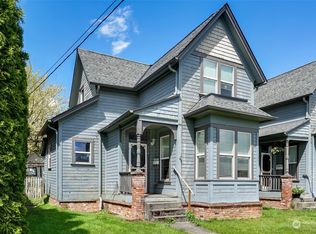
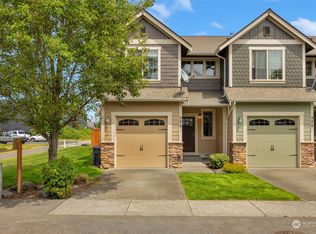
Similar homes
- $949,0004 bd3 ba2.9k sqft18414 Meadow Lake Road, Snohomish, WA 98290Active
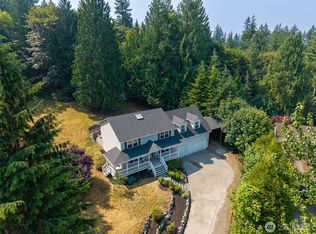 MLS ID #2567186, Kelli Toomey. NWMLS as distributed by MLS GRID
- $879,9994 bd1 ba1.9k sqftFergusons 3rd Add, Snohomish, WA 98290Active
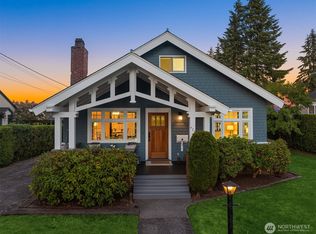 MLS ID #2540954, Sam Burke. NWMLS as distributed by MLS GRID
- $1,187,0004 bd3 ba2.8k sqft3832 113th Drive SE, Snohomish, WA 98290Active
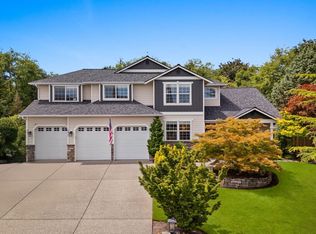 MLS ID #2596621, Sandra K. Pelan. NWMLS as distributed by MLS GRID
- $854,9905 bd2 ba2k sqft429 Cedar Avenue, Snohomish, WA 98290Active
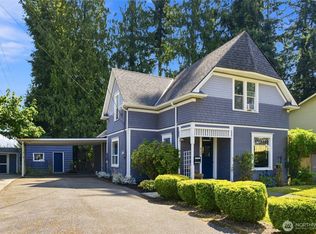 MLS ID #2571082, Keegan Posivio. NWMLS as distributed by MLS GRID
