Under contract-accepting backup offers. Welcome to this exceptional POOL home in the highly desirable Lake Mary Cardinal Oaks community with NO HOA! Situated on nearly 2 acres, this expansive property offers outstanding flexibility for outdoor living, recreation, or future enhancements. This 4-bedroom split plan includes formal living and dining rooms, plus a spacious family room with a cozy wood-burning fireplace. The large eat-in kitchen features a center island and opens seamlessly to the main living areas, ideal for everyday living and entertaining. The private primary suite includes an oversized custom walk-in closet along with an additional custom closet for added storage or wardrobe space, a soaking tub, double sinks, and French doors leading to the pool area. Both bathrooms feature comfort-height toilets with bidets. Enjoy true indoor-outdoor living with French doors from the family room, kitchen, primary suite, and guest bath leading to an expansive 650 sq ft covered lanai and resort-style pool area. Designed for entertaining, the outdoor space features a 12’ x 3’ solid-surface bar with integrated sink, custom cabinetry, space for a mini fridge, ample lounging areas, and an outdoor shower. The sprawling backyard showcases mature, moss-draped oaks and includes an approximate 5,000 sq ft fenced area and a 10x12 two-level shed. Plenty of room remains for a garden, sports court, or future guest or in-law suite. Located on a corner lot within a cul-de-sac, this property offers both privacy and a prime location. Additional features include an oversized side-entry garage, irrigation well and sprinkler system, 20 kW whole-house generator with 200-amp automatic transfer switch, and a 500-gallon buried propane tank servicing the generator and gas range and oven. Located in the heart of Lake Mary with convenient access to shopping, dining, and major commuter routes. A rare opportunity combining space, functionality, and lifestyle. Schedule your private showing today and view the 3D tour!
Under contract
$785,000
616 MOURNING DOVE CIRCLE, LAKE MARY, FL 32746
4beds
2,522sqft
:
Get pre-qualified$5,138/mo
Single Family Residence
Built in 1986
1.96 Acres Lot
$757,400 Zestimate®
$311/sqft
$-- HOA
What's special
Pool homeCenter islandAmple lounging areasOversized side-entry garageSprawling backyardSpacious family roomResort-style pool area
- 24 days |
- 818 |
- 32 |
Zillow last checked:
Listing updated:
Listed by:
Janet Mansfield 407-463-5144,
CHARLES RUTENBERG REALTY ORLANDO 407-622-2122
Source: Stellar MLS,MLS#: O6400326 Originating MLS: Orlando Regional
Originating MLS: Orlando Regional
Facts & features
Interior
Bedrooms & bathrooms
- Bedrooms: 4
- Bathrooms: 2
- Full bathrooms: 2
Rooms
- Room types: Family Room, Dining Room, Living Room, Utility Room
Primary bedroom
- Features: Ceiling Fan(s), Walk-In Closet(s)
- Level: First
- Area: 240 Square Feet
- Dimensions: 16x15
Bedroom 2
- Features: Walk-In Closet(s)
- Level: First
- Area: 192 Square Feet
- Dimensions: 16x12
Bedroom 3
- Features: Built-in Closet
- Level: First
- Area: 150 Square Feet
- Dimensions: 15x10
Bedroom 4
- Features: Built-in Closet
- Level: First
- Area: 156 Square Feet
- Dimensions: 13x12
Primary bathroom
- Features: Bidet, Dual Sinks, En Suite Bathroom, Walk-In Closet(s)
- Level: First
Dining room
- Level: First
- Area: 196 Square Feet
- Dimensions: 14x14
Family room
- Level: First
- Area: 384 Square Feet
- Dimensions: 24x16
Kitchen
- Features: Breakfast Bar, Granite Counters, Kitchen Island
- Level: First
- Area: 304 Square Feet
- Dimensions: 19x16
Living room
- Level: First
- Area: 196 Square Feet
- Dimensions: 14x14
Heating
- Central
Cooling
- Central Air
Appliances
- Included: Dishwasher, Dryer, Electric Water Heater, Microwave, Range, Range Hood, Refrigerator, Washer
- Laundry: Laundry Room
Features
- Built-in Features, Cathedral Ceiling(s), Ceiling Fan(s), Eating Space In Kitchen, High Ceilings, Primary Bedroom Main Floor, Solid Surface Counters, Solid Wood Cabinets, Split Bedroom, Stone Counters, Vaulted Ceiling(s), Walk-In Closet(s)
- Flooring: Carpet, Tile, Hardwood
- Doors: French Doors
- Windows: Window Treatments
- Has fireplace: Yes
- Fireplace features: Family Room
Interior area
- Total structure area: 3,764
- Total interior livable area: 2,522 sqft
Video & virtual tour
Property
Parking
- Total spaces: 2
- Parking features: Garage Door Opener, Garage Faces Side, Oversized, Parking Pad
- Attached garage spaces: 2
- Has uncovered spaces: Yes
Features
- Levels: One
- Stories: 1
- Exterior features: Sidewalk
- Has private pool: Yes
- Pool features: Gunite, In Ground, Screen Enclosure
- Fencing: Fenced
- Has view: Yes
- View description: Pool, Trees/Woods
Lot
- Size: 1.96 Acres
- Features: Cul-De-Sac, Landscaped, Oversized Lot, Sidewalk, Street Dead-End
- Residential vegetation: Mature Landscaping, Trees/Landscaped, Wooded
Details
- Additional structures: Shed(s)
- Parcel number: 21203050700000310
- Zoning: R-1AA
- Special conditions: None
Construction
Type & style
- Home type: SingleFamily
- Architectural style: Contemporary
- Property subtype: Single Family Residence
Materials
- Brick, HardiPlank Type, Wood Frame
- Foundation: Slab
- Roof: Shingle
Condition
- Completed
- New construction: No
- Year built: 1986
Utilities & green energy
- Sewer: Septic Tank
- Water: Public
- Utilities for property: Cable Available, Electricity Connected, Phone Available, Propane, Sprinkler Well, Water Connected
Community & HOA
Community
- Features: Sidewalks
- Pet fee: $0 monthly
- Subdivision: CARDINAL OAKS PH 2 AMD
HOA
- Has HOA: No
Location
- Region: Lake Mary
Financial & listing details
- Price per square foot: $311/sqft
- Tax assessed value: $532,236
- Annual tax amount: $3,278
- Date on market: 5/1/2026
- Cumulative days on market: 85 days
- Listing terms: Cash,Conventional,FHA,VA Loan
- Ownership: Fee Simple
- Total actual rent: 0
- Electric utility on property: Yes
- Road surface type: Paved
Estimated market value
$757,400
$720,000 - $795,000
$3,964/mo
Price history
| Date | Event | Price |
|---|---|---|
| 7/20/2026 | Contingent | $785,000$311/sqft |
Source:  Stellar MLS #O6400326 Report a problem Stellar MLS #O6400326 Report a problem | ||
| 7/10/2026 | Listed for sale | $785,000-1.3%$311/sqft |
Source: Stellar MLS #O6400326 Report a problem | ||
| 7/1/2026 | Listing removed | $795,000$315/sqft |
Source: Stellar MLS #O6400326 Report a problem | ||
| 5/1/2026 | Listed for sale | $795,000+143.5%$315/sqft |
Source: Stellar MLS #O6400326 Report a problem | ||
| 5/6/2004 | Sold | $326,500$129/sqft |
Source: Agent Provided Report a problem | ||
Public tax history
| Year | Property taxes | Tax assessment |
|---|---|---|
| 2025 | $3,492 +6.5% | $283,980 +2.9% |
| 2024 | $3,278 +2.8% | $275,977 +3% |
| 2023 | $3,190 +2.8% | $267,939 +3% |
| 2022 | $3,104 +0.6% | $260,135 +3% |
| 2021 | $3,084 +0.8% | $252,558 +1.4% |
| 2020 | $3,060 +1.2% | $249,071 +2.3% |
| 2019 | $3,024 | $243,471 +1.9% |
| 2018 | $3,024 +0.9% | $238,931 +2.1% |
| 2017 | $2,998 +0.6% | $234,017 +1.4% |
| 2016 | $2,981 -4.2% | $230,808 +1.4% |
| 2015 | $3,112 | $227,611 +0.8% |
| 2014 | $3,112 -1.8% | $225,805 +1.5% |
| 2013 | $3,168 +6.1% | $222,468 +1.6% |
| 2012 | $2,986 -1.7% | $218,874 -0.5% |
| 2011 | $3,037 -15.5% | $219,936 -12.4% |
| 2010 | $3,593 -9.4% | $251,083 -8.5% |
| 2009 | $3,967 -7.5% | $274,360 -9.2% |
| 2008 | $4,287 -3.7% | $302,158 -0.9% |
| 2007 | $4,452 -5.8% | $304,803 +2.5% |
| 2006 | $4,728 +1.7% | $297,369 +3% |
| 2005 | $4,649 +72.7% | $288,708 +66.6% |
| 2004 | $2,692 +0.9% | $173,346 +1.9% |
| 2003 | $2,668 +2.6% | $170,114 +2.4% |
| 2002 | $2,602 +4.1% | $166,127 +4.6% |
| 2000 | $2,500 | $158,749 |
Find assessor info on the county website
Monthly payment
Est. payment
Payment breakdown
Explore the cost of this home by adjusting the details. Changes won't be saved.Climate risks
Neighborhood: Cardinal Oaks
Nearby schools
GreatSchools rating
- 7/10Lake Mary Elementary SchoolGrades: PK-5Distance: 1.3 mi
- 7/10Greenwood Lakes Middle SchoolGrades: 6-8Distance: 1.4 mi
- 5/10Lake Mary High SchoolGrades: 9-12Distance: 1.2 mi
Schools provided by the listing agent
- Middle: Greenwood Lakes Middle
- High: Lake Mary High
Source: Stellar MLS. This data may not be complete. We recommend contacting the local school district to confirm school assignments for this home.
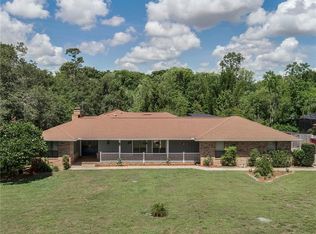
- $757,6003 bd3 ba2.6k sqft612 Mourning Dove Cir, Lake Mary, FL 32746Off Market
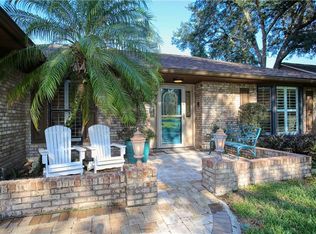
- $875,1004 bd4 ba3.5k sqft620 Hummingbird Ct, Lake Mary, FL 32746Off Market
- $727,0004 bd2 ba2.4k sqft608 Mourning Dove Cir, Lake Mary, FL 32746Off Market
- $814,6004 bd3 ba2.8k sqft624 Hummingbird Ct, Lake Mary, FL 32746Off Market
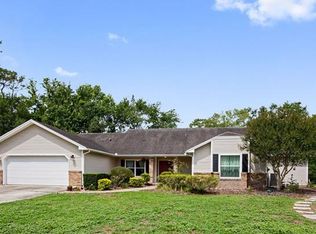
- $650,2004 bd2 ba2.4k sqft604 Mourning Dove Cir, Lake Mary, FL 32746Off Market
- $1,361,0004 bd5 ba6k sqft335 Jennifer Ct, Lake Mary, FL 32746Off Market
- $665,0004 bd2 ba2.4k sqft600 Mourning Dove Cir, Lake Mary, FL 32746Sold
- $520,5004 bd2 ba2.3k sqft630 Hummingbird Ct, Lake Mary, FL 32746Off Market
A local agent can set up tours, give advice and negotiate with sellers.
Similar homes
- $686,0004 bd2 ba2.1k sqft783 KEENELAND PIKE, LAKE MARY, FL 32746For Sale

 MLS ID #O6421575, Nicole Anderson, HD REALTY LLC. Stellar MLS
 - $799,0004 bd3 ba3.1k sqft128 W GREENTREE LANE, LAKE MARY, FL 32746For Sale
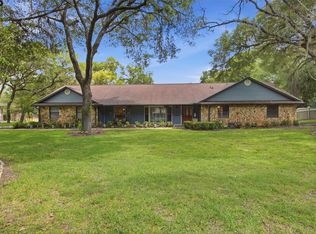 MLS ID #V4948722, Pam Dean, LANE REALTY SERVICES, LLC. Stellar MLS
 - $714,9004 bd3 ba3k sqft873 PICKFAIR TERRACE, LAKE MARY, FL 32746For Sale
 MLS ID #O6389470, Cheryl Waybright, HOME WISE REALTY GROUP, INC.. Stellar MLS
 - $748,9004 bd4 ba3.1k sqft552 TETON STREET, LAKE MARY, FL 32746For Sale
 MLS ID #O6363645, Ronald Mesplay, BLUE CHIP REALTY PREFERRED INC. Stellar MLS
 - $699,9004 bd3 ba3.1k sqft1838 SENECA BLVD, WINTER SPRINGS, FL 32708For SaleMLS ID #O6411007, Uno Sorlie, HOPKEY REALTY. Stellar MLS
- $735,0005 bd4 ba3.2k sqft126 SEVILLE CHASE DRIVE, WINTER SPRINGS, FL 32708For SaleMLS ID #O6420487, Milton James, COLDWELL BANKER REALTY. Stellar MLS
- $770,0004 bd3 ba2.8k sqft441 WILD OAK CIRCLE, LONGWOOD, FL 32779For SaleMLS ID #O6405462, Tiffany Yates, COMPASS FLORIDA LLC. Stellar MLS
- $659,0003 bd4 ba2.3k sqft501 DEVON PLACE, LAKE MARY, FL 32746For SaleMLS ID #O6397988, Michelle O'Callaghan, COLDWELL BANKER REALTY. Stellar MLS
- $849,5004 bd3 ba2.7k sqft1420 MIRKWOOD COVE, OVIEDO, FL 32765For SaleMLS ID #O6417740, Jenelle Ferrer, EXP REALTY LLC. Stellar MLS
- $639,9004 bd3 ba2.4k sqft305 S SWEETWATER BOULEVARD, LONGWOOD, FL 32779For SaleMLS ID #O6397720, Beth Logullo, KELLER WILLIAMS WINTER PARK. Stellar MLS
- $650,0004 bd2 ba1.9k sqft3543 N COUNTY ROAD 426, GENEVA, FL 32732For SaleMLS ID #V4950388, Matthew Buckley, LPT REALTY, LLC. Stellar MLS
- $749,0005 bd3 ba3.1k sqft1209 DEER RUN DRIVE, WINTER SPRINGS, FL 32708For SaleMLS ID #O6420511, Tommy Fransen, Jr, EXIT REAL ESTATE RESULTS. Stellar MLS
- $565,0003 bd3 ba2.4k sqft949 PICKFAIR TERRACE, LAKE MARY, FL 32746For SaleMLS ID #O6392884, Linda Welker, UNITED REAL ESTATE PREFERRED. Stellar MLS
- $420,0003 bd2 ba1.6k sqft554 WHITTINGHAM PLACE, LAKE MARY, FL 32746For SaleMLS ID #O6408318, Lisa Eichenblatt, KELLER WILLIAMS HERITAGE REALTY. Stellar MLS
- $834,9003 bd2 ba1.9k sqft2624 TUSCARORA TRAIL, MAITLAND, FL 32751For SaleMLS ID #O6424397, Lori Wall, EPIC FLORIDA REALTY LLC. Stellar MLS
- $695,0004 bd3 ba2.8k sqft204 BRYNWOOD LANE, SANFORD, FL 32771For SaleMLS ID #O6395191, Nate Trombetti, FLORIDIAN REAL ESTATE GROUP. Stellar MLS
- $685,0004 bd3 ba2.1k sqft267 N ORANGE AVENUE, LAKE HELEN, FL 32744For SaleMLS ID #V4949415, Angel Crowson, DASH REAL ESTATE COMPANY. Stellar MLS
- $999,0003 bd3 ba3.1k sqft671 QUIETWATER COVE, ALTAMONTE SPRINGS, FL 32701For SaleMLS ID #O6427503, Eric Campbell, LPT REALTY, LLC. Stellar MLS
- $399,9004 bd2 ba1.7k sqft2679 ALAMOSA PLACE, LAKE MARY, FL 32746For SaleMLS ID #O6398712, Debi Wagner, OPEN HOME REALTY, LLC. Stellar MLS
- $739,9004 bd3 ba2.3k sqft6781 W LIVINGSTON STREET, ORLANDO, FL 32835For SaleMLS ID #S5149574, Aline Easterly, META ONE REALTY GROUP LLC. Stellar MLS
