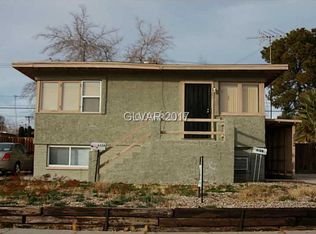
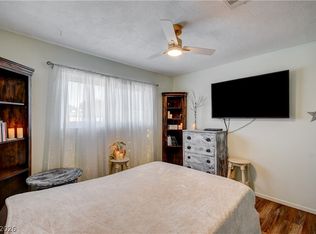
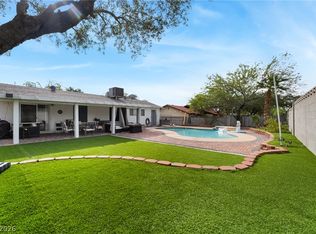
This is a dollhouse. If you are looking for the perfect historic Boulder City home, look no further! Interior features include wood flooring in bedrooms and living area, luxury vinyl planking in kitchen, dinette and laundry room. Kitchen has quartz countertops, farm sink and gorgeous new, retro look refrigerator. Mature landscape including orange, lemon, lime and grapefruit trees, and a raised garden bed for your planting wishes. Backyard fully enclosed for total privacy with an amazing covered patio, includes sun shades that you can pull down for added shade and privacy. Garage converted and finished with a 3/4 bath, welcoming warm kitchen, beautiful living room and bedroom.
Pending
$498,500
617 New Mexico St, Boulder City, NV 89005
3beds
1,282sqft
Single Family Residence
Built in 1942
5,662 Square Feet Lot
$483,800 Zestimate®
$389/sqft
$-- HOA
What's special
Quartz countertopsRaised garden bedAmazing covered patioFarm sinkWelcoming warm kitchen
- 47 days
- 283
- 12
Zillow last checked:
Listing updated:
Listed by:
Larry J. Giese S.0043612 702-879-2557,
Presidio Real Estate Services
Source: LVR,MLS#: 2777999 Originating MLS: Greater Las Vegas Association of Realtors Inc
Originating MLS: Greater Las Vegas Association of Realtors IncFacts & features
Interior
Bedrooms & bathrooms
- Bedrooms: 3
- Bathrooms: 3
- Full bathrooms: 2
- 3/4 bathrooms: 1
Primary bedroom
- Description: Closet
- Dimensions: 16x16
Bedroom 2
- Description: Closet
- Dimensions: 12x10
Bedroom 3
- Description: Closet
- Dimensions: 10x8
Dining room
- Description: Dining Area
- Dimensions: 10x10
Kitchen
- Description: Breakfast Bar/Counter,Breakfast Nook/Eating Area,Luxury Vinyl Plank,Quartz Countertops
Living room
- Description: Formal,Front
- Dimensions: 16x16
Heating
- Central, Electric
Cooling
- Central Air, Electric
Appliances
- Included: Dryer, Electric Range, Refrigerator, Washer
- Laundry: Electric Dryer Hookup, Main Level, Laundry Room
Features
- Bathroom on Main Level, Bedroom on Main Level, Ceiling Fan(s), Primary Downstairs, Window Treatments
- Flooring: Ceramic Tile, Hardwood, Luxury Vinyl Plank
- Windows: Double Pane Windows, Window Treatments
- Has fireplace: No
Interior area
- Total structure area: 1,040
- Total interior livable area: 1,282 sqft
Video & virtual tour
Property
Parking
- Total spaces: 1
- Parking features: Attached Carport, Open
- Carport spaces: 1
- Has uncovered spaces: Yes
Features
- Stories: 1
- Patio & porch: Covered, Patio
- Exterior features: Patio, Private Yard, Shed, IrrigationSprinklers
- Fencing: Block,Full,Vinyl,Wood
Lot
- Size: 5,662 Square Feet
- Features: Back Yard, Drip Irrigation/Bubblers, Front Yard, Sprinklers In Rear, Sprinklers In Front, Landscaped, Sprinklers Timer, Trees, < 1/4 Acre
Details
- Additional structures: Shed(s)
- Parcel number: 18609610039
- Zoning description: Single Family
- Horse amenities: None
Construction
Type & style
- Home type: SingleFamily
- Architectural style: One Story
- Property subtype: Single Family Residence
Materials
- Drywall
- Roof: Composition,Shingle
Condition
- Resale
- Year built: 1942
Utilities & green energy
- Electric: Photovoltaics None
- Sewer: Public Sewer
- Water: Public
- Utilities for property: Above Ground Utilities, Electricity Available
Green energy
- Energy efficient items: Windows
Community & HOA
Community
- Subdivision: Boulder City
HOA
- Has HOA: No
- Amenities included: None
Location
- Region: Boulder City
Financial & listing details
- Price per square foot: $389/sqft
- Tax assessed value: $185,177
- Annual tax amount: $972
- Date on market: 9/5/2026
- Listing agreement: Exclusive Right To Sell
- Listing terms: Cash,Conventional,FHA,VA Loan
- Electric utility on property: Yes
Estimated market value
$483,800
$460,000 - $508,000
$2,110/mo
Price history
| Date | Event | Price |
|---|---|---|
| 10/9/2026 | Pending sale | $498,500$389/sqft |
Source:  LVR #2777999 Report a problem LVR #2777999 Report a problem | ||
| 9/5/2026 | Listed for sale | $498,500-5.8%$389/sqft |
Source: LVR #2777999 Report a problem | ||
| 7/30/2026 | Listing removed | $529,000$413/sqft |
Source: LVR #2777999 Report a problem | ||
| 6/16/2026 | Listed for sale | $529,000+6.2%$413/sqft |
Source: LVR #2777999 Report a problem | ||
| 5/8/2026 | Listing removed | $498,000$388/sqft |
Source: LVR #2777999 Report a problem | ||
| 5/2/2026 | Listed for sale | $498,000+10.7%$388/sqft |
Source: LVR #2777999 Report a problem | ||
| 9/24/2021 | Sold | $450,000$351/sqft |
Source: LVR #2299758 Report a problem | ||
| 9/24/2021 | Pending sale | $450,000$351/sqft |
Source: LVR #2299758 Report a problem | ||
| 7/6/2021 | Listing removed | -- |
Source: LVR #2299758 Report a problem | ||
| 6/3/2021 | Listed for sale | $450,000$351/sqft |
Source: LVR #2299758 Report a problem | ||
Public tax history
| Year | Property taxes | Tax assessment |
|---|---|---|
| 2026 | $972 +3% | $64,812 +7.7% |
| 2025 | $944 +3% | $60,201 +17.8% |
| 2024 | $916 +3% | $51,089 +11% |
| 2023 | $890 +3% | $46,018 +8.6% |
| 2022 | $864 +7.7% | $42,361 +5.1% |
| 2021 | $802 +6.7% | $40,307 +7.8% |
| 2020 | $752 +4.8% | $37,403 +12.5% |
| 2019 | $717 +6.9% | $33,249 |
| 2018 | $671 | $33,249 +5.9% |
| 2017 | $671 | $31,397 +21.5% |
| 2016 | $671 +0.2% | $25,833 +1.2% |
| 2015 | $669 +1.8% | $25,529 +1% |
| 2014 | $658 | $25,284 |
| 2013 | -- | $25,284 +1.4% |
| 2012 | -- | $24,923 +2.5% |
| 2011 | -- | $24,307 -13.5% |
| 2010 | -- | $28,092 -40.1% |
| 2009 | -- | $46,936 |
| 2008 | -- | $46,936 -12.8% |
| 2007 | -- | $53,834 +19.8% |
| 2006 | -- | $44,937 +29% |
| 2005 | -- | $34,825 +26.9% |
| 2004 | -- | $27,433 +8% |
| 2003 | -- | $25,396 +3.2% |
| 2002 | -- | $24,600 +5.9% |
| 2001 | -- | $23,230 |
Find assessor info on the county website
Monthly payment
Est. payment
Payment breakdown
Explore the cost of this home by adjusting the details. Changes won't be saved.Climate risks
Neighborhood: 89005
Nearby schools
Schools provided by the listing agent
- Elementary: Mitchell,King, Martha
- Middle: Garrett Elton M.
- High: Boulder City
Source: LVR. This data may not be complete. We recommend contacting the local school district to confirm school assignments for this home.
Similar homes
- $450,0003 bd3 ba1.6k sqft623 I Ave, Boulder City, NV 89005For Sale
 MLS ID #2806464, Bret Runion, Desert Sun Realty. LVR
 - $489,0004 bd2 ba1.7k sqft1102 Arapaho Way, Boulder City, NV 89005For Sale
 MLS ID #2813092, Maryanna Dunagan, Desert Sun Realty. LVR
 - $494,9903 bd2 ba1.4k sqft1404 Gloria Ln, Boulder City, NV 89005For Sale
 MLS ID #2811036, Charmaine Kryszczuk, eXp Realty. LVR
 - $649,9002 bd2 ba1.4k sqft703 Wyoming St, Boulder City, NV 89005For Sale
 MLS ID #2796720, William Fox, John Griffith Realty. LVR
