Welcome home to this spacious and well-updated two-story, perfect for a growing family! With 4 bedrooms, 2.5 bathrooms, and a 2-car garage, there’s room for everyone to live, play, and relax. A large entry with double front doors sets the tone, with a bright living room on one side and a formal dining room on the other—ideal for family gatherings and celebrations. The living room flows into a cozy family room featuring a wood-burning fireplace and a newer sliding door that opens to the deck, creating a great indoor-outdoor space for kids and entertaining. The updated kitchen offers custom cabinetry, stainless steel appliances, a pantry, and a sunny breakfast area—perfect for busy mornings and after-school snacks. The kitchen also opens to a covered patio, making outdoor meals and playtime easy. Upstairs you’ll find four generously sized bedrooms, all with closet organizers to keep life organized. The primary suite includes a large walk-in closet and an updated private bath. A full hall bath with a deep jetted tub is perfect for bath time and relaxation. The partially finished lower level provides flexible space for a playroom, game room, or home office. Outside, enjoy a level, fully fenced yard—ideal for kids, pets, and backyard fun. This home truly offers the space, updates, and layout today’s families are looking for!
Pending
Listed by: Coldwell Banker Realty - Gundaker • David Stebe
$289,900
618 Fox Plains Dr, Florissant, MO 63034
4beds
2,113sqft
:
Get pre-qualified$1,963/mo
Single Family Residence
Built in 1979
8,690 Square Feet Lot
$290,100 Zestimate®
$137/sqft
$13/mo HOA
What's special
Wood-burning fireplaceLevel fully fenced yardSpacious and well-updated two-storyFour generously sized bedroomsCloset organizersUpdated kitchenStainless steel appliances
- 56 days |
- 318 |
- 26 |
Zillow last checked:
Listing updated:
Listed by:
David Stebe 314-630-9691,
Coldwell Banker Realty - Gundaker
Source: MARIS,MLS#: 26027626 Originating MLS: St. Louis Association of REALTORS
Originating MLS: St. Louis Association of REALTORSFacts & features
Interior
Bedrooms & bathrooms
- Bedrooms: 4
- Bathrooms: 3
- Full bathrooms: 2
- 1/2 bathrooms: 1
- Main level bathrooms: 1
Primary bedroom
- Level: Upper
- Area: 240
- Dimensions: 12x20
Bedroom 2
- Level: Upper
- Area: 110
- Dimensions: 11x10
Bedroom 3
- Level: Upper
- Area: 100
- Dimensions: 10x10
Bedroom 4
- Level: Upper
- Area: 150
- Dimensions: 15x10
Dining room
- Area: 168
- Dimensions: 12x14
Family room
- Level: Main
- Area: 180
- Dimensions: 12x15
Kitchen
- Level: Main
- Area: 256
- Dimensions: 16x16
Living room
- Level: Main
- Area: 168
- Dimensions: 14x12
Heating
- Forced Air
Cooling
- Central Air
Appliances
- Included: Stainless Steel Appliance(s), Dishwasher, Disposal, Microwave, Electric Range, Refrigerator
Features
- Ceiling Fan(s), Custom Cabinetry, Entrance Foyer, Granite Counters
- Flooring: Ceramic Tile, Luxury Vinyl
- Doors: Sliding Doors, Storm Door(s)
- Basement: Partially Finished
- Number of fireplaces: 1
- Fireplace features: Wood Burning
Interior area
- Total structure area: 2,113
- Total interior livable area: 2,113 sqft
- Finished area above ground: 2,113
Property
Parking
- Total spaces: 2
- Parking features: Garage - Attached
- Attached garage spaces: 2
Features
- Levels: Two
- Patio & porch: Covered, Deck
- Fencing: Partial
Lot
- Size: 8,690 Square Feet
- Dimensions: 86 x 113 x 57 x 111
- Features: Level
Details
- Parcel number: 05H130353
- Special conditions: Standard
Construction
Type & style
- Home type: SingleFamily
- Architectural style: Traditional
- Property subtype: Single Family Residence
Materials
- Brick Veneer, Vinyl Siding
Condition
- Year built: 1979
Utilities & green energy
- Electric: Ameren
- Sewer: Public Sewer
- Water: Public
- Utilities for property: Cable Available
Community & HOA
Community
- Subdivision: Fox Lake 3
HOA
- Has HOA: Yes
- Amenities included: None
- Services included: Maintenance Grounds
- HOA fee: $150 annually
- HOA name: Fox Lake 3
Location
- Region: Florissant
Financial & listing details
- Price per square foot: $137/sqft
- Tax assessed value: $262,000
- Annual tax amount: $3,946
- Date on market: 5/5/2026
- Cumulative days on market: 57 days
- Listing terms: Cash,FHA,VA Loan
Estimated market value
$290,100
$276,000 - $305,000
$3,261/mo
Price history
| Date | Event | Price |
|---|---|---|
| 7/17/2026 | Pending sale | $289,900$137/sqft |
Source:  MARIS #26027626 Report a problem MARIS #26027626 Report a problem | ||
| 6/8/2026 | Listed for sale | $289,900$137/sqft |
Source: MARIS #26027626 Report a problem | ||
| 5/5/2026 | Pending sale | $289,900$137/sqft |
Source: MARIS #26027626 Report a problem | ||
| 5/5/2026 | Listed for sale | $289,900$137/sqft |
Source: MARIS #26027626 Report a problem | ||
| 4/24/2026 | Listing removed | $289,900$137/sqft |
Source: MARIS #26000854 Report a problem | ||
| 2/7/2026 | Pending sale | $289,900$137/sqft |
Source: MARIS #26000854 Report a problem | ||
| 1/29/2026 | Listed for sale | $289,900$137/sqft |
Source: MARIS #26000854 Report a problem | ||
| 1/10/2026 | Pending sale | $289,900$137/sqft |
Source: MARIS #26000854 Report a problem | ||
| 1/6/2026 | Listed for sale | $289,900+3.6%$137/sqft |
Source: MARIS #26000854 Report a problem | ||
| 8/9/2024 | Sold | -- |
Source: MARIS #24018455 Report a problem | ||
| 6/26/2024 | Pending sale | $279,900$132/sqft |
Source: MARIS #24018455 Report a problem | ||
| 5/10/2024 | Price change | $279,900-1.8%$132/sqft |
Source: MARIS #24018455 Report a problem | ||
| 4/11/2024 | Listed for sale | $285,000+43.2%$135/sqft |
Source: MARIS #24018455 Report a problem | ||
| 12/30/2020 | Sold | -- |
Source: MARIS #20074838 Report a problem | ||
| 11/16/2020 | Pending sale | $199,000$94/sqft |
Source: Real Living Now Real Estate #20074838 Report a problem | ||
| 11/4/2020 | Listed for sale | $199,000$94/sqft |
Source: Real Living Now Real Estate #20074838 Report a problem | ||
| 8/8/2006 | Sold | -- |
Source: Public Record Report a problem | ||
| 10/26/2005 | Sold | -- |
Source: Agent Provided Report a problem | ||
| 3/26/2002 | Sold | -- |
Source: Public Record Report a problem | ||
Public tax history
| Year | Property taxes | Tax assessment |
|---|---|---|
| 2025 | $4,265 +8.1% | $49,780 +14.6% |
| 2024 | $3,946 +0.4% | $43,440 |
| 2023 | $3,932 +16.9% | $43,440 +31.6% |
| 2022 | $3,362 +5.7% | $33,010 |
| 2021 | $3,182 +2% | $33,010 +9.6% |
| 2020 | $3,118 +17.5% | $30,130 |
| 2019 | $2,654 | $30,130 +25.2% |
| 2018 | $2,654 | $24,070 |
| 2017 | $2,654 +0.1% | $24,070 +3.3% |
| 2016 | $2,651 +1.6% | $23,300 |
| 2015 | $2,610 | $23,300 +7.1% |
| 2014 | $2,610 +9% | $21,760 |
| 2013 | $2,394 | $21,760 -13.8% |
| 2012 | -- | $25,230 |
| 2011 | -- | $25,230 -13.1% |
| 2010 | $2,881 +5.8% | $29,050 |
| 2009 | $2,724 -7.1% | $29,050 -16.8% |
| 2008 | $2,931 +24.5% | $34,920 |
| 2007 | $2,355 | $34,920 +32.5% |
| 2006 | $2,355 +2.4% | $26,350 |
| 2005 | $2,299 +21.5% | $26,350 +7.6% |
| 2003 | $1,893 +5.4% | $24,490 +6.8% |
| 2002 | $1,795 +8.3% | $22,940 |
| 2001 | $1,657 | $22,940 |
Find assessor info on the county website
Monthly payment
Est. payment
Payment breakdown
Explore the cost of this home by adjusting the details. Changes won't be saved.Climate risks
Neighborhood: 63034
Nearby schools
GreatSchools rating
- 3/10Barrington Elementary SchoolGrades: PK-5Distance: 0.5 mi
- 2/10North Middle SchoolGrades: 6-8Distance: 0.9 mi
- 2/10Hazelwood Central High SchoolGrades: 9-12Distance: 0.8 mi
Schools provided by the listing agent
- Elementary: Barrington Elem.
- Middle: North Middle
- High: Hazelwood Central High
Source: MARIS. This data may not be complete. We recommend contacting the local school district to confirm school assignments for this home.
- $223,4003 bd2 ba1.2k sqft612 Fox Plains Dr, Florissant, MO 63034Off Market
- $221,3003 bd2 ba1.4k sqft624 Fox Plains Dr, Florissant, MO 63034Off Market
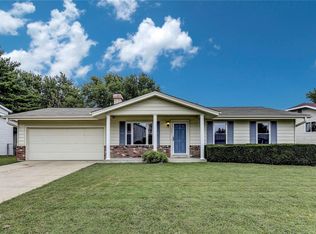
- $255,9004 bd3 ba1.2k sqft615 Bugle Hill Dr, Florissant, MO 63034Off Market
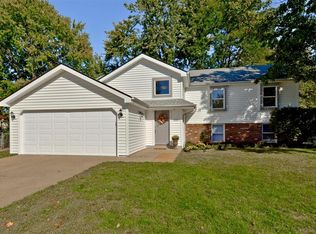
- $259,7004 bd2 ba2.1k sqft621 Bugle Hill Dr, Florissant, MO 63034Off Market
- $285,0003 bd2 ba2.6k sqft606 Fox Plains Dr, Florissant, MO 63034For Sale
- $225,7003 bd2 ba1.2k sqft630 Fox Plains Dr, Florissant, MO 63034Off Market
- $226,7004 bd3 ba1.2k sqft4104 Fox Crossing Dr, Florissant, MO 63034Off Market
- $--4 bd2 ba2.1k sqft4107 Fox Crossing Dr, Florissant, MO 63034Sold
A local agent can set up tours, give advice and negotiate with sellers.
A local lender can help you make sure your offer is ready when you are.
Similar homes
- $330,0004 bd3 ba2k sqft3916 Albers Pointe Dr, Florissant, MO 63034For Sale

 MLS ID #26044634, Linda Kirkpatrick, Worth Clark Realty. MARIS
 - $259,9003 bd2 ba1.6k sqft1732 Rudelle Dr, Florissant, MO 63031For Sale
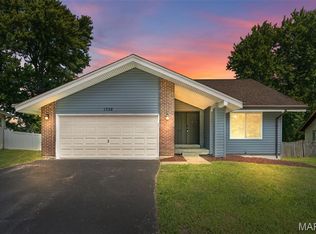 MLS ID #26048866, Steve J Seebeck, Keller Williams Realty St. Louis. MARIS
 - $349,9005 bd3 ba2k sqft16337 Hampden Pl, Florissant, MO 63034For Sale
 MLS ID #26035724, Georgia D Rossel, CityScapes Realty. MARIS
 - $296,7503 bd3 ba2.5k sqft6632 Blossom View Dr, Florissant, MO 63033For Sale
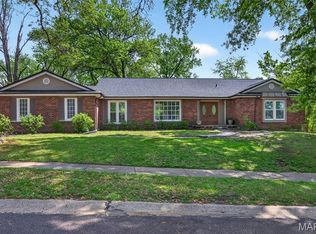 MLS ID #26041913, Catherine A Pfeiffer, Vancil Brothers Realty. MARIS
 - $250,0003 bd2 ba1.4k sqft14000 Davey Dr, Florissant, MO 63034For SaleMLS ID #26023876, Sanora Mitchem, Nettwork Global. MARIS
- $260,0002 bd3 ba2.7k sqft101 Robbins Way Dr, Florissant, MO 63034For SaleMLS ID #25071468, Rhonda V Jones, Keller Williams Chesterfield. MARIS
- $372,5004 bd3 ba2.9k sqft102 August Pl, Florissant, MO 63034For SaleMLS ID #26028306, Louis J Schello, Dielmann Sotheby's International Realty. MARIS
- $249,9003 bd2 ba1.1k sqft2380 Wharton Ct, Florissant, MO 63031For SaleMLS ID #26040769, Joseph McNeal, Coldwell Banker Realty - Gundaker. MARIS
- $259,0003 bd3 ba2.5k sqft3650 Estates Dr, Florissant, MO 63033For SaleBHHS broker feed
- $279,9003 bd3 ba2k sqft7323 Cartwheel Ln, Hazelwood, MO 63042For SaleMLS ID #26040698, Erin France, Magnolia Real Estate. MARIS
- $372,4003 bd3 ba2.1k sqft1347 Harting Dr, Florissant, MO 63031For SaleMLS ID #26023210, Gary Le'Roi Newton, Properties by G. Le' Roi LLC. MARIS
- $285,0004 bd3 ba2.5k sqft269 Westwood Pl, East Alton, IL 62024For SaleMLS ID #26038686, Angela S Judd Uram, Coldwell Banker Brown Realtors. MARIS
- $224,9003 bd3 ba1.3k sqft1565 Aintree Dr, Florissant, MO 63033For SaleMLS ID #25075007, Neshobey Payne, Executive Realty. MARIS
- $274,9003 bd2 ba1k sqft700 N Elizabeth Ave, Saint Louis, MO 63135For SaleMLS ID #26010432, Lisa Alexander, Berkshire Hathaway HomeServices Select Properties. MARIS
- $299,0004 bd3 ba3k sqft6064 W Cabanne Pl, Saint Louis, MO 63112For SaleMLS ID #26030413, Rachel R Winckowski, RedKey Realty Leaders. MARIS
- $320,0004 bd2 ba1.9k sqft1904 Elm Point Rd, Saint Charles, MO 63301For SaleMLS ID #26046323, Rebecca D Bauer, Magnolia Real Estate. MARIS
- $350,0004 bd2 ba1.9k sqft1135 Common Field St, Portage Des Sioux, MO 63373For SaleMLS ID #26037691, Sherry M Ruyle, Meyer & Company Real Estate. MARIS
- $340,0003 bd3 ba1.7k sqft112 Sutters Mill Rd, Saint Peters, MO 63376For SaleMLS ID #26048457, Amber D DeCarlo, Mac Realty Group. MARIS
- $318,0004 bd3 ba2.1k sqft149 Glenwood Dr, Glen Carbon, IL 62034For SaleMLS ID #26037200, Reggie Resper, Brick Street Group. MARIS
- $209,0003 bd2 ba1.9k sqft1826 Oliveto Ln, Hazelwood, MO 63042For SaleMLS ID #26047723, Sheila S Harris, Coldwell Banker Realty - Gundaker. MARIS
