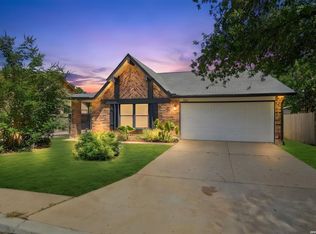
Amazing opportunity-this is a must-see! Beautifully renovated 2-story home tucked away on a quiet cul-de-sac offering 2,975 square feet of stylish living space. This spacious home features 4 bedrooms, 2.5 bathrooms, an office/media room, and exceptional craftsmanship throughout. The stunning remodeled kitchen showcases gorgeous white cabinetry, white quartz countertops, designer finishes, brand-new stainless steel appliances, and upgraded lighting, creating the perfect space for everyday living and entertaining. Soaring ceilings and an open, light-filled floor plan provide an impressive first impression, while the beverage bar adds the perfect touch for hosting family and friends. Retreat to the oversized primary suite featuring two walk-in closets and a beautifully updated en-suite bath. The renovated secondary bathrooms, modern fixtures, and thoughtful updates throughout make this home truly move-in ready. Enjoy plenty of room to gather, relax, and create lasting memories both inside and out. Conveniently located just minutes from Randolph Air Force Base, I-35, Loop 1604, premier shopping, dining, and everyday conveniences. This beautifully updated home offers the perfect combination of style, space, and location. Schedule your private showing today before it's gone!
Pending
$389,999
6215 Pine Needles, San Antonio, TX 78244
4beds
2,978sqft
Single Family Residence
Built in 1984
9,496 Square Feet Lot
$385,700 Zestimate®
$131/sqft
$-- HOA
What's special
Modern fixturesDesigner finishesBeautifully updated en-suite bathThoughtful updates throughoutExceptional craftsmanship throughoutOpen light-filled floor planWhite quartz countertops
- 64 days
- 175
- 10
Likely to sell faster than
Zillow last checked:
Listing updated:
Listed by:
Jennifer Romance-Deal TREC #526449 (210) 279-9223,
Coldwell Banker D'Ann Harper
Source: LERA MLS,MLS#: 1995256
Facts & features
Interior
Bedrooms & bathrooms
- Bedrooms: 4
- Bathrooms: 3
- Full bathrooms: 2
- 1/2 bathrooms: 1
Primary bedroom
- Features: Walk-In Closet(s), Multi-Closets, Ceiling Fan(s), Full Bath
- Area: 272
- Dimensions: 16 x 17
Bedroom 2
- Area: 143
- Dimensions: 11 x 13
Bedroom 3
- Area: 143
- Dimensions: 11 x 13
Bedroom 4
- Area: 143
- Dimensions: 11 x 13
Primary bathroom
- Features: Tub/Shower Separate, Double Vanity
- Area: 168
- Dimensions: 12 x 14
Dining room
- Area: 228
- Dimensions: 19 x 12
Family room
- Area: 480
- Dimensions: 24 x 20
Kitchen
- Area: 192
- Dimensions: 12 x 16
Living room
- Area: 352
- Dimensions: 22 x 16
Office
- Area: 192
- Dimensions: 16 x 12
Heating
- Central, 1 Unit, Natural Gas
Cooling
- Central Air
Appliances
- Included: Microwave, Range, Disposal, Dishwasher, Plumbed For Ice Maker, Water Softener Owned, Electric Water Heater
- Laundry: Laundry Room, Washer Hookup, Dryer Connection
Features
- Two Living Area, Separate Dining Room, Two Eating Areas, Pantry, Study/Library, Florida Room, Utility Room Inside, High Ceilings, Open Floorplan, High Speed Internet, Walk-In Closet(s), Master Downstairs, Ceiling Fan(s), Chandelier, Solid Counter Tops, Custom Cabinets, Programmable Thermostat
- Flooring: Carpet, Ceramic Tile, Wood
- Has basement: No
- Number of fireplaces: 1
- Fireplace features: One, Living Room
Interior area
- Total interior livable area: 2,978 sqft
Video & virtual tour
Property
Parking
- Total spaces: 2
- Parking features: Two Car Garage, Detached, Garage Door Opener
- Garage spaces: 2
Features
- Levels: Two
- Stories: 2
- Patio & porch: Patio, Covered, Screened
- Pool features: None
- Fencing: Privacy
Lot
- Size: 9,496 Square Feet
- Features: Cul-De-Sac, Level, Curbs, Streetlights
- Residential vegetation: Mature Trees, Mature Trees (ext feat)
Details
- Parcel number: 050802230430
Construction
Type & style
- Home type: SingleFamily
- Property subtype: Single Family Residence
Materials
- Stone, Stucco, Siding
- Foundation: Slab
- Roof: Composition
Condition
- Pre-Owned
- New construction: No
- Year built: 1984
Utilities & green energy
- Electric: CPS
- Gas: CPS
- Sewer: SAWS, Sewer System
- Water: SAWS, Water System
- Utilities for property: Cable Available, City Garbage service
Green energy
- Water conservation: Water-Smart Landscaping
Community & HOA
Community
- Features: None, School Bus
- Security: Smoke Detector(s)
- Subdivision: Woodlake Country Clu
Location
- Region: San Antonio
Financial & listing details
- Price per square foot: $131/sqft
- Tax assessed value: $402,520
- Annual tax amount: $7,339
- Price range: $390K - $390K
- Date on market: 6/26/2026
- Cumulative days on market: 64 days
- Listing terms: Conventional,FHA,VA Loan,TX Vet,Cash
- Road surface type: Paved
Estimated market value
$385,700
$366,000 - $405,000
$2,105/mo
Price history
| Date | Event | Price |
|---|---|---|
| 8/19/2026 | Pending sale | $389,999$131/sqft |
Source:  LERA MLS #1995256 Report a problem LERA MLS #1995256 Report a problem | ||
| 7/16/2026 | Contingent | $389,999$131/sqft |
Source: LERA MLS #1995256 Report a problem | ||
| 6/26/2026 | Listed for sale | $389,999+0%$131/sqft |
Source: LERA MLS #1995256 Report a problem | ||
| 9/22/2022 | Sold | -- |
Source: eXp Realty #86815882 Report a problem | ||
| 9/13/2022 | Pending sale | $389,900$131/sqft |
Source: LERA MLS #1629124 Report a problem | ||
| 9/2/2022 | Contingent | $389,900$131/sqft |
Source: LERA MLS #1629124 Report a problem | ||
| 8/29/2022 | Listed for sale | $389,900$131/sqft |
Source: LERA MLS #1629124 Report a problem | ||
| 8/22/2022 | Contingent | $389,900$131/sqft |
Source: LERA MLS #1629124 Report a problem | ||
| 8/19/2022 | Price change | $389,900-2.5%$131/sqft |
Source: LERA MLS #1629124 Report a problem | ||
| 8/6/2022 | Listed for sale | $399,900$134/sqft |
Source: LERA MLS #1629124 Report a problem | ||
| 9/26/1996 | Sold | -- |
Source: Public Record Report a problem | ||
Public tax history
| Year | Property taxes | Tax assessment |
|---|---|---|
| 2025 | $5,506 -14.8% | $402,520 -5.3% |
| 2024 | $6,458 +7.6% | $425,000 +9% |
| 2023 | $6,002 -30.9% | $389,900 -7.2% |
| 2022 | $8,684 +158% | $420,150 +37.8% |
| 2021 | $3,366 | $304,850 +5.6% |
| 2020 | $3,366 +0.7% | $288,760 +2% |
| 2019 | $3,343 | $282,970 +6.9% |
| 2018 | $3,343 +3% | $264,730 +5.1% |
| 2017 | $3,245 +2.9% | $251,957 +10% |
| 2016 | $3,155 +0.4% | $229,052 +10% |
| 2015 | $3,141 | $208,229 +10% |
| 2014 | $3,141 | $189,299 +10% |
| 2013 | -- | $172,090 +2.5% |
| 2012 | -- | $167,930 -6.4% |
| 2011 | -- | $179,460 -1% |
| 2010 | -- | $181,220 +0.1% |
| 2009 | -- | $180,970 -6.1% |
| 2008 | -- | $192,670 -1.7% |
| 2007 | -- | $196,030 +10.1% |
| 2006 | -- | $178,000 +8.1% |
| 2005 | -- | $164,610 |
| 2004 | -- | -- |
| 2003 | -- | -- |
| 2002 | -- | -- |
| 2001 | -- | -- |
| 2000 | -- | -- |
Find assessor info on the county website
Monthly payment
Est. payment
Payment breakdown
Explore the cost of this home by adjusting the details. Changes won't be saved.Climate risks
Neighborhood: 78244
Nearby schools
Schools provided by the listing agent
- Elementary: Woodlake
- Middle: Metzger
- High: Wagner
- District: Judson
Source: LERA MLS. This data may not be complete. We recommend contacting the local school district to confirm school assignments for this home.


Similar homes
- $337,0004 bd3 ba3.4k sqft7503 Legend Rock, San Antonio, TX 78244For Sale

 MLS ID #1999628, Jacqueline Young TREC #734429, Premier Realty Group Platinum. LERA MLS
 - $409,9994 bd3 ba2.4k sqft8414 Tiguex, Universal City, TX 78148For Sale
 MLS ID #2007218, Michelle Castillo TREC #626883, Keller Williams Legacy. LERA MLS
 - $350,0004 bd2 ba2.5k sqft8333 Windway, Windcrest, TX 78239For Sale
 MLS ID #2009213, Cory Bakke TREC #422703, Phyllis Browning Company. LERA MLS
 - $309,9004 bd2 ba2.2k sqft10064 Spruce Ridge, Converse, TX 78109For Sale
 MLS ID #2010914, Christopher Drayton TREC #755323, Levi Rodgers Real Estate Group. LERA MLS
 - $400,0004 bd3 ba2.6k sqft929 Morningside, Terrell Hills, TX 78209For SaleMLS ID #1887993, Robert Elder TREC #436622, Phyllis Browning Company. LERA MLS
- $395,0004 bd2 ba1.8k sqft4714 Shady Breeze, San Antonio, TX 78217For SaleMLS ID #2003153, Nathan Calvert TREC #847823, Rider Realty. LERA MLS
- $410,0004 bd2 ba2.2k sqft3202 Bent Bow, San Antonio, TX 78209For SaleMLS ID #1953595, Shaylie Stroud TREC #602457, S. Porter Group LLC. LERA MLS
- $348,5004 bd3 ba2.4k sqft4630 Barhill, San Antonio, TX 78217For SaleMLS ID #1995438, Sylvia Yvonne Garza TREC #796142, Redbird Realty LLC. LERA MLS
- $429,9004 bd4 ba2.8k sqft706 Arch Stone, San Antonio, TX 78258For SaleMLS ID #2011503, Vanessa Lopez TREC #725930, White Line Realty LLC. LERA MLS
- $416,0004 bd3 ba2.2k sqft311 WARING DR, San Antonio, TX 78216For SaleMLS ID #1993194, Kathleen Quinn TREC #560341, JB Goodwin, REALTORS. LERA MLS
- $390,0004 bd3 ba2k sqft1931 Creek Hollow, San Antonio, TX 78259For SaleMLS ID #1995636, Shelby Kaupert TREC #760099, Keller Williams Heritage. LERA MLS
- $350,0004 bd2 ba1.7k sqft334 Karen Ln, San Antonio, TX 78209For SaleMLS ID #1971055, Sandra Rangel TREC #579513, Real Broker, LLC. LERA MLS
- $375,0003 bd2 ba1.9k sqft225 HARRIETT DR, San Antonio, TX 78216For SaleMLS ID #2006067, Stephanie Farias TREC #693950, Texas Edge Realty. LERA MLS
- $354,9003 bd2 ba2.3k sqft8346 Athenian, Universal City, TX 78148For SaleMLS ID #1995656, Jesus Meave TREC #701123, M Effect Realty. LERA MLS
- $400,0004 bd3 ba2.3k sqft2316 Newoak Park, San Antonio, TX 78230For SaleMLS ID #2004653, Tiffany Stevens TREC #544138, Real Broker, LLC. LERA MLS
- $364,9994 bd2 ba2.1k sqft2326 Shadow Cliff St, San Antonio, TX 78232For SaleMLS ID #1993517, Rebecca Chan TREC #714790, Real Broker, LLC. LERA MLS
- $369,0004 bd3 ba2.4k sqft2839 Redland Trail, San Antonio, TX 78259For SaleMLS ID #1991425, Jessica Magder TREC #660386, Homestead Realty. LERA MLS
- $315,0005 bd3 ba2.3k sqft630 Balboa Dr, Universal City, TX 78148For SaleMLS ID #1994848, Tyler Moore TREC #706682, eXp Realty. LERA MLS
- $325,0003 bd2 ba2.5k sqft12322 LA ALBADA ST, San Antonio, TX 78233For SaleMLS ID #2007072, Ivan Terrazas TREC #530052, Keller Williams City-View. LERA MLS
- $374,9004 bd2 ba2.3k sqft7626 Tippit Trl, San Antonio, TX 78240For SaleMLS ID #1993367, Quin Kruger TREC #734017, RE/MAX North-San Antonio. LERA MLS
