A quiet street in an established Allen ISD neighborhood sets a refined, unhurried tone, where mature trees and a sense of stability frame everyday living, all while keeping Hwy 75, shopping, and dining just moments away.
Inside, the home unfolds with intention. Warm wood floors carry through the main spaces, grounding the interiors with a natural richness. The living area centers around the fireplace, creating a space that feels both elevated and comfortable, while the kitchen remains seamlessly connected, finished with granite countertops, stainless steel appliances, and a layout designed to feel as effortless as it is functional.
The owner's suite offers a sense of calm and privacy, where bay windows soften the space with natural light. A sliding barn door introduces a layer of character, opening to a thoughtfully designed bath that feels both current and composed. Two additional bedrooms maintain the same level of comfort, offering flexibility without compromise.
Outdoors, the covered patio extends the living experience, creating a natural setting for quiet evenings or casual gatherings. Just beyond, Cottonwood Bend Park adds a layer of openness with green space and a place to step away without ever leaving the neighborhood.
The home presents a seamless transition into a lifestyle defined by ease, balance, and thoughtful design.
Pending
$465,000
623 Lakewood Dr, Allen, TX 75002
3beds
2,142sqft
:
Get pre-qualified$3,236/mo
Single Family Residence
Built in 1991
7,405 Square Feet Lot
$454,400 Zestimate®
$217/sqft
$-- HOA
What's special
Warm wood floorsStainless steel appliancesGranite countertopsMature trees
- 55 days |
- 284 |
- 11 |
Zillow last checked:
Listing updated:
Listed by:
Amber Butcher 0739243 214-770-2175,
Engel&Volkers Dallas Southlake 817-416-2700
Source: NTREIS,MLS#: 21256003
Facts & features
Interior
Bedrooms & bathrooms
- Bedrooms: 3
- Bathrooms: 2
- Full bathrooms: 2
Primary bedroom
- Features: Garden Tub/Roman Tub, Separate Shower, Walk-In Closet(s)
- Level: First
- Dimensions: 16 x 18
Bedroom
- Level: First
- Dimensions: 10 x 13
Bedroom
- Level: First
- Dimensions: 15 x 11
Primary bathroom
- Features: Built-in Features, Dual Sinks, En Suite Bathroom, Granite Counters, Garden Tub/Roman Tub, Sitting Area in Primary, Separate Shower
- Level: First
- Dimensions: 8 x 18
Breakfast room nook
- Level: First
- Dimensions: 9 x 8
Dining room
- Level: First
- Dimensions: 12 x 12
Family room
- Features: Fireplace
- Level: First
- Dimensions: 18 x 17
Other
- Level: First
- Dimensions: 7 x 8
Kitchen
- Level: First
- Dimensions: 10 x 14
Laundry
- Level: First
- Dimensions: 6 x 5
Living room
- Level: First
- Dimensions: 12 x 14
Appliances
- Included: Dryer, Refrigerator, Washer
Features
- Built-in Features, Decorative/Designer Lighting Fixtures, Pantry, Walk-In Closet(s)
- Flooring: Carpet, Engineered Hardwood
- Has basement: No
- Number of fireplaces: 1
- Fireplace features: Family Room
Interior area
- Total interior livable area: 2,142 sqft
Video & virtual tour
Property
Parking
- Total spaces: 2
- Parking features: Driveway, Garage, Garage Door Opener, Kitchen Level, On Site, Private, Garage Faces Rear
- Attached garage spaces: 2
Features
- Levels: One
- Stories: 1
- Pool features: None
- Fencing: Wood
Lot
- Size: 7,405 Square Feet
- Features: Back Yard, Interior Lot, Lawn
Details
- Parcel number: R257300A02101
Construction
Type & style
- Home type: SingleFamily
- Architectural style: Traditional,Detached
- Property subtype: Single Family Residence
Materials
- Brick
- Foundation: Slab
- Roof: Composition
Condition
- Year built: 1991
Utilities & green energy
- Sewer: Public Sewer
- Water: Public
- Utilities for property: Sewer Available, Water Available
Community & HOA
Community
- Subdivision: Cottonwood Bend 4a
HOA
- Has HOA: No
Location
- Region: Allen
Financial & listing details
- Price per square foot: $217/sqft
- Tax assessed value: $410,181
- Annual tax amount: $7,267
- Date on market: 5/31/2026
- Cumulative days on market: 50 days
Estimated market value
$454,400
$432,000 - $477,000
$2,438/mo
Price history
| Date | Event | Price |
|---|---|---|
| 7/11/2026 | Pending sale | $465,000$217/sqft |
Source: NTREIS #21256003 Report a problem | ||
| 7/7/2026 | Contingent | $465,000$217/sqft |
Source: NTREIS #21256003 Report a problem | ||
| 5/31/2026 | Listed for sale | $465,000+9.4%$217/sqft |
Source: NTREIS #21256003 Report a problem | ||
| 1/28/2025 | Listing removed | $2,650$1/sqft |
Source: Zillow Rentals Report a problem | ||
| 12/31/2024 | Listed for rent | $2,650+8.2%$1/sqft |
Source: Zillow Rentals Report a problem | ||
| 10/3/2023 | Sold | -- |
Source: NTREIS #20425803 Report a problem | ||
| 9/19/2023 | Pending sale | $425,000$198/sqft |
Source: NTREIS #20425803 Report a problem | ||
| 9/14/2023 | Contingent | $425,000$198/sqft |
Source: NTREIS #20425803 Report a problem | ||
| 9/7/2023 | Listed for sale | $425,000+18.1%$198/sqft |
Source: NTREIS #20425803 Report a problem | ||
| 8/9/2023 | Listing removed | -- |
Source: Zillow Rentals Report a problem | ||
| 7/18/2023 | Listed for rent | $2,450+8.9%$1/sqft |
Source: Zillow Rentals Report a problem | ||
| 7/23/2021 | Listing removed | -- |
Source: Zillow Rental Manager Report a problem | ||
| 7/20/2021 | Listed for rent | $2,250$1/sqft |
Source: Zillow Rental Manager Report a problem | ||
| 7/16/2021 | Sold | -- |
Source: Ebby Halliday solds #14595117_75002 Report a problem | ||
| 6/20/2021 | Pending sale | $359,900$168/sqft |
Source: NTREIS #14595117 Report a problem | ||
| 6/10/2021 | Listed for sale | $359,900+9.4%$168/sqft |
Source: NTREIS #14595117 Report a problem | ||
| 7/18/2018 | Listing removed | $329,000$154/sqft |
Source: Citiwide Alliance Realty #13849491 Report a problem | ||
| 6/23/2018 | Pending sale | $329,000$154/sqft |
Source: Citiwide Alliance Realty #13849491 Report a problem | ||
| 5/29/2018 | Price change | $329,000-2.1%$154/sqft |
Source: Citiwide Alliance Realty #13849491 Report a problem | ||
| 5/24/2018 | Listed for sale | $336,000+6.7%$157/sqft |
Source: Citiwide Alliance Realty #13849491 Report a problem | ||
| 10/11/2017 | Listing removed | $315,000$147/sqft |
Source: RE/MAX Dallas Suburbs #13675869 Report a problem | ||
| 9/19/2017 | Price change | $315,000-1.3%$147/sqft |
Source: RE/MAX Dallas Suburbs #13675869 Report a problem | ||
| 8/29/2017 | Price change | $319,000-1.8%$149/sqft |
Source: RE/MAX Dallas Suburbs #13675869 Report a problem | ||
| 8/18/2017 | Listed for sale | $325,000$152/sqft |
Source: RE/MAX Dallas Suburbs #13675869 Report a problem | ||
| 5/14/2015 | Sold | -- |
Source: Agent Provided Report a problem | ||
| 10/13/2014 | Sold | -- |
Source: Agent Provided Report a problem | ||
Public tax history
| Year | Property taxes | Tax assessment |
|---|---|---|
| 2025 | $7,267 -5.2% | $410,181 -5% |
| 2024 | $7,663 +1.4% | $431,986 +2.4% |
| 2023 | $7,560 | $421,823 +8.7% |
| 2022 | -- | $387,957 +23.9% |
| 2021 | $6,275 +7.4% | $313,128 +9.2% |
| 2020 | $5,841 -1.4% | $286,842 +0% |
| 2019 | $5,927 -4.1% | $286,782 +0.4% |
| 2018 | $6,182 +10.9% | $285,693 +6.3% |
| 2017 | $5,575 | $268,767 +7.5% |
| 2016 | $5,575 +35.6% | $249,993 +29.2% |
| 2015 | $4,111 | $193,470 +9.4% |
| 2014 | $4,111 | $176,873 +11% |
| 2013 | -- | $159,375 +2.5% |
| 2012 | -- | $155,528 -1.7% |
| 2011 | -- | $158,239 -3.5% |
| 2010 | -- | $163,899 +2.4% |
| 2009 | -- | $160,017 -4.9% |
| 2008 | -- | $168,326 +1.4% |
| 2007 | -- | $165,988 +4.3% |
| 2006 | -- | $159,186 +1.2% |
| 2005 | -- | $157,299 +1.5% |
| 2003 | -- | $154,964 +3.6% |
| 2002 | -- | $149,625 +5.1% |
| 2001 | -- | $142,339 +7.4% |
| 2000 | -- | $132,473 |
Find assessor info on the county website
Monthly payment
Est. payment
Payment breakdown
Explore the cost of this home by adjusting the details. Changes won't be saved.Climate risks
Neighborhood: Cottonwood Bend
Nearby schools
GreatSchools rating
- 10/10Max O Vaughan Elementary SchoolGrades: K-6Distance: 0.6 mi
- 9/10W E Pete Ford Middle SchoolGrades: 7-8Distance: 1.2 mi
- 8/10Allen High SchoolGrades: 9-12Distance: 2.3 mi
Schools provided by the listing agent
- Elementary: Vaughan
- Middle: Ford,Lowery Freshman Center
- High: Allen
- District: Allen ISD
Source: NTREIS. This data may not be complete. We recommend contacting the local school district to confirm school assignments for this home.
- $480,6004 bd3 ba2.5k sqft625 Lakewood Dr, Allen, TX 75002Off Market
- $369,6003 bd2 ba1.8k sqft621 Lakewood Dr, Allen, TX 75002Off Market
- $458,5004 bd3 ba2.5k sqft620 Ridgemont Dr, Allen, TX 75002Off Market
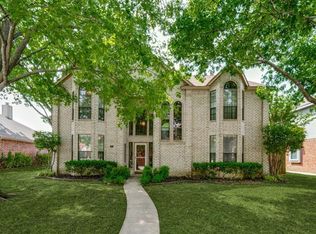
- $--3 bd3 ba2k sqft627 Lakewood Dr, Allen, TX 75002Sold
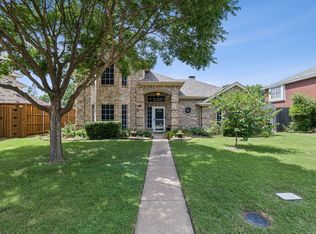
- $6,4953 bd3 ba2k sqft619 Lakewood Dr, Allen, TX 75002For Rent
- $391,2004 bd3 ba2k sqft622 Ridgemont Dr, Allen, TX 75002Off Market
- $519,7004 bd3 ba2.8k sqft618 Ridgemont Dr, Allen, TX 75002Off Market
- $472,100-- bd-- ba2.4k sqft626 Lakewood Dr, Allen, TX 75002Off Market
A local agent can set up tours, give advice and negotiate with sellers.
Similar homes
- $425,0003 bd2 ba1.8k sqft1720 Hackberry Branch Dr, Allen, TX 75002For Sale
 MLS ID #21324439, Stephan Sobhani. NTREIS
 - $545,0005 bd3 ba3k sqft1013 Larkspur Dr, Allen, TX 75002For Sale
 MLS ID #21318243, Sheryl Sears. NTREIS
 - $550,0004 bd3 ba2.2k sqft304 Belvedere Dr, Allen, TX 75013For Sale
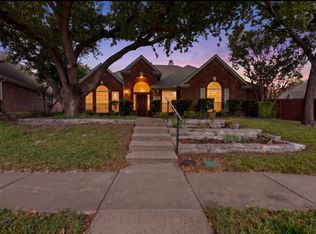 MLS ID #21341062, Samer Alhasan. NTREIS
 - $589,0004 bd4 ba3.1k sqft1408 Stillforest Dr, Allen, TX 75002For Sale
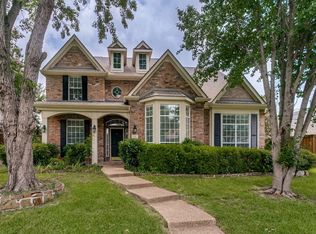 MLS ID #21335289, Jun Zou. NTREIS
 - $378,0003 bd2 ba1.6k sqft3301 Oswego Dr, Plano, TX 75074For SaleMLS ID #21337934, Becky Zeng. NTREIS
- $459,9994 bd3 ba2.1k sqft4316 Lottie Ln, Plano, TX 75074For SaleMLS ID #21273125, Yolanda Simmensen. NTREIS
- $524,0004 bd3 ba2.9k sqft803 Cascades Dr, Allen, TX 75002For SaleMLS ID #21249358, Wesley Haile. NTREIS
- $499,0003 bd2 ba2.4k sqft2104 Gent Dr, Plano, TX 75025For SaleMLS ID #21262642, Shannon Patterson. NTREIS
- $489,0003 bd2 ba2k sqft1520 Throwbridge Ln, Plano, TX 75023For SaleMLS ID #21302952, Renie Masi. NTREIS
- $477,0004 bd2 ba2.5k sqft3100 Treehouse Ln, Plano, TX 75075For SaleMLS ID #21310457, Randa Huseini. NTREIS
- $575,0004 bd3 ba2.6k sqft1303 Hillcrest Dr, Allen, TX 75002For SaleMLS ID #21104407, Mengistu Alemayehu. NTREIS
- $460,0004 bd2 ba2k sqft3704 Cottonwood Springs Dr, The Colony, TX 75056For SaleMLS ID #21339134, David Nealy. NTREIS
- $575,0004 bd4 ba3.1k sqft1607 Wood Creek Ln, Allen, TX 75002For SaleMLS ID #21247130, Laura Robertson. NTREIS
- $399,9503 bd2 ba1.7k sqft2036 Apple Valley Rd, Plano, TX 75023For SaleMLS ID #21315209, Theresa Lyon. NTREIS
- $399,0003 bd2 ba2k sqft2023 Saint Anne Dr, Allen, TX 75013For SaleMLS ID #21271829, J. C. Posey. NTREIS
- $409,0004 bd2 ba2k sqft2028 Ravenhurst Dr, Allen, TX 75013For SaleMLS ID #21282428, Jun Zou. NTREIS
- $460,0004 bd3 ba2.4k sqft5912 White Pine Dr, McKinney, TX 75070For SaleMLS ID #21260475, Kinsley Spencer. NTREIS
- $535,0004 bd3 ba2.7k sqft2225 Fountain Head Dr, Plano, TX 75023For SaleMLS ID #21321599, Sharon Hammond. NTREIS
- $489,0003 bd3 ba2.1k sqft3013 Saddlehead Dr, Plano, TX 75075For SaleMLS ID #21299503, Melissa Renfro. NTREIS
- $498,0004 bd2 ba2.2k sqft3736 Solarium Pl, Plano, TX 75075For SaleMLS ID #21317078, Logan Mittie. NTREIS
