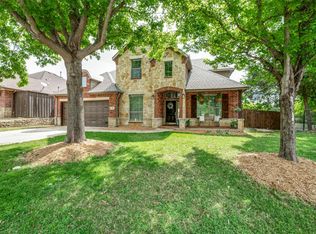
Welcome home to this beautifully designed residence that offers the perfect balance of open-concept living, private retreats, and exceptional community amenities. Located just minutes from the restaurants, boutiques, and small-town charm of Roanoke, this home combines convenience with comfort in all the right ways. A dramatic two-story foyer creates a grand first impression, flanked by a formal dining room and a versatile flex space that can easily serve as a private home office, study, playroom, or hobby room. Beyond the entry, soaring ceilings, elegant archways, and walls of windows fill the home with natural light and create an inviting atmosphere throughout. The spacious family room centers around a cozy fireplace and flows seamlessly into the chef-inspired kitchen, making entertaining effortless. Featuring granite countertops, a gas cooktop, abundant cabinetry, generous prep space, a breakfast bar, and an adjacent dining area, this kitchen is designed to be the heart of the home. The thoughtfully designed floor plan offers a private primary retreat on the main level, complete with dual vanities, a relaxing garden tub, separate shower, and a large walk-in closet. Two additional bedrooms are tucked away in their own downstairs wing, providing privacy and flexibility for family or guests. Upstairs, you'll discover a whole new level of living with a spacious game room and dedicated media room—perfect for movie marathons, game-day gatherings, gaming, or simply giving everyone their own space to relax and unwind.
Step outside to a large covered patio overlooking a spacious backyard, ideal for outdoor dining, entertaining, or enjoying peaceful evenings under the Texas sky. A private gate provides direct access to community walking trails and greenbelt areas, extending your backyard experience beyond the fence line. Residents enjoy an impressive collection of neighborhood amenities including a resort-style pool, splash pad, playgrounds, jogging and hiking trails.
Under contract
$550,000
626 Allister Ct, Roanoke, TX 76262
3beds
3,256sqft
:
Get pre-qualified$4,109/mo
Single Family Residence
Built in 2013
9,104 Square Feet Lot
$540,400 Zestimate®
$169/sqft
$47/mo HOA
What's special
Cozy fireplaceSpacious backyardWalls of windowsLarge covered patioFormal dining roomSpacious family roomDramatic two-story foyer
- 49 days |
- 494 |
- 22 |
Likely to sell faster than
Zillow last checked:
Listing updated:
Listed by:
Sanford Finkelstein 0630608 817-709-5526,
Fort Worth Property Group 817-709-5526,
Cindy Bailey 0558990 817-894-2088,
Fort Worth Property Group
Source: NTREIS,MLS#: 21292887
Facts & features
Interior
Bedrooms & bathrooms
- Bedrooms: 3
- Bathrooms: 3
- Full bathrooms: 2
- 1/2 bathrooms: 1
Primary bedroom
- Features: Ceiling Fan(s), Double Vanity, En Suite Bathroom, Garden Tub/Roman Tub, Sitting Area in Primary, Separate Shower, Walk-In Closet(s)
- Level: First
- Dimensions: 18 x 13
Bedroom
- Features: Ceiling Fan(s), Walk-In Closet(s)
- Level: First
- Dimensions: 14 x 13
Bedroom
- Features: Ceiling Fan(s)
- Level: First
- Dimensions: 17 x 11
Dining room
- Features: Butler's Pantry
- Level: First
- Dimensions: 14 x 11
Game room
- Features: Ceiling Fan(s)
- Level: Second
- Dimensions: 20 x 15
Kitchen
- Features: Breakfast Bar, Built-in Features, Eat-in Kitchen, Granite Counters, Pantry
- Level: First
- Dimensions: 19 x 15
Living room
- Features: Ceiling Fan(s), Fireplace
- Level: First
- Dimensions: 20 x 15
Media room
- Level: Second
- Dimensions: 21 x 12
Office
- Level: First
- Dimensions: 12 x 14
Utility room
- Level: First
- Dimensions: 10 x 8
Heating
- Central, Electric
Cooling
- Central Air, Ceiling Fan(s), Electric
Appliances
- Included: Dishwasher, Gas Cooktop, Disposal, Gas Water Heater, Microwave, Vented Exhaust Fan
- Laundry: Washer Hookup, Electric Dryer Hookup, Laundry in Utility Room
Features
- Decorative/Designer Lighting Fixtures, Double Vanity, Granite Counters, High Speed Internet, Open Floorplan, Pantry, Cable TV, Vaulted Ceiling(s), Walk-In Closet(s)
- Flooring: Carpet, Tile
- Windows: Window Coverings
- Has basement: No
- Number of fireplaces: 1
- Fireplace features: Gas, Living Room
Interior area
- Total interior livable area: 3,256 sqft
Video & virtual tour
Property
Parking
- Total spaces: 2
- Parking features: Garage Faces Front
- Attached garage spaces: 2
Features
- Levels: Two
- Stories: 2
- Patio & porch: Front Porch, Patio, Covered
- Exterior features: Rain Gutters
- Pool features: None, Community
- Fencing: Back Yard,Wood,Wrought Iron
Lot
- Size: 9,104 Square Feet
- Features: Back Yard, Backs to Greenbelt/Park, Interior Lot, Lawn, Landscaped, Level, Subdivision, Sprinkler System, Few Trees
Details
- Parcel number: R560127
Construction
Type & style
- Home type: SingleFamily
- Architectural style: Traditional,Detached
- Property subtype: Single Family Residence
- Attached to another structure: Yes
Materials
- Brick
- Foundation: Slab
- Roof: Composition
Condition
- Year built: 2013
Utilities & green energy
- Sewer: Public Sewer
- Water: Public
- Utilities for property: Sewer Available, Water Available, Cable Available
Community & HOA
Community
- Features: Playground, Pool, Trails/Paths
- Security: Smoke Detector(s)
- Subdivision: Briarwyck Ph 3c
HOA
- Has HOA: Yes
- Services included: All Facilities, Association Management
- HOA fee: $140 quarterly
- HOA name: Briarwyck Hoa
- HOA phone: 940-340-1575
Location
- Region: Roanoke
Financial & listing details
- Price per square foot: $169/sqft
- Tax assessed value: $599,689
- Annual tax amount: $9,572
- Date on market: 6/10/2026
- Cumulative days on market: 49 days
- Listing terms: Cash,Conventional
Estimated market value
$540,400
$513,000 - $567,000
$3,296/mo
Price history
| Date | Event | Price |
|---|---|---|
| 7/25/2026 | Contingent | $550,000$169/sqft |
Source: NTREIS #21292887 Report a problem | ||
| 6/10/2026 | Listed for sale | $550,000$169/sqft |
Source: NTREIS #21292887 Report a problem | ||
Public tax history
| Year | Property taxes | Tax assessment |
|---|---|---|
| 2025 | $7,652 -1.7% | $599,689 +4.3% |
| 2024 | $7,786 +14.3% | $574,819 +10% |
| 2023 | $6,811 -17% | $522,563 +10% |
| 2022 | $8,207 +14.9% | $475,057 +10% |
| 2021 | $7,141 -3.4% | $431,870 +9.3% |
| 2020 | $7,389 +2.3% | $395,000 +6.8% |
| 2019 | $7,225 -5% | $370,000 -1.9% |
| 2018 | $7,607 +17.2% | $377,000 +5.7% |
| 2017 | $6,492 | $356,597 +10% |
| 2016 | $6,492 +5.8% | $324,179 +10% |
| 2015 | $6,137 | $294,708 |
| 2014 | $6,137 | $294,708 +570.3% |
| 2013 | $6,137 | $43,967 |
Find assessor info on the county website
Monthly payment
Est. payment
Payment breakdown
Explore the cost of this home by adjusting the details. Changes won't be saved.Climate risks
Neighborhood: 76262
Nearby schools
GreatSchools rating
- 8/10Roanoke Elementary SchoolGrades: PK-5Distance: 0.6 mi
- 9/10Medlin Middle SchoolGrades: 6-8Distance: 1.5 mi
- 8/10Byron Nelson High SchoolGrades: 9-12Distance: 1.5 mi
Schools provided by the listing agent
- Elementary: Roanoke
- Middle: Medlin
- High: Byron Nelson
- District: Northwest ISD
Source: NTREIS. This data may not be complete. We recommend contacting the local school district to confirm school assignments for this home.
- $512,6004 bd2 ba2.9k sqft624 Allister Ct, Roanoke, TX 76262Off Market

- $552,5004 bd2 ba2.2k sqft628 Allister Ct, Roanoke, TX 76262Off Market
- $618,7004 bd4 ba3.2k sqft622 Allister Ct, Roanoke, TX 76262Off Market
- $526,0003 bd2 ba2.4k sqft630 Allister Ct, Roanoke, TX 76262Off Market
- $686,5004 bd4 ba3k sqft620 Allister Ct, Roanoke, TX 76262Off Market
- $559,8004 bd3 ba2.9k sqft629 Allister Ct, Roanoke, TX 76262Off Market
- $545,8004 bd4 ba3.1k sqft625 Allister Ct, Roanoke, TX 76262Off Market
- $574,1003 bd2 ba2.5k sqft632 Allister Ct, Roanoke, TX 76262Off Market
A local agent can set up tours, give advice and negotiate with sellers.
A local lender can help you make sure your offer is ready when you are.
Similar homes
- $550,0004 bd3 ba3k sqft1374 Sandhurst Dr, Roanoke, TX 76262For Sale
 MLS ID #21304535, James Keoughan. NTREIS
 - $569,9004 bd3 ba3.4k sqft5224 Winterberry Ct, Fort Worth, TX 76244For Sale
 MLS ID #21339065, Tom Schneider. NTREIS
 - $585,0003 bd2 ba2.8k sqft1705 Grand Meadows Dr, Keller, TX 76248For Sale
 MLS ID #21308999, Lily Moore. NTREIS
 - $545,0005 bd3 ba3.3k sqft116 Lakehill Ct, Hickory Creek, TX 75065For Sale
 MLS ID #21344727, Nancy Koket. NTREIS
 - $570,0005 bd4 ba3.3k sqft1437 Tanglewood Trl, Northlake, TX 76226For SaleMLS ID #21267295, Karen Mack. NTREIS
- $775,0003 bd3 ba2.6k sqft2543 Morgan Ln, Trophy Club, TX 76262For SaleMLS ID #21303610, Eric Stout. NTREIS
- $549,0004 bd3 ba3.4k sqft11616 Twining Branch Cir, Haslet, TX 76052For SaleMLS ID #21326725, Jessica Tenney. NTREIS
- $540,0003 bd2 ba2k sqft9300 Malibu Ct, Denton, TX 76207For SaleMLS ID #21238151, Scott Dennett. NTREIS
- $524,9005 bd3 ba2.8k sqft11544 Compton Trl, Fort Worth, TX 76244For SaleMLS ID #21270533, Charles Brown. NTREIS
- $439,9904 bd3 ba2.9k sqft13101 Palancar Dr, Fort Worth, TX 76244For SaleMLS ID #21321049, Charles Brown. NTREIS
- $675,0004 bd4 ba2.9k sqft3500 Nandina Dr, Flower Mound, TX 75022For SaleMLS ID #21341115, Carissa Acker. NTREIS
- $589,9005 bd4 ba3.5k sqft9616 Barksdale Dr, Fort Worth, TX 76244For Sale By Owner
- $599,0004 bd3 ba3.1k sqft308 Sandy Cv, Argyle, TX 76226For SaleMLS ID #21277426, Joey Higgins. NTREIS
- $535,0002 bd3 ba1.9k sqft9901 Baywood Ct, Denton, TX 76207For SaleMLS ID #21304390, Shelly Seltzer. NTREIS
- $565,0005 bd4 ba3.8k sqft1301 Senita Cactus St, Fort Worth, TX 76177For SaleMLS ID #21310950, April Contreras. NTREIS
- $585,0005 bd4 ba3.2k sqft1013 Timber Ridge Dr, Justin, TX 76247For SaleMLS ID #21289180, Charles Brown. NTREIS
- $509,0004 bd3 ba2.8k sqft10917 Swift Current Trl, Fort Worth, TX 76179For SaleMLS ID #21298482, Tabbatha Costanza Konen. NTREIS
- $574,0005 bd4 ba3.3k sqft13264 Blue Jean Dr, Haslet, TX 76052For SaleMLS ID #21172917, Frank Capovilla. NTREIS
- $539,9005 bd4 ba3.8k sqft8412 Island Ct, Fort Worth, TX 76137For SaleMLS ID #21291422, Sean Parks. NTREIS
- $599,0004 bd3 ba3.2k sqft6844 San Luis Trl, Fort Worth, TX 76131For SaleMLS ID #21322703, Kevin Allen Henry. NTREIS
