Welcome to this beautifully maintained 3-bedroom, 2-bathroom home offering 1,797 square feet of thoughtfully designed living space in the highly desirable DeCordova Bend Estates community. From the moment you arrive, the oversized parking pad and 2 car garage make it clear this home is as practical as it is inviting.
Inside, the nicely sized living room welcomes you with a wood-burning fireplace — the perfect centerpiece for cozy evenings and easy entertaining. The recently updated kitchen flows seamlessly into a charming breakfast nook, ideal for casual mornings, while the formal dining room offers flexibility as a traditional dining space or a flex room to suit your needs; think home office, playroom, or second sitting area.
The split floor plan places the two secondary bedrooms and full bathroom on one side of the home, while the spacious primary suite sits privately on the other. The primary bedroom features an elegant tray ceiling and a stunning updated ensuite bath — complete with a zero-entry walk-in shower with floor-to-ceiling tile, dual walk-in closets, and a tucked-away water closet for added privacy. Abundant cedar lined closets throughout the home.
Outside, the screened-in back porch will quickly become your favorite spot — morning coffee as the sun rises, evening beverages as the day winds down, all without the bugs. A new roof in 2021 adds peace of mind for years to come.
The water heater is located in a large cedar lined closet in the garage.
DeCordova Bend Estates offers resort-style living with two golf courses, an activity center with a pool, sports courts, a fitness center, and a playground — all waiting for you just beyond your doorstep.
Don't miss your chance to call this one home.
DeCordova Bend Estates has a one-time initiation fee of 6,500 dollars and a one-time administration fee of 3,500 dollars, totaling 10,000 dollars.
Under contract
$349,900
6316 Carrizo Dr, Granbury, TX 76049
3beds
1,797sqft
:
Get pre-qualified$2,690/mo
Single Family Residence
Built in 2002
3,484 Square Feet Lot
$345,400 Zestimate®
$195/sqft
$310/mo HOA
What's special
Wood-burning fireplaceSplit floor planFormal dining roomCharming breakfast nookRecently updated kitchenElegant tray ceilingStunning updated ensuite bath
- 31 days |
- 209 |
- 6 |
Likely to sell faster than
Zillow last checked:
Listing updated:
Listed by:
Stacey Meece 0759674 575-200-7392,
Keller Williams Brazos West 817-279-6996
Source: NTREIS,MLS#: 21320233
Facts & features
Interior
Bedrooms & bathrooms
- Bedrooms: 3
- Bathrooms: 2
- Full bathrooms: 2
Primary bedroom
- Features: Ceiling Fan(s)
- Level: First
- Dimensions: 16 x 13
Bedroom
- Features: Cedar Closet(s), Ceiling Fan(s), Split Bedrooms
- Level: First
- Dimensions: 11 x 11
Breakfast room nook
- Level: First
- Dimensions: 14 x 12
Dining room
- Level: First
- Dimensions: 13 x 27
Living room
- Features: Ceiling Fan(s), Fireplace
- Level: First
- Dimensions: 16 x 20
Heating
- Central, Electric
Cooling
- Central Air, Electric
Appliances
- Included: Double Oven, Dishwasher, Electric Oven, Electric Range, Electric Water Heater, Disposal, Microwave, Refrigerator, Vented Exhaust Fan
- Laundry: Laundry in Utility Room
Features
- Cedar Closet(s), Chandelier, Decorative/Designer Lighting Fixtures, Double Vanity, Eat-in Kitchen, Granite Counters, High Speed Internet, Open Floorplan, Pantry, Vaulted Ceiling(s), Walk-In Closet(s), Wired for Sound
- Flooring: Ceramic Tile, Luxury Vinyl Plank
- Windows: Window Coverings
- Has basement: No
- Number of fireplaces: 1
- Fireplace features: Living Room, Wood Burning
Interior area
- Total interior livable area: 1,797 sqft
Video & virtual tour
Property
Parking
- Total spaces: 2
- Parking features: Additional Parking
- Attached garage spaces: 2
Features
- Levels: One
- Stories: 1
- Patio & porch: Rear Porch, Enclosed, Front Porch, Patio, Screened, Covered
- Exterior features: Private Entrance
- Pool features: None, Community
- Fencing: Privacy
Lot
- Size: 3,484 Square Feet
- Features: Interior Lot, Landscaped, Few Trees
Details
- Parcel number: R000011063
Construction
Type & style
- Home type: SingleFamily
- Architectural style: Ranch,Traditional,Detached
- Property subtype: Single Family Residence
Materials
- Brick
- Foundation: Slab
- Roof: Composition
Condition
- Year built: 2002
Utilities & green energy
- Utilities for property: Electricity Connected, Natural Gas Available, Municipal Utilities, Sewer Available, Separate Meters, Water Available
Community & HOA
Community
- Features: Boat Facilities, Concierge, Clubhouse, Dock, Fitness Center, Fishing, Fenced Yard, Golf, Gated, Marina, Playground, Park, Pickleball, Pool, Restaurant, Tennis Court(s), Trails/Paths
- Security: Security System, Security Gate, Smoke Detector(s), Security Guard, Gated with Guard
- Subdivision: Decordova Bend Estate
HOA
- Has HOA: Yes
- Amenities included: Concierge
- Services included: All Facilities, Association Management, Maintenance Grounds, Security, Trash
- HOA fee: $310 monthly
- HOA name: Decordova Bend Estates Poa
- HOA phone: 817-326-2677
Location
- Region: Granbury
Financial & listing details
- Price per square foot: $195/sqft
- Tax assessed value: $345,890
- Annual tax amount: $4,183
- Date on market: 7/8/2026
- Cumulative days on market: 188 days
- Listing terms: Cash,Conventional,FHA,USDA Loan,VA Loan
- Exclusions: Personal belongings including clothing, wall decorations, furniture, TV's
Estimated market value
$345,400
$328,000 - $363,000
$2,202/mo
Price history
| Date | Event | Price |
|---|---|---|
| 7/16/2026 | Contingent | $349,900$195/sqft |
Source: NTREIS #21320233 Report a problem | ||
| 7/8/2026 | Listed for sale | $349,900+0.1%$195/sqft |
Source: NTREIS #21320233 Report a problem | ||
| 7/1/2026 | Listing removed | $349,500$194/sqft |
Source: NTREIS #21166923 Report a problem | ||
| 6/9/2026 | Price change | $349,500-2.8%$194/sqft |
Source: NTREIS #21166923 Report a problem | ||
| 5/22/2026 | Price change | $359,500-2.7%$200/sqft |
Source: NTREIS #21166923 Report a problem | ||
| 5/14/2026 | Price change | $369,500-5.1%$206/sqft |
Source: NTREIS #21166923 Report a problem | ||
| 4/22/2026 | Price change | $389,500-2.6%$217/sqft |
Source: NTREIS #21166923 Report a problem | ||
| 3/3/2026 | Price change | $399,995-2.4%$223/sqft |
Source: NTREIS #21166923 Report a problem | ||
| 2/24/2026 | Price change | $410,000-3.5%$228/sqft |
Source: NTREIS #21166923 Report a problem | ||
| 1/30/2026 | Listed for sale | $425,000$237/sqft |
Source: NTREIS #21166923 Report a problem | ||
Public tax history
| Year | Property taxes | Tax assessment |
|---|---|---|
| 2025 | $638 -16.9% | $345,890 -2.2% |
| 2024 | $768 -0.6% | $353,540 -1.1% |
| 2023 | $772 -66.2% | $357,360 +6% |
| 2022 | $2,283 | $336,990 +28.7% |
| 2021 | $2,283 | $261,790 +8.7% |
| 2020 | $2,283 | $240,900 +10.9% |
| 2019 | $2,283 +0.2% | $217,230 +5.5% |
| 2018 | $2,279 | $205,830 +4.9% |
| 2017 | $2,279 -0.2% | $196,230 +1.8% |
| 2016 | $2,283 -5.3% | $192,780 +8.5% |
| 2015 | $2,409 | $177,610 -4.5% |
| 2014 | $2,409 | $185,900 +3.5% |
| 2013 | -- | $179,700 +3% |
| 2012 | -- | $174,520 0% |
| 2011 | -- | $174,530 +0% |
| 2010 | -- | $174,520 -0.4% |
| 2009 | -- | $175,290 +11.8% |
| 2008 | -- | $156,790 |
| 2007 | -- | $156,790 |
| 2006 | -- | $156,790 +5.4% |
| 2005 | -- | $148,710 +0.6% |
| 2004 | -- | $147,800 |
Find assessor info on the county website
Monthly payment
Est. payment
Payment breakdown
Explore the cost of this home by adjusting the details. Changes won't be saved.Climate risks
Neighborhood: DeCordova
Nearby schools
GreatSchools rating
- 8/10Acton Elementary SchoolGrades: PK-5Distance: 2.8 mi
- 8/10Acton Middle SchoolGrades: 6-8Distance: 1.8 mi
- 6/10Granbury High SchoolGrades: 9-12Distance: 7.1 mi
Schools provided by the listing agent
- Elementary: Acton
- Middle: Acton
- High: Granbury
- District: Granbury ISD
Source: NTREIS. This data may not be complete. We recommend contacting the local school district to confirm school assignments for this home.
- $355,0003 bd2 ba1.9k sqft6318 Carrizo Dr, Granbury, TX 76049Off Market

- $362,7004 bd3 ba2k sqft6314 Carrizo Dr, Granbury, TX 76049Off Market
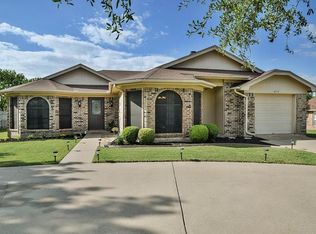
- $--4 bd3 ba3.5k sqft6409 Circo Dr, Granbury, TX 76049Sold
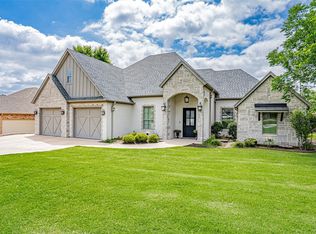
- $406,3003 bd3 ba2.3k sqft6407 Circo Dr, Granbury, TX 76049Off Market

- $350,400-- bd-- ba1.7k sqft6411 Circo Dr, Granbury, TX 76049Off Market
- $--3 bd2 ba1.3k sqft6319 Carrizo Dr, Granbury, TX 76049Sold
- $482,1004 bd3 ba2.7k sqft6317 Circo Dr, Granbury, TX 76049Off Market
- $450,2003 bd3 ba2.2k sqft6317 Carrizo Dr, Granbury, TX 76049Off Market
A local agent can set up tours, give advice and negotiate with sellers.
A local lender can help you make sure your offer is ready when you are.
Similar homes
- $349,0003 bd2 ba2k sqft3906 Cimmaron Trl, Granbury, TX 76049For Sale
 MLS ID #21282410, Kacey Huggins. NTREIS
 - $319,5003 bd2 ba1.4k sqft3209 Main St, Granbury, TX 76049For Sale
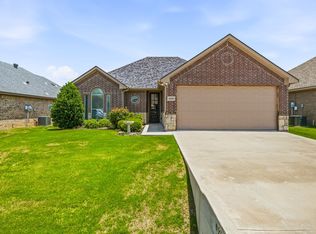 MLS ID #21338235, Dionne Watts. NTREIS
 - $379,9003 bd2 ba1.9k sqft903 Winding Rd, Granbury, TX 76049For Sale
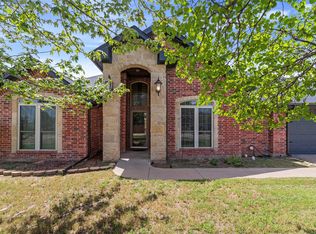 MLS ID #21339409, Susan Kinder. NTREIS
 - $345,0003 bd2 ba1.8k sqft134 Donna Cir, Granbury, TX 76049For Sale
 MLS ID #21305227, Meg Moore. NTREIS
 - $368,0003 bd4 ba2.1k sqft5007 Comanche Dr, Granbury, TX 76049For SaleMLS ID #21272819, Eddie Funderburk. NTREIS
- $274,9993 bd2 ba1.6k sqft213 Sardius Blvd, Granbury, TX 76049For SaleMLS ID #21351994, Jessica Vesely. NTREIS
- $405,0003 bd2 ba2.1k sqft5711 Cortez Dr, Granbury, TX 76049For SaleMLS ID #21325296, Debbie Roberts. NTREIS
- $349,9003 bd3 ba1.8k sqft4403 Overlook Ct, Granbury, TX 76049For SaleMLS ID #21195920, Jessica Key. NTREIS
- $279,9003 bd2 ba1.5k sqft200 Jacinth Ln, Granbury, TX 76049For SaleMLS ID #21349752, Katie Cross. NTREIS
- $325,0003 bd3 ba2k sqft210 Donna Cir, Granbury, TX 76049For SaleMLS ID #21245297, Chad Smith. NTREIS
- $448,0004 bd3 ba2.4k sqft4111 Cimmaron Trl, Granbury, TX 76049For SaleMLS ID #21311292, Michelle Rawls. NTREIS
- $355,0003 bd2 ba1.9k sqft7115 Westover Dr, Granbury, TX 76049For SaleMLS ID #21184566, J J HAMPTON. NTREIS
- $325,0003 bd2 ba1.3k sqft8724 Bellechase Rd, Granbury, TX 76049For SaleMLS ID #21319695, Linda Harte. NTREIS
- $385,0003 bd3 ba2.3k sqft1701 Hitching Post Rd, Granbury, TX 76049For SaleMLS ID #21210329, Stacey Meece. NTREIS
- $489,0003 bd2 ba2.3k sqft5614 Hondo Dr, Granbury, TX 76049For SaleMLS ID #21303757, Joshua Shelton. NTREIS
- $345,0003 bd2 ba1.9k sqft8912 Green Leaves Dr, Granbury, TX 76049For SaleMLS ID #21278658, Jane Johnson. NTREIS
- $389,0004 bd3 ba2.1k sqft3207 Crossbridge Cir, Granbury, TX 76049For SaleMLS ID #21143752, Clayton Jewett. NTREIS
- $380,0003 bd3 ba1.8k sqft4407 Overlook Ct, Granbury, TX 76049For SaleMLS ID #21283750, Debbie Roberts. NTREIS
- $439,0004 bd3 ba2.2k sqft6403 Westover Dr, Granbury, TX 76049For SaleMLS ID #21339382, Kristin Amo. NTREIS
- $375,0003 bd2 ba2.4k sqft6107 Belvidere Cir, Granbury, TX 76049For SaleMLS ID #21343452, Debbie Roberts. NTREIS
