Back on market at no fault to seller with FRESH Paint interior and exterior! Spacious and move-in ready home in the sought-after Harris Crossing neighborhood! With tons of recent updates. This well-designed home offers a downstairs primary suite and three oversized bedrooms upstairs, plus a large game room perfect for entertaining or relaxing. The home features tile flooring downstairs and wood laminate flooring upstairs with beautiful wood stairs — no carpet anywhere! The kitchen includes stainless steel electric appliances and opens to the main living space, making it ideal for everyday living and gatherings. Major updates provide peace of mind, including a 30-year roof installed in 2019, HVAC replaced in 2016, and water heaters replaced in 2019. Conveniently located near the neighborhood common area and within walking distance to a Mansfield ISD elementary school, this home offers the perfect combination of space, comfort, and location.
Under contract
Price cut: $15K (6/23)
$345,000
633 Almandora Dr, Arlington, TX 76002
4beds
2,581sqft
:
Get pre-qualified$2,580/mo
Single Family Residence
Built in 2004
6,011 Square Feet Lot
$-- Zestimate®
$134/sqft
$17/mo HOA
What's special
Wood laminate flooring upstairsTile flooring downstairsBeautiful wood stairsDownstairs primary suiteThree oversized bedrooms upstairs
- 99 days |
- 317 |
- 16 |
Zillow last checked:
Listing updated:
Listed by:
Elyse Guthrie 0658284 512-217-1412,
Keller Williams Realty Allen 972-747-5100
Source: NTREIS,MLS#: 21238114
Facts & features
Interior
Bedrooms & bathrooms
- Bedrooms: 4
- Bathrooms: 3
- Full bathrooms: 2
- 1/2 bathrooms: 1
Primary bedroom
- Level: First
- Dimensions: 13 x 16
Primary bedroom
- Level: First
- Dimensions: 9 x 9
Bedroom
- Level: Second
- Dimensions: 16 x 13
Bedroom
- Level: Second
- Dimensions: 16 x 13
Bedroom
- Level: Second
- Dimensions: 13 x 12
Bonus room
- Level: Second
- Dimensions: 8 x 4
Other
- Level: Second
- Dimensions: 5 x 10
Game room
- Level: Second
- Dimensions: 24 x 25
Kitchen
- Level: First
- Dimensions: 14 x 15
Laundry
- Level: First
- Dimensions: 6 x 9
Living room
- Level: First
- Dimensions: 18 x 12
Living room
- Level: First
- Dimensions: 14 x 18
Heating
- Electric
Cooling
- Central Air, Ceiling Fan(s), Electric
Appliances
- Included: Dishwasher, Disposal
Features
- Decorative/Designer Lighting Fixtures, Eat-in Kitchen, Open Floorplan, Pantry, Cable TV
- Windows: Window Coverings
- Has basement: No
- Number of fireplaces: 1
- Fireplace features: Living Room
Interior area
- Total interior livable area: 2,581 sqft
Video & virtual tour
Property
Parking
- Total spaces: 2
- Parking features: Garage Faces Front, Garage, Garage Door Opener
- Attached garage spaces: 2
Features
- Levels: Two
- Stories: 2
- Pool features: None
- Fencing: Wood
Lot
- Size: 6,011 Square Feet
- Features: Interior Lot, Landscaped, Subdivision
Details
- Parcel number: 40038394
Construction
Type & style
- Home type: SingleFamily
- Architectural style: Traditional
- Property subtype: Single Family Residence
- Attached to another structure: Yes
Materials
- Brick
- Foundation: Slab
- Roof: Composition
Condition
- Year built: 2004
Utilities & green energy
- Sewer: Public Sewer
- Water: Public
- Utilities for property: Sewer Available, Water Available, Cable Available
Community & HOA
Community
- Security: Carbon Monoxide Detector(s)
- Subdivision: Harris Crossing Ph I
HOA
- Has HOA: Yes
- Services included: All Facilities, Association Management
- HOA fee: $50 quarterly
- HOA name: Cma
- HOA phone: 972-943-2800
Location
- Region: Arlington
Financial & listing details
- Price per square foot: $134/sqft
- Tax assessed value: $352,860
- Annual tax amount: $7,905
- Date on market: 4/17/2026
- Cumulative days on market: 101 days
- Exclusions: TV's with mounts, refrigerator, washer/dryer, drapes
Estimated market value
Not available
Estimated sales range
Not available
Not available
Price history
| Date | Event | Price |
|---|---|---|
| 6/30/2026 | Contingent | $345,000$134/sqft |
Source: NTREIS #21238114 Report a problem | ||
| 6/23/2026 | Price change | $345,000-4.2%$134/sqft |
Source: NTREIS #21238114 Report a problem | ||
| 6/3/2026 | Listed for sale | $360,000$139/sqft |
Source: NTREIS #21238114 Report a problem | ||
| 5/29/2026 | Contingent | $360,000$139/sqft |
Source: NTREIS #21238114 Report a problem | ||
| 5/14/2026 | Price change | $360,000-4%$139/sqft |
Source: NTREIS #21238114 Report a problem | ||
| 4/28/2026 | Price change | $375,000-2.6%$145/sqft |
Source: NTREIS #21238114 Report a problem | ||
| 4/17/2026 | Listed for sale | $385,000$149/sqft |
Source: NTREIS #21238114 Report a problem | ||
Public tax history
| Year | Property taxes | Tax assessment |
|---|---|---|
| 2025 | $5,601 -0.7% | $352,860 |
| 2024 | $5,643 +9.2% | $352,860 -5% |
| 2023 | $5,170 -14.8% | $371,250 +20.6% |
| 2022 | $6,070 +2.7% | $307,952 +16.1% |
| 2021 | $5,912 +9.2% | $265,148 +16.3% |
| 2020 | $5,416 -1% | $228,077 -0.4% |
| 2019 | $5,468 +5.9% | $228,934 +9% |
| 2018 | $5,165 +9.8% | $210,043 +0.9% |
| 2017 | $4,705 +11.1% | $208,142 +19.7% |
| 2016 | $4,236 +4.2% | $173,926 +8.8% |
| 2015 | $4,065 | $159,800 |
| 2014 | $4,065 | $159,800 +9.1% |
| 2013 | -- | $146,500 +5.3% |
| 2012 | -- | $139,100 -5.1% |
| 2011 | -- | $146,600 -0.1% |
| 2010 | -- | $146,700 -2.4% |
| 2009 | -- | $150,300 -2.1% |
| 2008 | -- | $153,500 |
| 2007 | -- | $153,500 +3.2% |
| 2006 | -- | $148,800 |
| 2005 | -- | $148,800 +424.9% |
| 2004 | -- | $28,350 +305% |
| 2003 | -- | $7,000 |
Find assessor info on the county website
Monthly payment
Est. payment
Payment breakdown
Explore the cost of this home by adjusting the details. Changes won't be saved.Climate risks
Neighborhood: Southeast
Nearby schools
GreatSchools rating
- 8/10Martha Reid Elementary SchoolGrades: PK-4Distance: 0.2 mi
- 9/10Brooks Wester Middle SchoolGrades: 6-8Distance: 2.3 mi
- 7/10Mansfield High SchoolGrades: 9-12Distance: 1.8 mi
Schools provided by the listing agent
- Elementary: Reid
- Middle: Worley
- High: Mansfield
- District: Mansfield ISD
Source: NTREIS. This data may not be complete. We recommend contacting the local school district to confirm school assignments for this home.
- $--3 bd2 ba1.8k sqft635 Almandora Dr, Arlington, TX 76002Sold

- $--5 bd3 ba3.4k sqft631 Almandora Dr, Arlington, TX 76002Sold
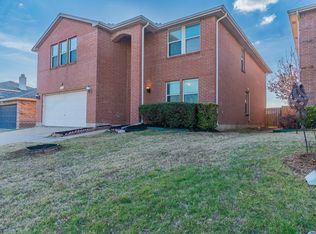
- $--5 bd3 ba3.4k sqft631 Almandora Dr #76347, Arlington, TX 76002Off Market
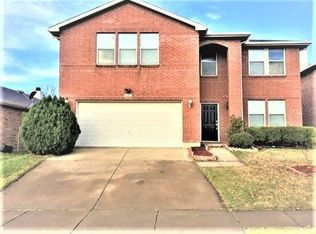
- $337,3004 bd2 ba2.1k sqft629 Almandora Dr, Arlington, TX 76002Off Market

- $440,0005 bd3 ba3.4k sqft637 Almandora Dr, Arlington, TX 76002Off Market
- $342,1003 bd3 ba2.1k sqft627 Almandora Dr, Arlington, TX 76002Off Market
- $1-- bd-- ba-- sqft638 Almandora Dr, Arlington, TX 76002Off Market
- $312,4003 bd2 ba1.7k sqft639 Almandora Dr, Arlington, TX 76002Off Market
A local agent can set up tours, give advice and negotiate with sellers.
A local lender can help you make sure your offer is ready when you are.
Similar homes
- $359,9993 bd3 ba2.3k sqft517 Zachum Dr, Arlington, TX 76002For Sale
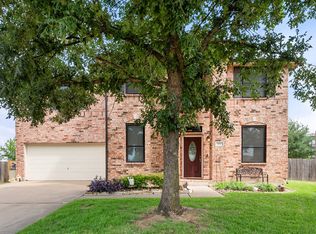 MLS ID #21300089, Shelley Whatley. NTREIS
 - $399,8884 bd3 ba2.5k sqft2317 Hillgrove Ct, Mansfield, TX 76063For Sale
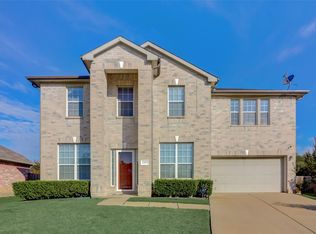 MLS ID #21339394, Teresa Santiago. NTREIS
 - $380,0004 bd3 ba2.9k sqft829 Elbe Dr, Arlington, TX 76001For Sale
 MLS ID #21255507, Tyler Moody. NTREIS
 - $350,0003 bd2 ba1.8k sqft6307 Pierce Arrow Dr, Arlington, TX 76001For Sale
 MLS ID #21336598, Lori Flaherty. NTREIS
 - $325,0004 bd3 ba2.3k sqft2955 Celian Dr, Grand Prairie, TX 75052For SaleMLS ID #21319752, Ruby Avitia. NTREIS
- $354,9003 bd3 ba2.7k sqft2312 Green Mere Dr, Arlington, TX 76001For SaleMLS ID #21239724, Gail Sights. NTREIS
- $380,0004 bd3 ba2.7k sqft5502 Hyannis Dr, Arlington, TX 76018For SaleMLS ID #21306541, Melissa Fain. NTREIS
- $360,0004 bd2 ba1.7k sqft6420 Saint Alban Ct, Arlington, TX 76001For SaleMLS ID #21307144, Hector Hidalgo. NTREIS
- $395,0004 bd3 ba2.3k sqft613 Dorchester Ln, Mansfield, TX 76063For SaleMLS ID #21299001, Chris Dominguez. NTREIS
- $400,0004 bd3 ba2.5k sqft6222 Saint Leonard Dr, Arlington, TX 76001For SaleMLS ID #21296563, Judy Shoemaker. NTREIS
- $369,9994 bd3 ba2.1k sqft7000 Cadillac Blvd, Arlington, TX 76016For SaleMLS ID #21334974, Amanda Rodriguez. NTREIS
- $368,0004 bd2 ba1.9k sqft2019 Limestone Dr, Grand Prairie, TX 75052For SaleMLS ID #21278929, Janet Vega Vega. NTREIS
- $349,0004 bd3 ba2.1k sqft2024 Crooked Creek Ln, Arlington, TX 76006For SaleMLS ID #21242976, Dolores Preston. NTREIS
- $347,5004 bd2 ba1.9k sqft5707 Trail Crest Dr, Arlington, TX 76017For SaleMLS ID #21247902, Angela Carney. NTREIS
- $350,0003 bd3 ba2.2k sqft2828 Linden Ln, Grand Prairie, TX 75052For SaleMLS ID #21230135, Daniel Harker. NTREIS
- $369,9004 bd4 ba2.6k sqft4828 Belladonna Dr, Fort Worth, TX 76123For SaleMLS ID #21335267, Teresa Hill. NTREIS
- $308,0005 bd2 ba1.9k sqft915 Freestone Dr, Arlington, TX 76017For SaleMLS ID #21276126, Tiffany Todd. NTREIS
- $330,0003 bd2 ba1.8k sqft6009 Kenilworth Dr, Arlington, TX 76001For SaleMLS ID #21180003, Hazel Munoz. NTREIS
- $350,0004 bd2 ba2k sqft722 Corinthian Pl, Duncanville, TX 75137For SaleMLS ID #21313983, Karlee Steele. NTREIS
- $380,0004 bd3 ba2.6k sqft4622 Devonshire Dr, Grand Prairie, TX 75052For SaleMLS ID #21288127, Luis Ocampo Ocampo. NTREIS
