Convenience and privacy, the rare combination for in-town living, come together at 633 Klickitat Place on Bainbridge Island. This beautiful four bedroom home sits quietly tucked away at the end of a cul-de-sac, just a short walk to the ferry, Winslow, schools, shops and Wing Point. A well thought out floor plan includes an incredible primary suite complete with infrared sauna, spa bath and a private balcony- a perfect retreat for any season. There are also two bonus rooms- one on the upper floor and one on the lower level, and a main floor en-suite bedroom. The main floor includes a light filled eat-in kitchen with full pantry, formal living and dining spaces, family room and easy access to the quiet yard space with patio, deck and gardens. The lower bonus room makes a great office, art studio or home gym and has a separate entrance to the side yard and driveway. The oversized two car garage has lots of space for storage. Upstairs, there are two additional bedrooms with a shared bath, a bonus room perfect for movies or games, large landings and the laundry room. This floor plan is just right for open shared spaces as well as for finding a bit of privacy. Ideally located, this beautiful home backs up to open space and feels like an oasis while still being close to everything. Nothing compares to Bainbridge living, so close to the Seattle ferry.
Pending
Listed by: Realogics Sotheby's Int'l Rlty • Beckey Anderson
$1,428,000
633 Klickitat Place NE, Bainbridge Island, WA 98110
4beds
3,190sqft
:
Get pre-qualified$8,326/mo
Single Family Residence
Built in 1998
0.29 Acres Lot
$1,441,300 Zestimate®
$448/sqft
$-- HOA
What's special
Private balconyLight filled eat-in kitchenTwo bonus roomsInfrared saunaIncredible primary suiteSpa bathFamily room
- 24 days |
- 1,094 |
- 68 |
Likely to sell faster than
Zillow last checked:
Listing updated:
Offers reviewed: Jul 21
Listed by:
Beckey Anderson,
Realogics Sotheby's Int'l Rlty,
Arthur Mortell,
Realogics Sotheby's Int'l Rlty
Source: NWMLS as distributed by MLS GRID,MLS#: 2555476
Facts & features
Interior
Bedrooms & bathrooms
- Bedrooms: 4
- Bathrooms: 3
- Full bathrooms: 2
- 3/4 bathrooms: 1
- Main level bathrooms: 1
- Main level bedrooms: 1
Primary bedroom
- Level: Second
Bedroom
- Level: Second
Bedroom
- Level: Second
Bedroom
- Level: Main
Bathroom full
- Level: Second
Bathroom full
- Level: Second
Bathroom three quarter
- Level: Main
Bonus room
- Level: Second
Den office
- Level: Lower
Dining room
- Level: Main
Entry hall
- Level: Main
Family room
- Level: Main
Kitchen with eating space
- Level: Main
Living room
- Level: Main
Utility room
- Level: Second
Heating
- Fireplace, Heat Pump, Electric, Propane
Cooling
- Heat Pump
Appliances
- Included: Dishwasher, Disposal, Dryer, Microwave, Refrigerator, Stove(s)/Range(s), Washer, Dishwasher(s), Dryer(s), Garbage Disposal, Microwave(s), Refrigerator(s), Washer(s), Water Heater: Electric, Water Heater Location: Garage
Features
- Bath Off Primary, Ceiling Fan(s), Dining Room, Pantry, Sauna
- Flooring: Hardwood, Laminate, Vinyl, Carpet
- Doors: French Doors
- Windows: Dbl Pane/Storm Window
- Basement: None
- Number of fireplaces: 1
- Fireplace features: Gas, Main Level: 1, Fireplace
Interior area
- Total structure area: 3,190
- Total interior livable area: 3,190 sqft
Video & virtual tour
Property
Parking
- Total spaces: 5
- Parking features: Driveway, Attached Garage, Off Street
- Has attached garage: Yes
- Covered spaces: 2
- Uncovered spaces: 3
Features
- Levels: Two
- Stories: 2
- Entry location: Main
- Patio & porch: Bath Off Primary, Ceiling Fan(s), Dbl Pane/Storm Window, Dining Room, Fireplace, French Doors, Pantry, Sauna, Walk-In Closet(s), Water Heater
- Has view: Yes
- View description: Territorial
Lot
- Size: 0.29 Acres
- Features: Cul-De-Sac, Paved, Sidewalk, Deck, Fenced-Partially, High Speed Internet, Propane
- Topography: Level
- Residential vegetation: Fruit Trees, Wooded
Details
- Parcel number: 51990000160002
- Zoning description: Jurisdiction: City
- Special conditions: Standard
Construction
Type & style
- Home type: SingleFamily
- Architectural style: Traditional,2 Story
- Property subtype: Single Family Residence
Materials
- Wood Siding
- Foundation: Poured Concrete
- Roof: Composition
Condition
- Good
- Year built: 1998
Utilities & green energy
- Electric: Company: PSE
- Sewer: Sewer Connected, Company: COBI
- Water: Public, Company: COBI
- Utilities for property: Xfinity, Xfinity
Community & HOA
Community
- Subdivision: Bainbridge Island
Location
- Region: Bainbridge Island
Financial & listing details
- Price per square foot: $448/sqft
- Tax assessed value: $1,244,860
- Annual tax amount: $9,979
- Offers reviewed: 07/21/2026
- Date on market: 7/15/2026
- Cumulative days on market: 25 days
- Listing terms: Conventional
- Inclusions: Dishwasher(s), Dryer(s), Garbage Disposal, Microwave(s), Refrigerator(s), Stove(s)/Range(s), Washer(s)
Estimated market value
$1,441,300
$1.37M - $1.51M
$5,864/mo
Price history
| Date | Event | Price |
|---|---|---|
| 7/22/2026 | Pending sale | $1,428,000$448/sqft |
Source:  NWMLS as distributed by MLS GRID #2555476 Report a problem NWMLS as distributed by MLS GRID #2555476 Report a problem | ||
| 7/16/2026 | Listed for sale | $1,428,000+2.1%$448/sqft |
Source: Realogics Sothebys International Realty #2555476 Report a problem | ||
| 7/21/2022 | Sold | $1,398,000$438/sqft |
Source: NWMLS as distributed by MLS GRID #1946043 Report a problem | ||
| 6/15/2022 | Pending sale | $1,398,000$438/sqft |
Source: NWMLS as distributed by MLS GRID #1946043 Report a problem | ||
| 6/7/2022 | Listed for sale | $1,398,000+156.5%$438/sqft |
Source: NWMLS as distributed by MLS GRID #1946043 Report a problem | ||
| 4/7/2009 | Sold | $545,000+38.3%$171/sqft |
Source: NWMLS as distributed by MLS GRID #28177772 Report a problem | ||
| 3/16/2001 | Sold | $394,000+29.9%$124/sqft |
Source: NWMLS as distributed by MLS GRID #21014073 Report a problem | ||
| 3/15/1999 | Sold | $303,337+315.5%$95/sqft |
Source: Public Record Report a problem | ||
| 6/12/1998 | Sold | $73,000$23/sqft |
Source: Public Record Report a problem | ||
Public tax history
| Year | Property taxes | Tax assessment |
|---|---|---|
| 2025 | $9,979 +1.8% | $1,244,860 |
| 2024 | $9,805 +4.7% | $1,244,860 |
| 2023 | $9,367 -4.4% | $1,244,860 0% |
| 2022 | $9,798 -1.4% | $1,244,870 +15.8% |
| 2021 | $9,937 +9.3% | $1,074,600 +14.7% |
| 2020 | $9,088 +9.8% | $936,620 +9.1% |
| 2019 | $8,280 -4.2% | $858,750 +13.4% |
| 2018 | $8,642 | $757,280 |
| 2017 | $8,642 +9.8% | $757,280 +9.9% |
| 2016 | $7,869 +4.4% | $688,830 +14.5% |
| 2015 | $7,539 | $601,390 +11.1% |
| 2014 | $7,539 +16.6% | $541,070 +7.4% |
| 2013 | $6,467 +14% | $503,700 -1% |
| 2012 | $5,672 +7.3% | $508,630 |
| 2011 | $5,284 -2% | $508,630 -7.6% |
| 2010 | $5,393 +539184% | $550,190 -8.2% |
| 2009 | $1 -100% | $599,340 -5.7% |
| 2008 | $5,343 +3.6% | $635,640 +14.7% |
| 2007 | $5,157 +16.2% | $554,290 +38.3% |
| 2005 | $4,438 | $400,840 +8% |
| 2002 | -- | $371,120 +15.5% |
| 2001 | $3,933 -0.8% | $321,430 +15.8% |
| 2000 | $3,966 | $277,540 |
Find assessor info on the county website
Monthly payment
Est. payment
Payment breakdown
Explore the cost of this home by adjusting the details. Changes won't be saved.Climate risks
Neighborhood: 98110
Nearby schools
GreatSchools rating
- 9/10Ordway Elementary SchoolGrades: K-4Distance: 0.7 mi
- 9/10Woodward Middle SchoolGrades: 7-8Distance: 1.3 mi
- 10/10Bainbridge High SchoolGrades: 9-12Distance: 0.7 mi
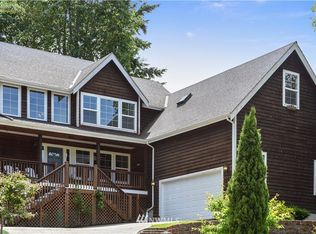
- $1,607,1004 bd4 ba2.8k sqft693 Klickitat Pl NE, Bainbridge Island, WA 98110Off Market
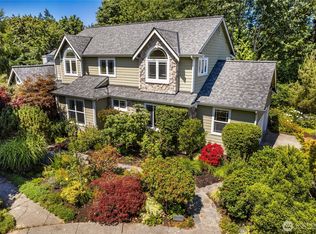
- $1,190,0004 bd3 ba3k sqft744 NE Brookcliff Ln, Bainbridge Island, WA 98110Sold
- $965,0004 bd3 ba2.5k sqft671 Eagle Cliff Rd NE, Bainbridge Island, WA 98110Sold
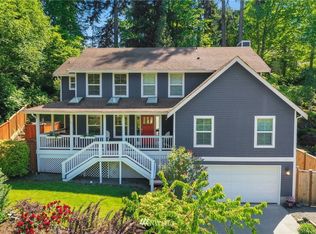
- $1,220,8004 bd3 ba2.5k sqft763 Klickitat Pl NE, Bainbridge Island, WA 98110Off Market
- $925,0004 bd2 ba1.9k sqft711 Eagle Cliff Rd NE, Bainbridge Island, WA 98110Pending
- $1,607,1004 bd4 ba3k sqft693 Klickitat NE, Bainbridge Island, WA 98110Off Market
- $614,0001 bd2 ba1k sqft620 Vineyard Ln UNIT B103, Bainbridge Island, WA 98110Sold
- $962,0002 bd2 ba1.3k sqft620 Vineyard Ln UNIT B102, Bainbridge Island, WA 98110Sold
A local agent can set up tours, give advice and negotiate with sellers.
Similar homes
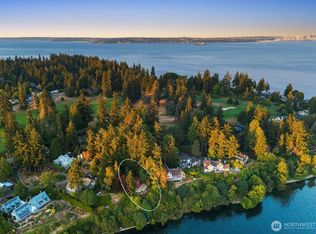
- $1,200,0004 bd2 ba2.9k sqft11127 NE Wing Point Drive, Bainbridge Island, WA 98110Active
 MLS ID #2564993, Jason Shutt. NWMLS as distributed by MLS GRID
 - $1,695,0004 bd3 ba4k sqft9545 NE Idel Weis Court, Bainbridge Island, WA 98110Active
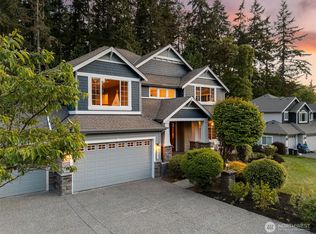 MLS ID #2566316, Dana Fitzpatrick. NWMLS as distributed by MLS GRID
 - $1,468,0003 bd3 ba2.8k sqft8387 NE Sumanee Place, Bainbridge Island, WA 98110Active
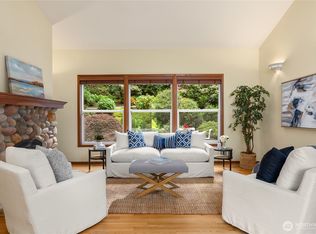 MLS ID #2558657, Sarah Sydor. NWMLS as distributed by MLS GRID
 - $1,425,0003 bd3 ba3.3k sqft11186 Blue Pond Place NE, Bainbridge Island, WA 98110Active
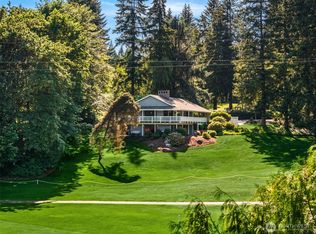 MLS ID #2531448, Kell Killian. NWMLS as distributed by MLS GRID
 - $1,250,0003 bd3 ba3.1k sqft5413 Welfare Avenue NE, Bainbridge Island, WA 98110ActiveMLS ID #2541718, Dana Fitzpatrick. NWMLS as distributed by MLS GRID
- $1,495,0003 bd2 ba2.5k sqft9641 Mandus Olson Road NE, Bainbridge Island, WA 98110ActiveMLS ID #2532317, Sharon Vinograd. NWMLS as distributed by MLS GRID
- $1,299,0006 bd4 ba3.2k sqft10953 N Madison Avenue NE, Bainbridge Island, WA 98110ActiveMLS ID #2546858, Tammy Yao. NWMLS as distributed by MLS GRID
- $1,595,0004 bd3 ba3.6k sqft13874 LaVigne Court NE, Bainbridge Island, WA 98110ActiveMLS ID #2557902, Dana Fitzpatrick. NWMLS as distributed by MLS GRID
- $1,368,0002 bd2 ba2.7k sqft5930 Rose Loop NE, Bainbridge Island, WA 98110ActiveMLS ID #2545008, Michelle Holland. NWMLS as distributed by MLS GRID
- $1,468,0003 bd3 ba2.4k sqft6575 NE Honeysuckle Lane, Bainbridge Island, WA 98110ActiveMLS ID #2539134, Amy McFarland. NWMLS as distributed by MLS GRID
- $1,688,0004 bd3 ba2.9k sqft4810 Rose Avenue NE, Bainbridge Island, WA 98110ActiveMLS ID #2526632, Nancy Rees. NWMLS as distributed by MLS GRID
- $1,650,0004 bd5 ba3.1k sqftHidden Cove Estates, Bainbridge Island, WA 98110ActiveMLS ID #2544692, Jennifer Pells. NWMLS as distributed by MLS GRID
- $1,295,0003 bd2 ba1.8k sqft16273 Reitan Road NE, Bainbridge Island, WA 98110ActiveMLS ID #2565312, Dana Fitzpatrick. NWMLS as distributed by MLS GRID
- $1,135,0003 bd2 ba1.7k sqftMadrono, Bainbridge Island, WA 98110ActiveMLS ID #2552337, Conor Musgrave. NWMLS as distributed by MLS GRID
- $1,950,0004 bd3 ba2.7k sqftBrookfield, Bainbridge Island, WA 98110ActiveMLS ID #2555002, Craig Clark. NWMLS as distributed by MLS GRID
- $1,679,0003 bd3 ba3.4k sqft474 Glen Hollow Place SW, Bainbridge Island, WA 98110ActiveMLS ID #2507161, John William Hays. NWMLS as distributed by MLS GRID
- $1,590,0004 bd4 ba3.6k sqft6963 NE Hidden Cove Road, Bainbridge Island, WA 98110ActiveMLS ID #2522567, Dana Fitzpatrick. NWMLS as distributed by MLS GRID
- $1,295,0003 bd3 ba2.4k sqft15153 Sunrise Drive NE, Bainbridge Island, WA 98110ActiveMLS ID #2544340, Craig Clark. NWMLS as distributed by MLS GRID
- $1,195,0003 bd3 ba3k sqft9375 NE Eric Avenue, Bainbridge Island, WA 98110ActiveMLS ID #2554492, Kyle Moore. NWMLS as distributed by MLS GRID
- $1,050,0003 bd3 ba2.9k sqft5769 Blakely Avenue NE, Bainbridge Island, WA 98110ActiveMLS ID #2561785, Forrest Moody. NWMLS as distributed by MLS GRID
