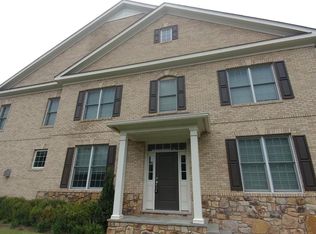
ASHBURTON SUBDIVISION? Come See the BEST OF BETHESDA -- FRESH PAINT, FRESH SEALED HARDWOODS, NEW CARPET, FRESH LANDSCAPING, READY TO GO +++More Pictures Coming Soon - This is a 6 bed 5.5 Baths custom built home First Time to Market - Lots of Details and features - Stroll out the the inviting front porch and relax with your morning coffee, Enjoy the expansive 10 foot ceilings and open spaces on the main level including a large separate HOME OFFICE - dining room, living room and large Family Room off the Kitchen, step outside to the rear deck to Grill & Chill, and enjoy the safety of a fenced in back yard, Upper level has 5 bedrooms and 4 Full Baths all Ensuite - Lower Level is a walk up to rear yard and has a large Rec Room area and Wet Bar, land legal bedroom -- Loads of Storage too!! FRESH PAINT, FRESH LANDSCAPING, NEW CARPET, ALL GOOD THINGS IN THIS CUSTOM BUILT BETHESDA BEAUTY!!!!--
For sale
$1,795,000
6403 Earlham Dr, Bethesda, MD 20817
6beds
5,560sqft
:
Get pre-qualified$10,647/mo
Single Family Residence
Built in 2013
9,699 Square Feet Lot
$1,757,200 Zestimate®
$323/sqft
$-- HOA
What's special
Fresh sealed hardwoodsFresh landscapingFresh paintLarge separate home officeNew carpetLarge rec room areaDining room
- 10 days |
- 334 |
- 8 |
Likely to sell faster than
Zillow last checked:
Listing updated:
Listed by:
David Goldberg 301-233-6501,
Goldberg Group Real Estate 2407022600
Source: Bright MLS,MLS#: MDMC2241714
Facts & features
Interior
Bedrooms & bathrooms
- Bedrooms: 6
- Bathrooms: 6
- Full bathrooms: 5
- 1/2 bathrooms: 1
- Main level bathrooms: 1
Basement
- Area: 1840
Heating
- Forced Air, Zoned, Natural Gas
Cooling
- Central Air, Electric
Appliances
- Included: Dishwasher, Disposal, Dryer, Microwave, Oven/Range - Electric, Range Hood, Refrigerator, Washer, Water Heater, Gas Water Heater
- Laundry: Has Laundry
Features
- Family Room Off Kitchen, Kitchen - Gourmet, Kitchen - Country, Combination Kitchen/Living, Kitchen - Table Space, Dining Area, Open Floorplan, Soaking Tub, Bathroom - Stall Shower, Bathroom - Tub Shower, Bathroom - Walk-In Shower, Butlers Pantry, Ceiling Fan(s), Chair Railings, Combination Dining/Living, Combination Kitchen/Dining, Crown Molding, Kitchen Island, Wainscotting, Dry Wall
- Flooring: Hardwood, Carpet, Ceramic Tile, Wood
- Doors: Six Panel, French Doors
- Windows: Double Hung, Double Pane Windows, Energy Efficient, ENERGY STAR Qualified Windows
- Basement: Rear Entrance,Connecting Stairway,Finished,Full,Heated,Improved,Exterior Entry,Walk-Out Access
- Number of fireplaces: 1
Interior area
- Total structure area: 5,925
- Total interior livable area: 5,560 sqft
- Finished area above ground: 4,085
- Finished area below ground: 1,475
Property
Parking
- Total spaces: 2
- Parking features: Garage Door Opener, Concrete, Attached
- Attached garage spaces: 2
- Has uncovered spaces: Yes
Accessibility
- Accessibility features: Accessible Entrance
Features
- Levels: Three
- Stories: 3
- Patio & porch: Deck
- Exterior features: Lighting, Balcony
- Pool features: None
- Fencing: Full
- Has view: Yes
- View description: Garden, Trees/Woods
Lot
- Size: 9,699 Square Feet
Details
- Additional structures: Above Grade, Below Grade
- Parcel number: 160700633358
- Zoning: R60
- Special conditions: Standard
Construction
Type & style
- Home type: SingleFamily
- Architectural style: Colonial
- Property subtype: Single Family Residence
Materials
- Combination, HardiPlank Type
- Foundation: Other
- Roof: Asphalt,Architectural Shingle
Condition
- Excellent
- New construction: No
- Year built: 2013
- Major remodel year: 2026
Details
- Builder model: THE BEST
Utilities & green energy
- Electric: 200+ Amp Service
- Sewer: Public Sewer
- Water: Public
- Utilities for property: Underground Utilities, Fiber Optic
Green energy
- Energy efficient items: Construction, Appliances
Community & HOA
Community
- Security: Smoke Detector(s)
- Subdivision: Ashburton
HOA
- Has HOA: No
Location
- Region: Bethesda
Financial & listing details
- Price per square foot: $323/sqft
- Tax assessed value: $1,659,333
- Annual tax amount: $19,592
- Date on market: 7/24/2026
- Listing agreement: Exclusive Right To Sell
- Listing terms: Cash,Conventional,FHA,VA Loan
- Ownership: Fee Simple
Estimated market value
$1,757,200
$1.67M - $1.85M
$6,443/mo
Price history
| Date | Event | Price |
|---|---|---|
| 7/24/2026 | Listed for sale | $1,795,000+23.8%$323/sqft |
Source:  Bright MLS #MDMC2241714 Report a problem Bright MLS #MDMC2241714 Report a problem | ||
| 12/7/2016 | Listing removed | $1,450,000$261/sqft |
Source: RE/MAX Realty Group #MC9808018 Report a problem | ||
| 11/11/2016 | Price change | $1,450,000-9.1%$261/sqft |
Source: RE/MAX Realty Group #MC9808018 Report a problem | ||
| 10/10/2016 | Price change | $1,595,000-3.3%$287/sqft |
Source: RE/MAX Realty Group #MC9778150 Report a problem | ||
| 9/30/2016 | Listed for sale | $1,649,900+1298.2%$297/sqft |
Source: RE/MAX Realty Group #MC9778150 Report a problem | ||
| 1/3/1985 | Sold | $118,000$21/sqft |
Source: Agent Provided Report a problem | ||
Public tax history
| Year | Property taxes | Tax assessment |
|---|---|---|
| 2025 | $19,592 +19.9% | $1,539,667 +8.4% |
| 2024 | $16,347 +4.5% | $1,420,000 +4.6% |
| 2023 | $15,647 +9.4% | $1,358,000 +4.8% |
| 2022 | $14,301 +5.1% | $1,296,000 +5% |
| 2021 | $13,605 -0.1% | $1,234,000 |
| 2020 | $13,613 -0.7% | $1,234,000 -0.7% |
| 2019 | $13,708 -0.2% | $1,243,100 |
| 2018 | $13,733 +1.4% | $1,243,100 +3.7% |
| 2017 | $13,546 +117.1% | $1,198,867 +3.8% |
| 2016 | $6,238 | $1,154,633 +4% |
| 2015 | $6,238 | $1,110,400 +1.8% |
| 2014 | $6,238 | $1,091,100 +168.9% |
| 2013 | -- | $405,700 -25% |
| 2012 | -- | $541,100 |
| 2011 | -- | $541,100 |
| 2010 | -- | $541,100 -15.3% |
| 2009 | -- | $639,190 +10.8% |
| 2008 | -- | $576,882 +12.1% |
| 2007 | -- | $514,576 +13.8% |
| 2006 | -- | $452,270 +13.8% |
| 2005 | -- | $397,406 +16% |
| 2004 | -- | $342,543 +19.1% |
| 2003 | -- | $287,680 +6.2% |
| 2002 | -- | $270,772 |
| 2001 | -- | $270,772 |
Find assessor info on the county website
Monthly payment
Est. payment
Payment breakdown
Explore the cost of this home by adjusting the details. Changes won't be saved.Climate risks
Neighborhood: Wyngate
Nearby schools
GreatSchools rating
- 9/10Wyngate Elementary SchoolGrades: K-5Distance: 0.3 mi
- 9/10North Bethesda Middle SchoolGrades: 6-8Distance: 0.6 mi
- 9/10Walter Johnson High SchoolGrades: 9-12Distance: 0.9 mi
Schools provided by the listing agent
- Elementary: Wyngate
- Middle: North Bethesda
- High: Walter Johnson
- District: Montgomery County Public Schools
Source: Bright MLS. This data may not be complete. We recommend contacting the local school district to confirm school assignments for this home.
- $1,052,9004 bd3 ba2.4k sqft6401 Earlham Dr, Bethesda, MD 20817Off Market
- $971,7004 bd3 ba1.8k sqft6405 Earlham Dr, Bethesda, MD 20817Off Market
- $1,012,900-- bd3 ba2.3k sqft6407 Earlham Dr, Bethesda, MD 20817Off Market
- $916,500-- bd2 ba1.3k sqft9845 Singleton Dr, Bethesda, MD 20817Off Market
- $705,0003 bd3 ba2.2k sqft9841 Singleton Dr, Bethesda, MD 20817Sold
- $1,045,1006 bd-- ba2.3k sqft6404 Earlham Dr, Bethesda, MD 20817Off Market
- $1,066,5005 bd3 ba2.5k sqft6409 Earlham Dr, Bethesda, MD 20817Off Market
- $923,400-- bd3 ba1.3k sqft6406 Earlham Dr, Bethesda, MD 20817Off Market
A local agent can set up tours, give advice and negotiate with sellers.
Similar homes
- $1,999,9998 bd7 ba7.6k sqft8309 Old Seven Locks Rd, Bethesda, MD 20817For Sale

 MLS ID #MDMC2239266, Ruma Sikka, Keller Williams Capital Properties. Bright MLS
 - $1,350,0005 bd5 ba4.6k sqft8204 River Quarry Pl, Bethesda, MD 20817For Sale
 MLS ID #MDMC2239842, David Goldberg, Goldberg Group Real Estate. Bright MLS
 - $1,880,0008 bd8 ba7.5k sqft6503 Anna Maria Ct, McLean, VA 22101For Sale
 MLS ID #VAFX2331486, Ava Marvastian, Long & Foster Real Estate, Inc.. Bright MLS
 - $2,275,0004 bd5 ba5.4k sqft8011 Summer Mill Ct, Bethesda, MD 20817For Sale
 MLS ID #MDMC2238894, Cathy Johnson, Compass. Bright MLS
 - $1,450,0004 bd5 ba3.6k sqft5705 Sugarbush Ln, Rockville, MD 20852For SaleMLS ID #MDMC2248520, Joseph Huff, Long & Foster Real Estate, Inc.. Bright MLS
- $2,295,0005 bd5 ba7.1k sqft10005 Apple Hill Ct, Potomac, MD 20854For SaleMLS ID #MDMC2248608, Nurit Coombe, The Agency DC. Bright MLS
- $1,988,0006 bd5 ba5.4k sqft10009 New London Dr, Potomac, MD 20854For SaleMLS ID #MDMC2234678, Tom Yang, Evergreen Properties. Bright MLS
- $1,999,9996 bd8 ba6k sqft8578 Brickyard Rd, Potomac, MD 20854For SaleMLS ID #MDMC2241386, Cathy Zamanpour, Long & Foster Real Estate, Inc.. Bright MLS
- $2,395,0006 bd6 ba6k sqft11736 Gainsborough Rd, Potomac, MD 20854For SaleMLS ID #MDMC2238714, Irene Wertheimer, Compass. Bright MLS
- $1,390,0005 bd5 ba4.8k sqft8205 River Quarry Pl, Bethesda, MD 20817For SaleMLS ID #MDMC2231604, David Goldberg, Goldberg Group Real Estate. Bright MLS
- $1,448,0006 bd5 ba5.6k sqft215 N Van Buren St, Rockville, MD 20850For SaleMLS ID #MDMC2244794, Melody Chen, UnionPlus Realty, Inc.. Bright MLS
- $1,650,0005 bd5 ba5.9k sqft13621 Pine View Ln, Rockville, MD 20850For SaleMLS ID #MDMC2243490, Shahab Nasrin, TTR Sotheby's International Realty. Bright MLS
- $1,925,0005 bd4 ba3.3k sqft3845 N Tazewell St, Arlington, VA 22207For SaleMLS ID #VAAR2073782, Karen Close, Century 21 Redwood Realty. Bright MLS
- $999,9005 bd3 ba3.2k sqft8403 Postoak Rd, Rockville, MD 20854For SaleMLS ID #MDMC2244318, Todd Margolis, Birch Realty. Bright MLS
- $1,598,0005 bd6 ba7.6k sqft400 Long Trail Ter, Rockville, MD 20850For SaleMLS ID #MDMC2247658, Amy Tang, RE/MAX Town Center. Bright MLS
- $1,300,0004 bd4 ba2.9k sqft4413 Boxwood Rd, Bethesda, MD 20816For SaleMLS ID #MDMC2248696, Kris Paolini, Redfin Corp. Bright MLS
- $1,575,0005 bd4 ba4k sqft10915 Belgravia Ct, Great Falls, VA 22066For SaleMLS ID #VAFX2328436, Cheryl Wood, Redfin Corporation. Bright MLS
- $1,899,9995 bd5 ba5.2k sqft3515 Devon Dr, Falls Church, VA 22042For SaleMLS ID #VAFX2300492, Lindsay Stuckey, RLAH @properties. Bright MLS
- $1,587,0006 bd6 ba6.4k sqft3009 Marshall St, Falls Church, VA 22042For SaleMLS ID #VAFX2327354, CallCathy Poungmalai, EXP Realty, LLC. Bright MLS
- $1,650,0005 bd6 ba7.7k sqft10130 Sycamore Hollow Ln, Germantown, MD 20876For SaleMLS ID #MDMC2238868, Anthony Friedman, Northrop Realty. Bright MLS
