Tucked away in the desirable Hidden Hills community, this beautiful courtyard-style home with a mid century vibe offers the perfect blend of privacy, nature, and convenience. Located on a private drive, you'll enjoy a secluded wooded setting that feels like a retreat in the heart of the suburbs. With over 2,600 square feet of living space, this spacious home features 4 bedrooms and 3.5 baths, providing plenty of room for family and guests.
The well-appointed chef's kitchen offers an abundance of storage, stunning black quartz countertops, and space for gathering and entertaining. Beautiful hardwood on both levels and newer carpet in the bedrooms add elegance and freshness throughout. Relax and unwind on the screened-in porch while taking in the peaceful wooded views. The community pool is sure to be a favorite for the kids and a great place to enjoy summer days. HOA $385/qtr covers common areas, pool, pickleball and tennis ct as well as snow removal on private drive.
If you're looking for a private setting, generous living space, and a family-friendly neighborhood, this Hidden Hills gem is a must-see!
Accepting backups
Price cut: $10K (7/10)
$425,000
6411 Shadow Lake Trl, Dayton, OH 45459
4beds
2,690sqft
:
Get pre-qualified$3,302/mo
Single Family Residence
Built in 1983
9,147 Square Feet Lot
$419,000 Zestimate®
$158/sqft
$128/mo HOA
What's special
- 33 days |
- 2,059 |
- 117 |
Likely to sell faster than
Zillow last checked:
Listing updated:
Listed by:
Debbie L Montgomery (937)848-6255,
Keller Williams Advisors Rlty
Source: DABR MLS,MLS#: 961334 Originating MLS: Dayton Area Board of REALTORS
Originating MLS: Dayton Area Board of REALTORSFacts & features
Interior
Bedrooms & bathrooms
- Bedrooms: 4
- Bathrooms: 4
- Full bathrooms: 3
- 1/2 bathrooms: 1
- Main level bathrooms: 3
Primary bedroom
- Level: Main
- Dimensions: 12 x 17
Bedroom
- Level: Basement
- Dimensions: 12 x 12
Bedroom
- Level: Main
- Dimensions: 10 x 13
Bedroom
- Level: Main
- Dimensions: 10 x 13
Bonus room
- Level: Basement
- Dimensions: 13 x 11
Dining room
- Level: Main
- Dimensions: 12 x 13
Kitchen
- Features: Eat-in Kitchen
- Level: Main
- Dimensions: 12 x 19
Living room
- Level: Main
- Dimensions: 14 x 16
Other
- Level: Basement
- Dimensions: 9 x 11
Recreation
- Level: Basement
- Dimensions: 21 x 27
Screened porch
- Level: Main
- Dimensions: 12 x 12
Utility room
- Level: Basement
- Dimensions: 12 x 13
Heating
- Electric, Heat Pump
Cooling
- Central Air
Appliances
- Included: Electric Water Heater
Features
- Wet Bar, Ceiling Fan(s), Cathedral Ceiling(s), Quartz Counters, Remodeled, Solid Surface Counters, Vaulted Ceiling(s), Bar
- Basement: Full
- Number of fireplaces: 2
- Fireplace features: Two, Wood Burning
Interior area
- Total structure area: 2,690
- Total interior livable area: 2,690 sqft
Property
Parking
- Total spaces: 2
- Parking features: Garage, Two Car Garage
- Garage spaces: 2
Features
- Levels: Two
- Stories: 2
- Patio & porch: Deck, Patio
- Exterior features: Deck, Pool, Patio, Tennis Court(s)
- Pool features: In Ground
Lot
- Size: 9,147 Square Feet
- Dimensions: 021 Acres
Details
- Parcel number: O68015170001
- Zoning: Residential
- Zoning description: Residential
Construction
Type & style
- Home type: SingleFamily
- Property subtype: Single Family Residence
Materials
- Cedar
Condition
- Year built: 1983
Community & HOA
Community
- Features: Trails/Paths
- Security: Smoke Detector(s)
HOA
- Has HOA: Yes
- Amenities included: Trail(s)
- Services included: Pool(s), Snow Removal, Tennis Courts
- HOA fee: $385 quarterly
- HOA name: Hidden Hills Home Owners Assocation
- HOA phone: 937-291-1740
Location
- Region: Dayton
Financial & listing details
- Price per square foot: $158/sqft
- Tax assessed value: $330,390
- Annual tax amount: $7,326
- Date on market: 6/23/2026
- Listing terms: Conventional
Estimated market value
$419,000
$398,000 - $440,000
$2,981/mo
Price history
| Date | Event | Price |
|---|---|---|
| 7/15/2026 | Pending sale | $425,000$158/sqft |
Source: DABR MLS #961334 Report a problem | ||
| 7/10/2026 | Price change | $425,000-2.3%$158/sqft |
Source:  DABR MLS #961334 Report a problem DABR MLS #961334 Report a problem | ||
| 6/24/2026 | Listed for sale | $435,000+107.1%$162/sqft |
Source: DABR MLS #961334 Report a problem | ||
| 8/31/1998 | Sold | $210,000-4.5%$78/sqft |
Source: Public Record Report a problem | ||
| 12/4/1997 | Sold | $220,000$82/sqft |
Source: Public Record Report a problem | ||
Public tax history
| Year | Property taxes | Tax assessment |
|---|---|---|
| 2025 | $7,326 -0.2% | $115,630 |
| 2024 | $7,338 +9.4% | $115,630 |
| 2023 | $6,709 -0.9% | $115,630 +25% |
| 2022 | $6,767 -0.3% | $92,510 |
| 2021 | $6,785 +0.1% | $92,510 |
| 2020 | $6,776 +1% | $92,510 +13.1% |
| 2019 | $6,712 +12.8% | $81,780 |
| 2018 | $5,948 -4.2% | $81,780 -2.9% |
| 2017 | $6,211 -0.3% | $84,250 +5.6% |
| 2016 | $6,232 -0.2% | $79,780 |
| 2015 | $6,243 +3.8% | $79,780 |
| 2014 | $6,014 | $79,780 |
Find assessor info on the county website
Monthly payment
Est. payment
Payment breakdown
Explore the cost of this home by adjusting the details. Changes won't be saved.Climate risks
Neighborhood: 45459
Nearby schools
GreatSchools rating
- NACenterville Primary Village NorthGrades: PK-1Distance: 0.3 mi
- 8/10Tower Heights Middle SchoolGrades: 6-8Distance: 1.5 mi
- 8/10Centerville High SchoolGrades: 9-12Distance: 1.9 mi
Schools provided by the listing agent
- District: Centerville
Source: DABR MLS. This data may not be complete. We recommend contacting the local school district to confirm school assignments for this home.
- $429,5004 bd3 ba3.5k sqft730 Kentshire Dr, Dayton, OH 45459Off Market

- $419,7004 bd4 ba3.1k sqft6401 Shadow Lake Trl, Dayton, OH 45459Off Market
- $343,5004 bd3 ba1.8k sqft740 Kentshire Dr, Centerville, OH 45459Off Market
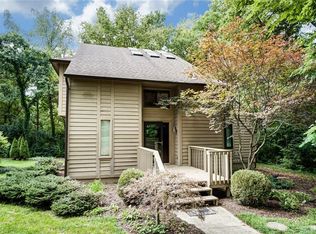
- $445,9004 bd3 ba2.9k sqft6391 Shadow Lake Trl, Dayton, OH 45459Off Market

- $382,1003 bd3 ba2.7k sqft6361 Shadow Lake Trl, Dayton, OH 45459Off Market
- $493,7004 bd3 ba2.6k sqft6371 Shadow Lake Trl, Centerville, OH 45459Off Market
- $311,1003 bd2 ba1.8k sqft750 Kentshire Dr, Dayton, OH 45459Off Market
- $---- bd-- ba-- sqft7 Marshall Rd, Dayton, OH 45459Off Market
A local agent can set up tours, give advice and negotiate with sellers.
A local lender can help you make sure your offer is ready when you are.
Similar homes
- $465,0004 bd3 ba2.7k sqft1860 Weathered Wood Trl, Centerville, OH 45459For Sale

 MLS ID #963663, Ryan Gillen, Keller Williams Community Part. DABR MLS
 - $399,5003 bd3 ba2.1k sqft1989 Home Path Ct, Dayton, OH 45459For Sale
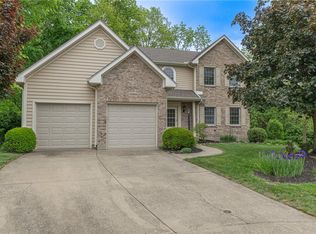 MLS ID #959338, Edmund B Griffith, Irongate Inc.. DABR MLS
 - $499,0004 bd3 ba2.9k sqft2168 Belleville Ln, Dayton, OH 45459For Sale
 MLS ID #964303, Denise Martin, Bella Realty Group. DABR MLS
 - $465,0004 bd4 ba3.1k sqft1520 Heritage Rd, Dayton, OH 45459For Sale
 MLS ID #962479, Sean Goodyear, Keller Williams Community Part. DABR MLS
 - $419,9004 bd3 ba2.5k sqft8951 Deep Forest Ln, Dayton, OH 45458For SaleMLS ID #959236, Tammy Murphy, R H 2 L. DABR MLS
- $450,0005 bd3 ba2.7k sqft6621 Statesboro Rd, Dayton, OH 45459For SaleMLS ID #960436, Claire Dunn, Coldwell Banker Heritage. DABR MLS
- $450,0004 bd4 ba3.2k sqft9212 Mintcreek Ct, Dayton, OH 45458For SaleMLS ID #960323, Teresa M Dabbelt, Irongate Inc.. DABR MLS
- $374,9003 bd3 ba2.3k sqft136 E Ridgeway Dr, Dayton, OH 45459For SaleMLS ID #962856, Paul M Angelopoulos, Irongate Inc.. DABR MLS
- $415,0004 bd4 ba3k sqft2425 Westlawn Dr, Dayton, OH 45440For SaleMLS ID #962345, Anna Vinskey, NavX Realty, LLC. DABR MLS
- $515,0004 bd4 ba3.2k sqft6521 Staverton Dr, Dayton, OH 45459For SaleMLS ID #950347, Tiffany Terry, Howard Hanna Real Estate Serv. DABR MLS
- $364,9004 bd3 ba2.1k sqft77 Lammers Ave, Dayton, OH 45459For SaleMLS ID #961560, Jill Aldineh, RE/MAX Victory + Affiliates. DABR MLS
- $405,0003 bd3 ba2.7k sqft692 Doe Xing, Centerville, OH 45459For SaleMLS ID #963602, Andrea Neswadi, NavX Realty, LLC. DABR MLS
- $424,9004 bd3 ba2.7k sqft811 W Spring Valley Pike, Dayton, OH 45458For SaleMLS ID #959796, Julie Suitts, Keller Williams Advisors Rlty. DABR MLS
- $500,0004 bd3 ba2.6k sqft9320 Streamview Ct, Dayton, OH 45458For SaleMLS ID #963844, Mark R Ryan, RE/MAX Victory + Affiliates. DABR MLS
- $469,9003 bd3 ba3.1k sqft9040 Normandy Ln, Dayton, OH 45458For SaleMLS ID #962696, Sherri L Hobstetter, Sibcy Cline Inc.. DABR MLS
- $515,0003 bd3 ba3k sqft6763 Munger Rd, Dayton, OH 45459For SaleMLS ID #963676, Vicky L Piper, NavX Realty, LLC. DABR MLS
- $440,0004 bd3 ba2.4k sqft233 Bramblebush Trl, Dayton, OH 45440For SaleMLS ID #959763, Ashley Spencer, Howard Hanna Real Estate Serv. DABR MLS
- $430,0003 bd4 ba3.1k sqft122 Cherry Hill Dr, Dayton, OH 45440For SaleMLS ID #957498, Stephen S Payne, Keller Williams Community Part. DABR MLS
- $489,0003 bd3 ba2.6k sqft10035 Mallet Dr, Dayton, OH 45458For SaleMLS ID #963625, Andrew Gaydosh, eXp Realty. DABR MLS
- $429,0004 bd3 ba2.2k sqft196 Cambria Dr, Dayton, OH 45440For SaleMLS ID #958593, Karen Angle, Coldwell Banker Heritage. DABR MLS
