Welcome to 6418 W. Park Ave. in the heart of Dogtown! This beautifully updated home blends classic St. Louis charm with modern improvements, making it truly move-in ready. Recent updates include a new roof (2026), refinished hardwood floors, fresh interior paint, recessed lighting, new electrical panel, new carpeting in the bedroom, remodeled bathroom, and newer windows throughout. The updated kitchen is designed for both style and function, featuring granite countertops, a newer gas range/oven, dishwasher, and microwave. The versatile rear room offers the flexibility to serve as a second bedroom, home office, or bonus living space to fit your needs. Outside, you'll appreciate the rear 2-car parking pad, providing convenient off-street parking. Located in the heart of highly sought-after Dogtown, you'll enjoy easy access to Forest Park, neighborhood restaurants, shops, entertainment, hospitals, and major highways. This is an outstanding opportunity to own a beautifully updated home in one of St. Louis' most desirable neighborhoods. Welcome Home
Pending
Listed by: Alu Real Estate Partners • Sal Alu
$199,900
6418 W Park Ave, Saint Louis, MO 63139
2beds
990sqft
:
Get pre-qualified$1,319/mo
Single Family Residence
Built in 1925
3,776 Square Feet Lot
$-- Zestimate®
$202/sqft
$-- HOA
What's special
Refinished hardwood floorsGranite countertopsFresh interior paintConvenient off-street parkingRemodeled bathroomUpdated kitchenNewer windows throughout
- 15 days |
- 297 |
- 6 |
Likely to sell faster than
Zillow last checked:
Listing updated:
Listed by:
Sal Alu 314-537-7587,
Alu Real Estate Partners
Source: MARIS,MLS#: 26042382 Originating MLS: St. Louis Association of REALTORS
Originating MLS: St. Louis Association of REALTORSFacts & features
Interior
Bedrooms & bathrooms
- Bedrooms: 2
- Bathrooms: 1
- Full bathrooms: 1
- Main level bathrooms: 1
- Main level bedrooms: 2
Primary bedroom
- Features: Floor Covering: Carpeting
- Level: Main
Bedroom 2
- Features: Floor Covering: Wood
- Level: Main
Dining room
- Features: Floor Covering: Wood
- Level: Main
Kitchen
- Features: Floor Covering: Wood
- Level: Main
Living room
- Features: Floor Covering: Wood
- Level: Main
Heating
- Forced Air
Cooling
- Central Air
Appliances
- Included: Stainless Steel Appliance(s), Dishwasher, Disposal, Dryer, Microwave, Free-Standing Gas Oven, Free-Standing Gas Range, Refrigerator, Washer
Features
- Breakfast Bar, Custom Cabinetry, Dining/Living Room Combo, Entrance Foyer, Granite Counters, High Ceilings, High Speed Internet, Open Floorplan, Pantry, Recessed Lighting, Separate Dining, Smart Thermostat, Solid Surface Countertop(s), Special Millwork, Stone Counters
- Flooring: Carpet, Wood
- Doors: Panel Door(s)
- Basement: Unfinished,Walk-Up Access
- Has fireplace: No
Interior area
- Total structure area: 990
- Total interior livable area: 990 sqft
- Finished area above ground: 990
Video & virtual tour
Property
Parking
- Parking features: Alley Access, On Street
- Has uncovered spaces: Yes
Features
- Levels: One
- Exterior features: Private Yard, Rain Gutters
- Fencing: Back Yard
Lot
- Size: 3,776 Square Feet
- Features: Back Yard, City Lot, Landscaped, Level
Details
- Parcel number: 48920001000
- Special conditions: Standard
Construction
Type & style
- Home type: SingleFamily
- Architectural style: Historic,Ranch
- Property subtype: Single Family Residence
Materials
- Brick
- Foundation: Stone
- Roof: Architectural Shingle
Condition
- Updated/Remodeled
- New construction: No
- Year built: 1925
Utilities & green energy
- Electric: Ameren
- Sewer: Public Sewer
- Water: Public
- Utilities for property: Cable Available, Electricity Connected, Natural Gas Connected, Sewer Connected, Water Connected
Community & HOA
Community
- Features: Sidewalks, Street Lights, Storm Sewer
- Subdivision: Carlisle Add
HOA
- Has HOA: No
Location
- Region: Saint Louis
Financial & listing details
- Price per square foot: $202/sqft
- Tax assessed value: $39,870
- Annual tax amount: $3,292
- Date on market: 7/10/2026
- Listing terms: Cash,Conventional,FHA,VA Loan
- Ownership: Private
- Electric utility on property: Yes
- Road surface type: Asphalt, Concrete
Estimated market value
Not available
Estimated sales range
Not available
$1,767/mo
Price history
| Date | Event | Price |
|---|---|---|
| 7/11/2026 | Pending sale | $199,900$202/sqft |
Source:  MARIS #26042382 Report a problem MARIS #26042382 Report a problem | ||
| 7/10/2026 | Listed for sale | $199,900+81.7%$202/sqft |
Source: MARIS #26042382 Report a problem | ||
| 6/28/2015 | Listing removed | $110,000$111/sqft |
Source: C.S.G. Investments LLC #15035958 Report a problem | ||
| 6/26/2015 | Listed for sale | $110,000-18.5%$111/sqft |
Source: C.S.G. Investments LLC #15035958 Report a problem | ||
| 8/30/2013 | Sold | -- |
Source: Agent Provided Report a problem | ||
| 2/21/2013 | Sold | -- |
Source: MARIS #12059218 Report a problem | ||
| 1/23/2013 | Pending sale | $135,000$136/sqft |
Source: Upper End Properties LLC #12059218 Report a problem | ||
| 12/21/2012 | Price change | $135,000-3.5%$136/sqft |
Source: Upper End Properties LLC #12059218 Report a problem | ||
| 12/6/2012 | Price change | $139,900-3.5%$141/sqft |
Source: Upper End Properties LLC #12059218 Report a problem | ||
| 11/13/2012 | Price change | $144,900-3.3%$146/sqft |
Source: Upper End Properties LLC #12059218 Report a problem | ||
| 10/25/2012 | Price change | $149,900-3.3%$151/sqft |
Source: Upper End Properties LLC #12059218 Report a problem | ||
| 10/17/2012 | Listed for sale | $155,000+213.1%$157/sqft |
Source: Upper End Properties LLC #12059218 Report a problem | ||
| 4/3/2012 | Sold | -- |
Source: MARIS #12012332 Report a problem | ||
| 3/15/2012 | Price change | $49,500-23.8%$50/sqft |
Source: RE/MAX RESULTS #12012332 Report a problem | ||
| 3/5/2012 | Listed for sale | $65,000$66/sqft |
Source: RE/MAX RESULTS #12012332 Report a problem | ||
Public tax history
| Year | Property taxes | Tax assessment |
|---|---|---|
| 2025 | $3,292 +18.2% | $39,870 +21% |
| 2024 | $2,785 +5.1% | $32,940 |
| 2023 | $2,650 +8.1% | $32,940 +12.4% |
| 2022 | $2,451 +0.1% | $29,310 |
| 2021 | $2,447 +7.7% | $29,310 +6.6% |
| 2020 | $2,272 | $27,500 +0% |
| 2019 | $2,272 | $27,490 +9.3% |
| 2018 | $2,272 +5.8% | $25,160 |
| 2017 | $2,146 +20% | $25,160 +19.8% |
| 2016 | $1,789 +10.3% | $21,010 0% |
| 2015 | $1,623 +11.9% | $21,020 |
| 2014 | $1,450 | $21,020 +12% |
| 2013 | $1,450 | $18,760 +15.4% |
| 2012 | -- | $16,260 |
| 2011 | -- | $16,260 |
| 2010 | -- | $16,260 -5.1% |
| 2009 | $1,167 +6% | $17,140 |
| 2008 | $1,101 | $17,140 +0.7% |
| 2007 | $1,101 | $17,020 |
| 2006 | $1,101 +1% | $17,020 +10.9% |
| 2005 | $1,090 +43.9% | $15,350 +53.7% |
| 2004 | $757 +2.9% | $9,990 |
| 2003 | $736 +15.6% | $9,990 +19.2% |
| 2002 | $637 | $8,380 |
| 2001 | -- | $8,380 +2.6% |
| 2000 | -- | $8,170 |
Find assessor info on the county website
Monthly payment
Est. payment
Payment breakdown
Explore the cost of this home by adjusting the details. Changes won't be saved.Climate risks
Neighborhood: Clayton-Tamm
Nearby schools
GreatSchools rating
- 8/10Mason Elementary SchoolGrades: PK-6Distance: 1.1 mi
- 3/10Long Middle Community Ed. CenterGrades: 6-8Distance: 3.5 mi
- 1/10Roosevelt High SchoolGrades: 9-12Distance: 3.6 mi
Schools provided by the listing agent
- Elementary: Hodgen Elem.
- Middle: Yeatman-Liddell Middle School
- High: Roosevelt High
Source: MARIS. This data may not be complete. We recommend contacting the local school district to confirm school assignments for this home.
- $198,9002 bd1 ba950 sqft6420 W Park Ave, Saint Louis, MO 63139Off Market

- $224,4002 bd1 ba990 sqft6416 W Park Ave, Saint Louis, MO 63139Off Market

- $343,500-- bd1 ba1.8k sqft6412 W Park Ave, Saint Louis, MO 63139Off Market
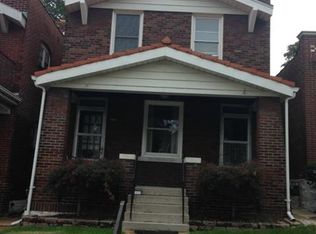
- $--1 bd1 ba964 sqft6412 W Park Ave #B, Saint Louis, MO 63139Off Market

- $--1 bd1 ba964 sqft6412 W Park Ave #A, Saint Louis, MO 63139Off Market
- $438,0003 bd3 ba1.4k sqft6428 W Park Ave, Saint Louis, MO 63139Off Market
- $216,200-- bd1 ba1.8k sqft6410 W Park Ave, Saint Louis, MO 63139Off Market
- $298,900-- bd1 ba1.8k sqft6406 W Park Ave, Saint Louis, MO 63139Off Market
A local agent can set up tours, give advice and negotiate with sellers.
A local lender can help you make sure your offer is ready when you are.
Similar homes
- $200,0003 bd1 ba864 sqft6326 Fyler Ave, Saint Louis, MO 63139For Sale

 MLS ID #26011949, Kelly A Dagenais, Coldwell Banker Realty - Gundaker. MARIS
 - $187,0002 bd1 ba733 sqft6228 Fyler Ave, Saint Louis, MO 63139For Sale
 MLS ID #26030099, Peter J Klopstein, Compass Realty Group. MARIS
 - $199,9991 bd1 ba904 sqft6300 Fyler Ave, Saint Louis, MO 63139For Sale
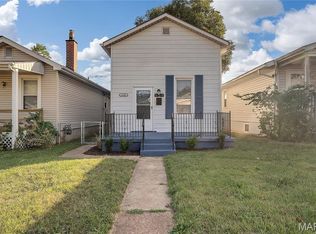 MLS ID #26035261, Susan Bommarito, Bommarito Realty Group LLC. MARIS
 - $185,0002 bd1 ba1.1k sqft5351 Alfred Ave, Saint Louis, MO 63116For Sale
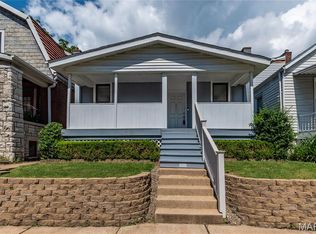 MLS ID #26046795, Brittni L Wilcox, Realty Executives of St. Louis. MARIS
 - $190,0002 bd1 ba816 sqft5223 Schollmeyer Ave, Saint Louis, MO 63109For SaleMLS ID #26039533, Sana Tan, EXP Realty, LLC. MARIS
- $285,0002 bd1 ba1.2k sqft6744 Wise Ave, Saint Louis, MO 63139For SaleMLS ID #26035688, Cathleen Leininger, Coldwell Banker Realty - Gundaker. MARIS
- $199,9003 bd2 ba1.4k sqft4256 Maryland Ave #L-e, Saint Louis, MO 63108For SaleMLS ID #26046945, Andy M Boyd, Keller Williams Realty St. Louis. MARIS
- $199,0003 bd1 ba1.2k sqft6033 Carlsbad Ave, Saint Louis, MO 63116For SaleMLS ID #26035775, Alex Savel, Savel, REALTORS. MARIS
- $192,5002 bd1 ba1.1k sqft5510 Waterman Blvd APT 201, Saint Louis, MO 63112For SaleMLS ID #26043439, Jack T Luzecky, 1 Degree Realty. MARIS
- $162,5002 bd1 ba945 sqft5630 Pershing Ave Unit 30, Saint Louis, MO 63112For SaleMLS ID #26046542, Margot Vishion, Berkshire Hathaway HomeServices Advantage. MARIS
- $225,0002 bd2 ba1.4k sqft3441 Ohio Ave, Saint Louis, MO 63118For SaleMLS ID #26045596, Kewana Boyd, Walls Street Realty, Inc.. MARIS
- $209,0003 bd2 ba1.1k sqft4434 Enright Ave, Saint Louis, MO 63108For SaleMLS ID #26020791, Rhonda V Jones, Keller Williams Chesterfield. MARIS
- $255,0002 bd1 ba1.2k sqft4963 Sutherland Ave, Saint Louis, MO 63109For SaleMLS ID #26046744, Anna M Chancellor, Garcia Properties. MARIS
- $199,0002 bd2 ba1.2k sqft2635 Saint Vincent Ave, Saint Louis, MO 63104For SaleMLS ID #26041483, Stayce R Mayfield, Redfin Corporation. MARIS
- $189,0002 bd1 ba920 sqft7342 Vermont Ave, Saint Louis, MO 63111For SaleMLS ID #26039772, Usnija Turkovic, Worth Clark Realty. MARIS
- $230,0004 bd2 ba1k sqft4319 Eichelberger St, Saint Louis, MO 63116For SaleMLS ID #26039923, Tamara N Finder, Keller Williams Realty St. Louis. MARIS
- $215,0002 bd1 ba1k sqft1106 Mona Dr, Saint Louis, MO 63130For SaleMLS ID #26021568, Peter Lu, EXP Realty, LLC. MARIS
- $179,9002 bd1 ba1.2k sqft6026 Waterman Blvd APT 2W, Saint Louis, MO 63112For SaleMLS ID #26038761, Peter Lu, EXP Realty, LLC. MARIS
- $189,9003 bd1 ba924 sqft419 Little Broadway St, Saint Louis, MO 63125New ConstructionMLS ID #26027873, Luan Meredith, Realty and Associates. MARIS
- $250,0003 bd2 ba950 sqft4716 Milentz Ave, Saint Louis, MO 63116For SaleMLS ID #26039421, Joe G Warmbrodt, Garcia Properties. MARIS
