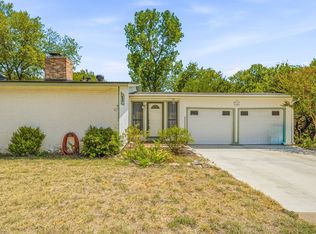
Lake life is calling — and this brick charmer is ready to answer. Tucked just one house back from the water's edge, this home delivers water views from the primary bedroom and the backyard, so the lake feels like part of the family. It's brimming with character that the right buyer will love. Step inside to an open living, dining, and kitchen layout crowned by beautiful wood-beamed vaulted ceilings and a floor-to-ceiling brick fireplace with a matching wood mantel — the kind of warm, welcoming space that makes you want to stay a while. The large primary suite with its own ensuite is your private retreat. There is an additional large bedroom and the upstairs loft bedroom adds extra sleeping space for guests or weekend company. A full-size laundry room with a sink keeps the practical side easy. Out back, the fenced yard is framed with landscaped flowerbeds, and the big deck is made for sitting, sipping, and soaking in those lake views. Beyond the fence, a boat ramp is right there for your convenience — launch when the mood strikes. The oversized carport with storage fits two vehicles, or back your boat in and keep it out of the weather. No HOA means no rules, just relaxation. When you're ready to venture out, you're minutes from Stumpy's, Pastafina's, Miyoko's and more, with healthcare, groceries, and Historic Granbury Square all close by. Whether it's your full-time home or your favorite getaway, this location is your destination. Come see why affordable lake living never looked this good!
For sale
$365,000
643 S Rough Creek Ct, Granbury, TX 76048
3beds
1,830sqft
Single Family Residence
Built in 1970
0.27 Acres Lot
$-- Zestimate®
$199/sqft
$-- HOA
What's special
Brick charmerUpstairs loft bedroomBeautiful wood-beamed vaulted ceilingsAdditional large bedroom
- 5 days
- 683
- 51
Likely to sell faster than
Zillow last checked:
Listing updated:
Listed by:
Kacey Huggins (682)459-3456,
Keller Williams Brazos West 817-279-6996
Source: NTREIS,MLS#: 21380931
Facts & features
Interior
Bedrooms & bathrooms
- Bedrooms: 3
- Bathrooms: 2
- Full bathrooms: 2
Primary bedroom
- Features: Ceiling Fan(s), En Suite Bathroom
- Level: First
- Dimensions: 18 x 14
Bedroom
- Features: Ceiling Fan(s)
- Level: First
- Dimensions: 14 x 13
Bedroom
- Level: Second
- Dimensions: 17 x 19
Breakfast room nook
- Level: First
- Dimensions: 11 x 12
Dining room
- Level: First
- Dimensions: 15 x 16
Kitchen
- Features: Built-in Features, Dual Sinks
- Level: First
- Dimensions: 11 x 13
Laundry
- Features: Built-in Features, Utility Sink
- Level: First
- Dimensions: 9 x 9
Living room
- Features: Ceiling Fan(s), Fireplace
- Level: First
- Dimensions: 15 x 12
Heating
- Central, Electric
Cooling
- Central Air, Ceiling Fan(s), Electric
Appliances
- Included: Dishwasher, Electric Range, Microwave
Features
- Decorative/Designer Lighting Fixtures, Loft, Open Floorplan, Vaulted Ceiling(s), Walk-In Closet(s)
- Flooring: Carpet, Ceramic Tile, Wood
- Has basement: No
- Number of fireplaces: 1
- Fireplace features: Gas
Interior area
- Total interior livable area: 1,830 sqft
Video & virtual tour
Property
Parking
- Total spaces: 2
- Parking features: Attached Carport
- Carport spaces: 2
Features
- Levels: One and One Half
- Patio & porch: Deck
- Exterior features: Rain Gutters
- Pool features: None
- Fencing: Back Yard,Chain Link
- Has view: Yes
- View description: Water
- Has water view: Yes
Lot
- Size: 0.27 Acres
- Features: Interior Lot, Landscaped, Subdivision
Details
- Parcel number: R000030753
Construction
Type & style
- Home type: SingleFamily
- Architectural style: Detached
- Property subtype: Single Family Residence
- Attached to another structure: Yes
Materials
- Brick
- Foundation: Slab
- Roof: Composition
Condition
- Resale
- Year built: 1970
Utilities & green energy
- Sewer: Septic Tank
- Water: Public
- Utilities for property: Electricity Available, Septic Available, Water Available
Community & HOA
Community
- Security: Smoke Detector(s)
- Subdivision: Rough Creek Estate
HOA
- Has HOA: No
Location
- Region: Granbury
Financial & listing details
- Price per square foot: $199/sqft
- Tax assessed value: $201,480
- Annual tax amount: $2,529
- Date on market: 9/11/2026
- Listing terms: Cash,Conventional,FHA,USDA Loan,VA Loan
- Exclusions: TV's and mounts, curtains and rods
Estimated market value
Not available
Estimated sales range
Not available
Not available
Price history
| Date | Event | Price |
|---|---|---|
| 9/11/2026 | Listed for sale | $365,000$199/sqft |
Source: NTREIS #21380931 Report a problem | ||
| 12/31/2009 | Sold | -- |
Source: Agent Provided Report a problem | ||
Public tax history
| Year | Property taxes | Tax assessment |
|---|---|---|
| 2025 | $383 +2.3% | $201,480 -2.8% |
| 2024 | $374 -6.4% | $207,360 -8.5% |
| 2023 | $400 -70.2% | $226,510 +36.3% |
| 2022 | $1,342 -2.8% | $166,150 +28% |
| 2021 | $1,380 | $129,840 -1.3% |
| 2020 | $1,380 | $131,610 |
| 2019 | $1,380 | $131,610 +18% |
| 2018 | $1,380 | $111,580 -2.5% |
| 2017 | $1,380 -13.8% | $114,490 |
| 2016 | $1,601 -4.6% | $114,490 +1.5% |
| 2015 | $1,677 | $112,780 |
| 2014 | $1,677 | $112,780 |
| 2013 | -- | $112,780 -6.6% |
| 2012 | -- | $120,690 +8.2% |
| 2011 | -- | $111,540 |
| 2010 | -- | $111,540 -2.3% |
| 2009 | -- | $114,160 +1.3% |
| 2008 | -- | $112,680 +7.7% |
| 2007 | -- | $104,580 |
| 2006 | -- | $104,580 +7.4% |
| 2005 | -- | $97,360 -79.3% |
| 2004 | -- | $469,630 |
Find assessor info on the county website
Monthly payment
Est. payment
Payment breakdown
Explore the cost of this home by adjusting the details. Changes won't be saved.Climate risks
Neighborhood: 76048
Nearby schools
Schools provided by the listing agent
- Elementary: John and Lynn Brawner
- Middle: Granbury
- High: Granbury
- District: Granbury ISD
Source: NTREIS. This data may not be complete. We recommend contacting the local school district to confirm school assignments for this home.
Similar homes
- $364,9003 bd2 ba1.8k sqft1305 E Apache Trl, Granbury, TX 76048For Sale
 MLS ID #21325876, Scott Ashford. NTREIS
 - $340,0003 bd2 ba1.8k sqft1212 4th St, Granbury, TX 76048For Sale
 MLS ID #21361356, mj maitland. NTREIS
 - $285,0003 bd2 ba1.7k sqft1005 Spanish Trail Dr, Granbury, TX 76048For Sale
 MLS ID #21347171, Becky Gibson. NTREIS
 - $320,0004 bd2 ba1.9k sqft4427 Hunters Glen Ct, Granbury, TX 76048For Sale
 MLS ID #21351076, Lachelle Jansen. NTREIS
