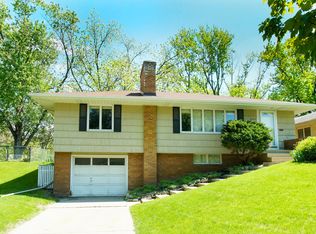
Welcome to this beautifully updated Richfield home offering stylish updates throughout.
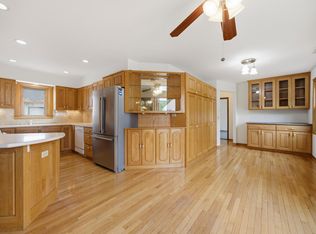
The bright, open main level combines comfortable everyday living with plenty of room for entertaining, featuring beautiful hardwood flooring, recessed lighting, and large windows that fill the space with natural light.
The updated, open kitchen concept opens seamlessly to the dining area and features many updates including cabinets, tile backsplash, stainless steel appliances,a small built in coffee bar, and an expansive peninsula, and easy to clean flooring.
Three bedrooms are located on the main level along with an updated bathroom.
The finished lower level provides substantial additional living space with a family room, a fourth spacious bedroom, and beautifully updated bathroom.
An attached tuck-under garage adds convenience, while the home's thoughtful updates, abundant natural light, spacious rooms, and flexible floor plan make this a wonderful opportunity in Richfield.
Move-in ready with an impressive combination of space, functionality, and modern updates—this home is ready to welcome its next owner.
Active
$510,000
6435 Vincent Ave S, Richfield, MN 55423
4beds
2,500sqft
Single Family
Built in 1957
8,276 Square Feet Lot
$-- Zestimate®
$204/sqft
$-- HOA
What's special
Beautiful hardwood flooringExpansive peninsulaBright open main levelSpacious roomsAbundant natural lightUpdated open kitchen conceptStainless steel appliances
- 17 days
- 755
- 46
Likely to sell faster than
Zillow last checked:
Listing updated:
Listed by:
Jacqueline Sandoval 612-877-2169,
National Realty Guild,
Julio Sanchez 320-510-2894
Source: NorthstarMLS as distributed by MLS GRID,MLS#: 7130164
Facts & features
Interior
Bedrooms & bathrooms
- Bedrooms: 4
- Bathrooms: 3
- Full bathrooms: 2
- 1/2 bathrooms: 1
Bedroom
- Level: Main
- Area: 104.65 Square Feet
- Dimensions: 9.1x11.5
Bedroom 2
- Level: Main
- Area: 115 Square Feet
- Dimensions: 10x11.5
Bedroom 3
- Level: Main
- Area: 158.51 Square Feet
- Dimensions: 13.10x12.10
Bedroom 4
- Level: Basement
- Area: 272.13 Square Feet
- Dimensions: 14.1x19.3
Bathroom
- Level: Main
- Area: 19.52 Square Feet
- Dimensions: 3.2x6.1
Bathroom
- Level: Main
- Area: 58.22 Square Feet
- Dimensions: 7.1x8.2
Bathroom
- Level: Basement
- Area: 90.9 Square Feet
- Dimensions: 9.0x10.10
Dining room
- Level: Main
- Area: 295.83 Square Feet
- Dimensions: 17.3x17.10
Family room
- Level: Basement
- Area: 405 Square Feet
- Dimensions: 27x15
Kitchen
- Level: Main
- Area: 246.5 Square Feet
- Dimensions: 14.5x17
Laundry
- Level: Basement
- Area: 115.2 Square Feet
- Dimensions: 9.6x12
Heating
- Forced Air
Cooling
- Central Air
Appliances
- Included: Dishwasher, Disposal, Dryer, Exhaust Fan, Range, Refrigerator, Stainless Steel Appliance(s), Washer
- Laundry: In Basement
Features
- Basement: Block,Egress Window(s),Finished,Tile Shower,Walk-Out Access
- Number of fireplaces: 2
- Fireplace features: Family Room, Living Room, Wood Burning
Interior area
- Total structure area: 2,612
- Total interior livable area: 2,500 sqft
- Finished area above ground: 1,488
- Finished area below ground: 1,012
Property
Parking
- Total spaces: 1
- Parking features: Tuckunder Garage
- Attached garage spaces: 1
- Details: Garage Dimensions (25.5x14)
Accessibility
- Accessibility features: None
Features
- Levels: One
- Stories: 1
- Patio & porch: Deck
- Fencing: Partial
Lot
- Size: 8,276 Square Feet
- Dimensions: 60×134.6
- Features: Near Public Transit, Tree Coverage - Light
Details
- Additional structures: Storage Shed
- Foundation area: 1124
- Parcel number: 2902824130043
- Zoning description: Residential-Single Family
Construction
Type & style
- Home type: SingleFamily
- Property subtype: Single Family
Materials
- Block
- Roof: Asphalt
Condition
- New construction: No
- Year built: 1957
Utilities & green energy
- Electric: Circuit Breakers, Power Company: Xcel Energy
- Gas: Natural Gas
- Sewer: City Sewer/Connected
- Water: City Water/Connected
Community & HOA
Community
- Subdivision: Rgt Richfield Gardens-Lot 6
HOA
- Has HOA: No
Location
- Region: Richfield
Financial & listing details
- Price per square foot: $204/sqft
- Tax assessed value: $358,300
- Annual tax amount: $5,321
- Date on market: 8/20/2026
- Cumulative days on market: 11 days
Estimated market value
Not available
Estimated sales range
Not available
Not available
Price history
| Date | Event | Price |
|---|---|---|
| 8/20/2026 | Price change | $510,000-3.6%$204/sqft |
Source:  NorthstarMLS as distributed by MLS GRID #7130164 Report a problem NorthstarMLS as distributed by MLS GRID #7130164 Report a problem | ||
| 12/13/2023 | Pending sale | $529,000$212/sqft |
Source: NorthstarMLS as distributed by MLS GRID #6450317 Report a problem | ||
| 11/20/2023 | Price change | $529,000-3.6%$212/sqft |
Source: NorthstarMLS as distributed by MLS GRID #6450317 Report a problem | ||
| 10/21/2023 | Listed for sale | $549,000+71.6%$220/sqft |
Source: NorthstarMLS as distributed by MLS GRID #6450317 Report a problem | ||
| 5/22/2023 | Sold | $320,000-8.6%$128/sqft |
Source: NorthstarMLS as distributed by MLS GRID #6355945 Report a problem | ||
| 5/1/2023 | Pending sale | $350,000$140/sqft |
Source: NorthstarMLS as distributed by MLS GRID #6355945 Report a problem | ||
| 4/21/2023 | Listed for sale | $350,000$140/sqft |
Source: NorthstarMLS as distributed by MLS GRID #6355945 Report a problem | ||
Public tax history
| Year | Property taxes | Tax assessment |
|---|---|---|
| 2025 | $5,215 +1.6% | $358,300 -0.3% |
| 2024 | $5,131 +11.9% | $359,200 -3.9% |
| 2023 | $4,585 +14.2% | $373,600 +6.1% |
| 2022 | $4,016 +5.6% | $352,000 +21% |
| 2021 | $3,802 -5.6% | $291,000 +6.2% |
| 2020 | $4,029 +6% | $274,000 -1.1% |
| 2019 | $3,802 -5.6% | $277,000 +3.4% |
| 2018 | $4,029 +2.3% | $268,000 +10.7% |
| 2017 | $3,939 +14.1% | $242,000 +6.6% |
| 2016 | $3,452 +0.7% | $227,000 -1.3% |
| 2015 | $3,429 -0.3% | $230,000 +12.2% |
| 2014 | $3,437 +2.8% | $205,000 -1.9% |
| 2013 | $3,344 -2.6% | $209,000 -6.7% |
| 2012 | $3,432 +4% | $224,000 -0.9% |
| 2011 | $3,299 +3.4% | $226,000 -6.2% |
| 2010 | $3,192 +4.9% | $241,000 -2.4% |
| 2009 | $3,043 +7.4% | $247,000 +1.6% |
| 2006 | $2,835 +15.2% | $243,000 +13.9% |
| 2005 | $2,461 +11.1% | $213,400 +15% |
| 2004 | $2,215 +12.1% | $185,600 +11.9% |
| 2002 | $1,976 -49.3% | $165,800 |
| 2001 | $3,898 | -- |
Find assessor info on the county website
Monthly payment
Est. payment
Payment breakdown
Explore the cost of this home by adjusting the details. Changes won't be saved.Climate risks
Neighborhood: 55423

Similar homes
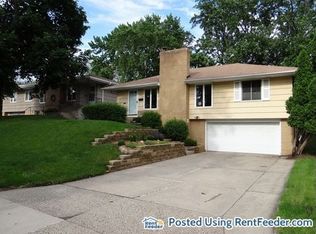
- $450,0004 bd4 ba2.5k sqft6900 Queen Ave S, Richfield, MN 55423For Sale
 MLS ID #7128096, Justin D Rhodes, Coldwell Banker Realty - Southwest Regional. NorthstarMLS as distributed by MLS GRID
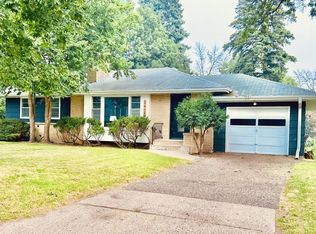
 - $364,9004 bd2 ba2.2k sqft2408 W 65 1/2 St, Richfield, MN 55423For Sale
 MLS ID #7133845, Jonathan Harold Peterson, RE/MAX Results. NorthstarMLS as distributed by MLS GRID
 - $525,0004 bd3 ba2.7k sqft6839 2nd Ave S, Richfield, MN 55423For Sale
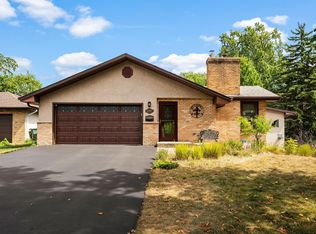 MLS ID #7111054, Barry M Leaon, Pederson Realty Inc. NorthstarMLS as distributed by MLS GRID
 - $409,0003 bd3 ba2k sqft6245 Irving Ave S, Richfield, MN 55423For Sale
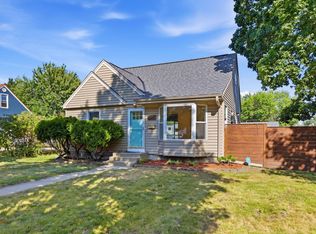 MLS ID #7134607, Ryan Fischer, RE/MAX Results. NorthstarMLS as distributed by MLS GRID
 - $389,9004 bd2 ba1.8k sqft6339 Washburn Ave S, Richfield, MN 55423For SaleMLS ID #7106930, Katheryn E Congdon, HOMESTEAD ROAD. NorthstarMLS as distributed by MLS GRID
- $399,9004 bd2 ba2k sqft6712 Washburn Ave S, Richfield, MN 55423For SaleMLS ID #7108413, Paul L St Andrew, RE/MAX Results. NorthstarMLS as distributed by MLS GRID
- $399,0003 bd2 ba2.1k sqft6334 Pleasant Ave, Minneapolis, MN 55423For SaleMLS ID #7134760, Katy Elise Powers, Redfin Corporation. NorthstarMLS as distributed by MLS GRID
- $349,9003 bd2 ba1.6k sqft6624 Oliver Ave S, Richfield, MN 55423For SaleMLS ID #7136729, Lee J Arntz, RE/MAX Results. NorthstarMLS as distributed by MLS GRID
- $399,9003 bd2 ba2k sqft6401 Logan Ave S, Richfield, MN 55423For SaleMLS ID #7119426, Barry C Tanner, eXp Realty. NorthstarMLS as distributed by MLS GRID
- $335,0003 bd2 ba1.6k sqft7638 Upton Ave S, Richfield, MN 55423For SaleMLS ID #7101593, Steven W Schneeberger, Keller Williams Realty Integrity. NorthstarMLS as distributed by MLS GRID
- $399,9004 bd2 ba1.4k sqft6929 Newton Ave S, Richfield, MN 55423For SaleMLS ID #7125273, Hank Tobler, LPT Realty, LLC. NorthstarMLS as distributed by MLS GRID
- $380,0004 bd3 ba1.6k sqft6315 Knox Ave S, Richfield, MN 55423For SaleMLS ID #7101596, Steven W Schneeberger, Keller Williams Realty Integrity. NorthstarMLS as distributed by MLS GRID
- $389,9003 bd2 ba1.8k sqft6708 Sheridan Ave S, Richfield, MN 55423For SaleMLS ID #7081811, Steven W Schneeberger, Keller Williams Realty Integrity. NorthstarMLS as distributed by MLS GRID
- $429,9003 bd2 ba1.7k sqft7314 Logan Ave S, Richfield, MN 55423For SaleMLS ID #7128935, Ryan R Weber, Lakes Sotheby's International. NorthstarMLS as distributed by MLS GRID
- $380,0004 bd3 ba2.3k sqft7520 Blaisdell Ave S, Richfield, MN 55423For SaleMLS ID #7096390, Sarah Page, LPT Realty, LLC. NorthstarMLS as distributed by MLS GRID
- $560,0003 bd3 ba1.8k sqft6325 Halifax Ave S, Minneapolis, MN 55424For SaleMLS ID #7084786, Chuen S Wu, Bridge Realty, LLC. NorthstarMLS as distributed by MLS GRID
- $294,9004 bd2 ba2k sqft6226 Girard Ave S, Richfield, MN 55423For SaleMLS ID #7120830, Fide T Abrego, Market Homes Realty. NorthstarMLS as distributed by MLS GRID
- $335,0005 bd3 ba2k sqft6301 5th Ave S, Richfield, MN 55423For SaleMLS ID #7134098, Jane Helen O'Reilly, Lakes Area Realty. NorthstarMLS as distributed by MLS GRID
- $339,9003 bd1 ba1.5k sqft6820 Thomas Ave S, Richfield, MN 55423For SaleMLS ID #7128552, Jonathan L Sells, Edina Realty, Inc.. NorthstarMLS as distributed by MLS GRID
