COMING SOON! Tucked away on a quiet cul-de-sac with a desirable greenbelt setting, this extensively renovated 6-bedroom, 4-bath home offers nearly 3,800 sq. ft. of generous living space in the highly sought-after Cherry Creek School District. Extensive updates throughout create a move-in-ready home in an exceptionally convenient location. Inside, the main level features a remodeled kitchen with Bosch stainless steel appliances, a five-burner gas range, and beautiful greenbelt views. A formal dining room is ready for entertaining, while a flexible main-level office or bedroom adds versatility. The inviting family room is anchored by a striking stacked-stone fireplace surround. Upstairs, the primary suite offers a comfortable retreat with a remodeled bathroom, complemented by three additional generously sized bedrooms and a second renovated full bathroom. The finished basement expands the living space with a non-conforming bedroom, a renovated bathroom featuring a beautifully finished shower, plus a versatile rec room with space for a play area, game room, or home gym. The backyard is an inviting outdoor retreat with a spacious patio, fire pit, built-in BBQ, shade trees, and a peaceful greenbelt setting. The location is hard to beat, with trails right outside your back door leading to Heritage Elementary School and Holly Park, with its pools and tennis courts. Fiddler’s Green is within walking distance, while Park Meadows Mall, The Streets at SouthGlenn, the Denver Tech Center, and Arapahoe at Village Center light rail station are all just minutes away. Extensive renovations and improvements include a new roof, fresh exterior paint, new interior doors and trim, and a newer high-efficiency furnace. With nearly 3,800 sq. ft. of renovated living space, Cherry Creek Schools, a greenbelt setting, and a quiet cul-de-sac location, this home delivers the space, updates, and lifestyle that are increasingly hard to find. Visit the virtual tour at www.6484Newport.com!
Coming soon
$1,195,000
6484 S Newport Court, Centennial, CO 80111
6beds
3,912sqft
Single Family Residence
Built in 1974
9,060 Square Feet Lot
$-- Zestimate®
$305/sqft
$60/mo HOA
What's special
- 5 days |
- 1,052 |
- 105 |
Zillow last checked:
Listing updated:
Listed by:
Paul Sobania 303-807-2355 PSobania@gmail.com,
RE/MAX Professionals
Source: REcolorado as distributed by MLS GRID,MLS#: 8348743
Facts & features
Interior
Bedrooms & bathrooms
- Bedrooms: 6
- Bathrooms: 4
- Full bathrooms: 1
- 3/4 bathrooms: 2
- 1/2 bathrooms: 1
- Main level bathrooms: 1
- Main level bedrooms: 1
Bedroom
- Description: Main-Level Office Or Bedroom Provides Added Versatility!
- Level: Main
Bedroom
- Description: Spacious Primary Suite Offering A Comfortable Retreat!
- Level: Upper
Bedroom
- Description: Generously Sized Bedroom #2!
- Level: Upper
Bedroom
- Description: Generously Sized Bedroom #3!
- Level: Upper
Bedroom
- Description: Generously Sized Bedroom #4!
- Level: Upper
Bedroom
- Description: Non-Conforming Bedroom In Basement!
- Level: Basement
Bathroom
- Description: Remodeled Main-Level Powder Room!
- Level: Main
Bathroom
- Description: Remodeled Ensuite Bath Serving The Primary Suite, Featuring A Dual Vanity, Frameless Glass Shower, And Granite Countertops!
- Level: Upper
Bathroom
- Description: Upstairs Full Bath Featuring A Double Vanity And Tile Floor!
- Level: Upper
Bathroom
- Description: Renovated Bathroom Featuring A Beautifully Finished Walk-In Shower With A Seamless Poured Pan And Frameless Glass Enclosure!
- Level: Basement
Dining room
- Description: Formal Dining Room, Perfect For Entertaining, With Gleaming Wood Floors Flowing Throughout The Main Level!
- Level: Main
Family room
- Description: Family Room Features A Striking Stacked-Stone Fireplace Surround And Included Tv!
- Level: Main
Family room
- Description: Versatile Basement Family Room With Included Tv!
- Level: Basement
Game room
- Description: Flexible Bonus Space Offering Endless Possibilities For Recreation, Exercise, Entertaining, Or A Dedicated Play Area!
- Level: Basement
Gym
- Description: Spacious Finished Room With Ample Space For A Home Gym Or Flexible Recreation Area!
- Level: Basement
Kitchen
- Description: Remodeled Kitchen With Bosch Stainless Steel Appliances, Stylish Glass Backsplash, Quartz Countertops, A Five-Burner Gas Range, And Greenbelt Views!
- Level: Main
Laundry
- Description: Mudroom With Bench, Tile Flooring And Included Washer And Dryer!
- Level: Main
Living room
- Description: Living Room With Beautiful Bay Window Overlooking The Cul-De-Sac!
- Level: Main
Heating
- Forced Air, Natural Gas
Cooling
- Attic Fan, Central Air
Appliances
- Included: Convection Oven, Dishwasher, Disposal, Dryer, Gas Water Heater, Humidifier, Microwave, Range, Refrigerator, Washer
Features
- Built-in Features, Ceiling Fan(s), Five Piece Bath, Open Floorplan, Primary Suite
- Flooring: Carpet, Tile, Wood
- Windows: Bay Window(s), Double Pane Windows, Window Coverings
- Basement: Finished,Full,Sump Pump
- Number of fireplaces: 2
- Fireplace features: Family Room, Gas, Outside
Interior area
- Total structure area: 3,912
- Total interior livable area: 3,912 sqft
- Finished area above ground: 2,724
- Finished area below ground: 1,072
Video & virtual tour
Property
Parking
- Total spaces: 2
- Parking features: Concrete, Exterior Access Door
- Attached garage spaces: 2
Features
- Levels: Two
- Stories: 2
- Patio & porch: Covered, Front Porch, Patio
- Exterior features: Gas Grill
- Fencing: Full
Lot
- Size: 9,060 Square Feet
- Features: Cul-De-Sac, Greenbelt, Level, Open Space, Sprinklers In Front, Sprinklers In Rear
Details
- Parcel number: 031819881
- Zoning: Residential
- Special conditions: Standard
Construction
Type & style
- Home type: SingleFamily
- Architectural style: Traditional
- Property subtype: Single Family Residence
Materials
- Frame
- Foundation: Concrete Perimeter, Slab
- Roof: Composition
Condition
- Updated/Remodeled
- Year built: 1974
Details
- Builder name: Celebrity Homes
Utilities & green energy
- Sewer: Public Sewer
- Water: Public
- Utilities for property: Electricity Connected, Natural Gas Connected, Phone Connected
Green energy
- Energy efficient items: HVAC
Community & HOA
Community
- Subdivision: Heritage Place
HOA
- Has HOA: Yes
- Amenities included: Park, Trail(s)
- Services included: Maintenance Grounds
- HOA fee: $718 annually
- HOA name: Association Managment Agency
- HOA phone: 303-850-7766
Location
- Region: Centennial
Financial & listing details
- Price per square foot: $305/sqft
- Tax assessed value: $1,039,400
- Annual tax amount: $7,363
- Date on market: 8/20/2026
- Listing terms: Cash,Conventional,VA Loan
- Exclusions: Seller's Personal Property
- Ownership: Individual
- Electric utility on property: Yes
- Road surface type: Paved
Estimated market value
Not available
Estimated sales range
Not available
Not available
Price history
| Date | Event | Price |
|---|---|---|
| 12/1/2017 | Sold | $630,000+1.6%$161/sqft |
Source: Public Record Report a problem | ||
| 11/13/2017 | Pending sale | $619,988$158/sqft |
Source: HomeSmart Cherry Creek #9323909 Report a problem | ||
| 11/7/2017 | Listed for sale | $619,988+44.2%$158/sqft |
Source: HomeSmart Realty Group of Colorado #9323909 Report a problem | ||
| 3/19/2007 | Sold | $429,900$110/sqft |
Source: Public Record Report a problem | ||
Public tax history
| Year | Property taxes | Tax assessment |
|---|---|---|
| 2025 | $6,168 +12.6% | $64,962 +8.2% |
| 2024 | $5,477 +27.6% | $60,066 -6.7% |
| 2023 | $4,294 -0.8% | $64,369 +44.1% |
| 2022 | $4,328 | $44,667 -2.8% |
| 2021 | -- | $45,953 -1.7% |
| 2020 | $4,442 +25.8% | $46,754 |
| 2019 | $3,531 | $46,754 +28.3% |
| 2018 | $3,531 +1% | $36,446 |
| 2017 | $3,495 | $36,446 -4.3% |
| 2016 | -- | $38,065 |
| 2015 | -- | $38,065 +18.6% |
| 2014 | $3,696 +9% | $32,087 +1.9% |
| 2013 | $3,391 | $31,500 |
| 2012 | -- | $31,500 |
| 2011 | $3,165 +2.5% | $31,500 -4% |
| 2010 | $3,087 +18.3% | $32,800 |
| 2009 | $2,608 | $32,800 +20.1% |
| 2008 | -- | $27,303 |
| 2007 | -- | $27,303 +9.4% |
| 2006 | -- | $24,962 |
| 2005 | -- | $24,962 -4% |
| 2002 | $2,203 +10.4% | $25,990 +18.4% |
| 2001 | $1,996 | $21,950 |
Find assessor info on the county website
Monthly payment
Est. payment
Payment breakdown
Explore the cost of this home by adjusting the details. Changes won't be saved.Climate risks
Neighborhood: 80111
Nearby schools
GreatSchools rating
- 9/10Heritage Elementary SchoolGrades: PK-5Distance: 0.2 mi
- 8/10West Middle SchoolGrades: 6-8Distance: 1.8 mi
- 8/10Cherry Creek High SchoolGrades: 9-12Distance: 2.7 mi
Schools provided by the listing agent
- Elementary: Heritage
- Middle: West
- High: Cherry Creek
- District: Cherry Creek 5
Source: REcolorado as distributed by MLS GRID. This data may not be complete. We recommend contacting the local school district to confirm school assignments for this home.
- $822,8003 bd3 ba2.5k sqft6474 S Newport Ct, Centennial, CO 80111Off Market
- $779,9004 bd3 ba2k sqft6490 S Newport Ct, Centennial, CO 80111Off Market
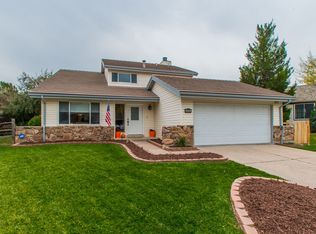
- $820,4004 bd3 ba2.6k sqft6494 S Newport Ct, Centennial, CO 80111Off Market

- $734,8004 bd3 ba1.9k sqft6470 S Newport Ct, Centennial, CO 80111Off Market

- $834,2004 bd4 ba2k sqft6483 S Newport Ct, Centennial, CO 80111Off Market
- $816,3003 bd3 ba2.6k sqft6489 S Newport Ct, Centennial, CO 80111Off Market
- $735,1003 bd3 ba1.9k sqft6473 S Newport Ct, Centennial, CO 80111Off Market
- $683,2003 bd2 ba1.6k sqft6517 S Oneida Ct, Centennial, CO 80111Off Market
A local agent can set up tours, give advice and negotiate with sellers.
Similar homes
- $995,0005 bd4 ba2.7k sqft6449 S Locust Way, Centennial, CO 80111For Sale

 MLS ID #9831494, Erik Carman, Compass - Denver. REcolorado as distributed by MLS GRID
 - $--4 bd3 ba2.8k sqft6690 S Locust Way, Centennial, CO 80111Auction
 Auction.com 2
 - $1,200,0005 bd4 ba3.5k sqft8624 E Mineral Circle, Centennial, CO 80112For Sale
 MLS ID #7673847, Chase Diamond, The Diamond Group. REcolorado as distributed by MLS GRID
 - $1,189,0006 bd4 ba4.4k sqft6278 S Boston Ct, Englewood, CO 80111For Sale
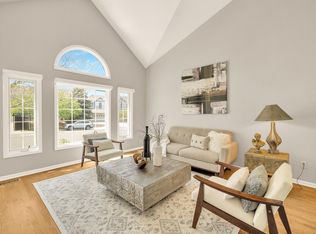
 MLS ID #1064152, Austin Peterson, Apex Real Estate Solutions. IRES as distributed by MLS GRID
 - $1,200,0004 bd3 ba3.3k sqft7773 S Oneida Court, Centennial, CO 80112For SaleMLS ID #9612450, Sara Katt, Corcoran Perry & Co.. REcolorado as distributed by MLS GRID
- $1,270,0006 bd4 ba4.6k sqft4991 S Boston Street, Greenwood Village, CO 80111For SaleMLS ID #8009697, Paul Sobania, RE/MAX Professionals. REcolorado as distributed by MLS GRID
- $875,0006 bd4 ba3.2k sqft6360 S Jasmine Way, Centennial, CO 80111For SaleMLS ID #1842153, Amy Kern, HomeSmart. REcolorado as distributed by MLS GRID
- $1,195,0004 bd4 ba4k sqft7743 S Jersey Way, Centennial, CO 80112For SaleMLS ID #6062353, Whitney L. Cain, LIV Sotheby's International Realty. REcolorado as distributed by MLS GRID
- $1,250,0005 bd4 ba3.4k sqft7979 S Wabash Street, Centennial, CO 80112For SaleMLS ID #2580355, Michelle Colburn, Malcolm Real Estate. REcolorado as distributed by MLS GRID
- $1,365,0004 bd4 ba3.2k sqft7007 E Hinsdale Avenue, Englewood, CO 80112For SaleMLS ID #3960971, Jiddi Schultz, HomeSmart Realty. REcolorado as distributed by MLS GRID
- $849,9004 bd3 ba2.7k sqft6689 E Heritage Pl N, Englewood, CO 80111For SaleMLS ID #8677962, Jonathan Yun, MB The Real Estate Firm. REcolorado as distributed by MLS GRID
- $899,9004 bd4 ba3.5k sqft6573 S Kearney Circle, Centennial, CO 80111For SaleMLS ID #8466400, Cindy Dassinger, Metro Home Finders. REcolorado as distributed by MLS GRID
- $1,295,0005 bd4 ba3.9k sqft10295 E Aberdeen Avenue, Englewood, CO 80111For SaleMLS ID #2920485, Lexie White, HomeSmart. REcolorado as distributed by MLS GRID
- $1,350,0005 bd5 ba5.3k sqft6357 S Jamaica Court, Greenwood Village, CO 80111For SaleMLS ID #7185355, Jackie Garcia, RE/MAX Professionals. REcolorado as distributed by MLS GRID
- $790,0003 bd4 ba2.7k sqft6528 S Oneida Court, Centennial, CO 80111For SaleMLS ID #8668278, Kristin Hill, LIV Sotheby's International Realty. REcolorado as distributed by MLS GRID
- $949,9005 bd4 ba3.5k sqft6321 S Florence Way, Englewood, CO 80111For SaleMLS ID #7974793, Joy Dysart, HomeSmart. REcolorado as distributed by MLS GRID
- $874,9005 bd4 ba2.6k sqft6719 E Costilla Circle, Centennial, CO 80112For SaleMLS ID #3212034, Pam Babb, Keller Williams DTC. REcolorado as distributed by MLS GRID
- $1,350,0006 bd4 ba4.4k sqft7807 S Forest Street, Centennial, CO 80122For SaleMLS ID #8904602, Harvey & Guy Homes Team, RE/MAX of Cherry Creek. REcolorado as distributed by MLS GRID
- $775,0004 bd3 ba3.6k sqft6161 S Niagara Way, Centennial, CO 80111For SaleMLS ID #3447294, Jim Titus, Redfin Corporation. REcolorado as distributed by MLS GRID
- $1,125,0004 bd4 ba4k sqft4725 E Pinewood Circle, Centennial, CO 80121For SaleMLS ID #7096294, Corey Martin, Keller Williams DTC. REcolorado as distributed by MLS GRID
