STUNNING ONE STORY HOME THAT SHOWS LIKE A MODEL! Welcome to this beautiful home which features a newly updated kitchen with new quartz countertops, tile flooring, gas cooktop, range hood, backsplash, sink, and stained cabinets. Additional recent updates include a new back fence (2026), hot water heater (2024), newer roof (2022), fresh paint, carpet, bathroom tile, newer HVAC unit (2022), and new security system. This entertaining home features an open floor plan, hardwood flooring throughout, an oversized family room with a fireplace, along with a separate dining room and living room. Enjoy spending time on the covered porch, overlooking the spacious backyard. Fannin Farm West offers a community pool, wonderful parks and walking trails. This house is move in ready!
Pending
$395,000
6506 Bluebird Dr, Arlington, TX 76001
3beds
1,996sqft
:
Get pre-qualified$2,990/mo
Single Family Residence
Built in 2004
7,927 Square Feet Lot
$395,000 Zestimate®
$198/sqft
$29/mo HOA
What's special
Spacious backyardOpen floor planHardwood flooring throughoutSeparate dining roomTile flooringNew quartz countertopsGas cooktop
- 18 days |
- 341 |
- 26 |
Likely to sell faster than
Zillow last checked:
Listing updated:
Listed by:
Dorothy Durham 0435603 940-243-7653,
eXp Realty, LLC 940-243-7653
Source: NTREIS,MLS#: 21331535
Facts & features
Interior
Bedrooms & bathrooms
- Bedrooms: 3
- Bathrooms: 2
- Full bathrooms: 2
Primary bedroom
- Features: Walk-In Closet(s)
- Level: First
- Dimensions: 15 x 15
Bedroom
- Level: First
- Dimensions: 12 x 11
Bedroom
- Level: First
- Dimensions: 12 x 11
Breakfast room nook
- Level: First
- Dimensions: 11 x 7
Dining room
- Level: First
- Dimensions: 12 x 12
Family room
- Level: First
- Dimensions: 19 x 19
Kitchen
- Features: Built-in Features, Pantry, Stone Counters
- Level: First
- Dimensions: 14 x 12
Laundry
- Level: First
- Dimensions: 6 x 5
Living room
- Level: First
- Dimensions: 12 x 11
Heating
- Central, Natural Gas
Cooling
- Ceiling Fan(s), Electric
Appliances
- Included: Some Gas Appliances, Dishwasher, Electric Oven, Gas Cooktop, Disposal, Microwave, Plumbed For Gas
- Laundry: Washer Hookup, Dryer Hookup
Features
- High Speed Internet, Kitchen Island, Cable TV, Walk-In Closet(s)
- Flooring: Carpet, Ceramic Tile, Hardwood
- Has basement: No
- Number of fireplaces: 1
- Fireplace features: Gas, Gas Log
Interior area
- Total interior livable area: 1,996 sqft
Video & virtual tour
Property
Parking
- Total spaces: 2
- Parking features: Door-Single
- Attached garage spaces: 2
Features
- Levels: One
- Stories: 1
- Patio & porch: Rear Porch, Covered
- Exterior features: Rain Gutters
- Pool features: None, Community
- Fencing: Back Yard,Wood
Lot
- Size: 7,927 Square Feet
- Features: Interior Lot, Subdivision, Few Trees
Details
- Parcel number: 40121135
Construction
Type & style
- Home type: SingleFamily
- Architectural style: Traditional,Detached
- Property subtype: Single Family Residence
Materials
- Brick
- Foundation: Slab
- Roof: Composition
Condition
- Year built: 2004
Utilities & green energy
- Sewer: Public Sewer
- Water: Public
- Utilities for property: Electricity Connected, Sewer Available, Water Available, Cable Available
Community & HOA
Community
- Features: Park, Pool, Sidewalks
- Security: Security System
- Subdivision: Fannin Farm West Add
HOA
- Has HOA: Yes
- Services included: All Facilities, Association Management, Maintenance Grounds
- HOA fee: $350 annually
- HOA name: Fannin Farm West Hoa
- HOA phone: 877-378-2388
Location
- Region: Arlington
Financial & listing details
- Price per square foot: $198/sqft
- Tax assessed value: $334,640
- Annual tax amount: $7,497
- Date on market: 7/15/2026
- Cumulative days on market: 11 days
- Listing terms: Cash,Conventional,FHA,VA Loan
- Exclusions: Kitchen refrigerator, Nest doorbell, and Nest security cameras/spotlights
Estimated market value
$395,000
$375,000 - $415,000
$2,453/mo
Price history
| Date | Event | Price |
|---|---|---|
| 7/26/2026 | Pending sale | $395,000$198/sqft |
Source: NTREIS #21331535 Report a problem | ||
| 7/20/2026 | Contingent | $395,000$198/sqft |
Source: NTREIS #21331535 Report a problem | ||
| 7/15/2026 | Listed for sale | $395,000+4.2%$198/sqft |
Source: NTREIS #21331535 Report a problem | ||
| 3/25/2022 | Sold | -- |
Source: NTREIS #14761203 Report a problem | ||
| 3/14/2022 | Pending sale | $379,000$190/sqft |
Source: NTREIS #14761203 Report a problem | ||
| 2/22/2022 | Contingent | $379,000$190/sqft |
Source: NTREIS #14761203 Report a problem | ||
| 2/18/2022 | Listed for sale | $379,000+89.6%$190/sqft |
Source: NTREIS #14761203 Report a problem | ||
| 6/15/2016 | Sold | -- |
Source: Agent Provided Report a problem | ||
| 5/14/2016 | Pending sale | $199,900$100/sqft |
Source: Keller Williams - Johnson County #13376167 Report a problem | ||
| 5/10/2016 | Listed for sale | $199,900$100/sqft |
Source: Keller Williams Realty #13376167 Report a problem | ||
Public tax history
| Year | Property taxes | Tax assessment |
|---|---|---|
| 2025 | $5,229 -14.2% | $334,640 -6% |
| 2024 | $6,092 -1.5% | $356,000 +1.1% |
| 2023 | $6,184 -8.7% | $352,289 +14.1% |
| 2022 | $6,775 +3% | $308,675 +11.2% |
| 2021 | $6,581 +5.9% | $277,658 +7% |
| 2020 | $6,214 -0.9% | $259,579 -0.4% |
| 2019 | $6,273 +1% | $260,537 +4.3% |
| 2018 | $6,213 +7.2% | $249,689 +7.5% |
| 2017 | $5,794 -0.3% | $232,249 +11.1% |
| 2016 | $5,813 +15.3% | $208,987 +4.6% |
| 2015 | $5,042 | $199,778 +11.6% |
| 2014 | $5,042 | $179,000 +4.6% |
| 2013 | -- | $171,100 +1.8% |
| 2012 | -- | $168,100 |
| 2011 | -- | $168,100 +0.7% |
| 2010 | -- | $166,900 -0.8% |
| 2009 | -- | $168,300 |
| 2008 | -- | $168,300 -1.3% |
| 2007 | -- | $170,500 |
| 2006 | -- | $170,500 |
| 2005 | -- | $170,500 +601.6% |
| 2004 | -- | $24,300 |
| 2003 | -- | $24,300 |
Find assessor info on the county website
Monthly payment
Est. payment
Payment breakdown
Explore the cost of this home by adjusting the details. Changes won't be saved.Climate risks
Neighborhood: Southwest
Nearby schools
GreatSchools rating
- 9/10Carol Holt Elementary SchoolGrades: PK-4Distance: 1.2 mi
- 5/10T A Howard Middle SchoolGrades: 7-8Distance: 1.3 mi
- 5/10Summit High SchoolGrades: 9-12Distance: 2 mi
Schools provided by the listing agent
- Elementary: Carol Holt
- Middle: Howard
- High: Summit
- District: Mansfield ISD
Source: NTREIS. This data may not be complete. We recommend contacting the local school district to confirm school assignments for this home.
- $327,5323 bd3 ba3.1k sqft6508 Bluebird Dr, Arlington, TX 76001Off Market
- $--4 bd2 ba2.4k sqft6504 Bluebird Dr, Arlington, TX 76001Sold

- $381,1004 bd2 ba2.2k sqft6510 Bluebird Dr, Arlington, TX 76001Off Market
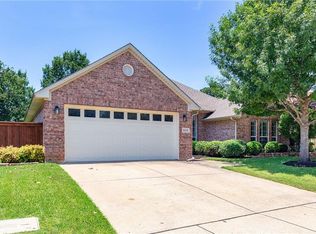
- $479,1005 bd3 ba3.3k sqft6505 Vintage Dr, Arlington, TX 76001Off Market
- $473,2005 bd3 ba3.4k sqft6500 Bluebird Dr, Arlington, TX 76001Off Market
- $458,9003 bd2 ba3.3k sqft6503 Vintage Dr, Arlington, TX 76001Off Market
- $450,2005 bd3 ba3.1k sqft6507 Vintage Dr, Arlington, TX 76001Off Market
- $--4 bd2 ba2.2k sqft6507 Bluebird Dr, Arlington, TX 76001Sold
A local agent can set up tours, give advice and negotiate with sellers.
Similar homes
- $400,0003 bd2 ba2.5k sqft6304 Fox Hunt Dr, Arlington, TX 76001For Sale
 MLS ID #21338269, Leeanne Hackney. NTREIS
 - $375,0004 bd3 ba2.1k sqft6708 Olivewood Dr, Arlington, TX 76001For Sale
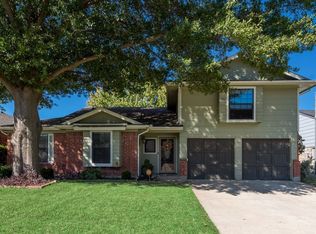 MLS ID #21341928, Keenan Pipkins. NTREIS
 - $389,8004 bd2 ba2.3k sqft2308 Bear Run Rd, Arlington, TX 76001For Sale
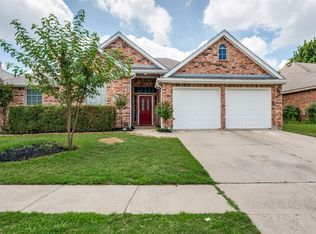 MLS ID #21288418, Steve Young. NTREIS
 - $425,0004 bd2 ba2k sqft3901 Echo Hill Ct, Arlington, TX 76001For Sale
 MLS ID #21343883, Eric Torres. NTREIS
 - $387,0004 bd3 ba2.3k sqft6218 Kingswood Dr, Arlington, TX 76001For SaleMLS ID #21268419, Amber Broadway. NTREIS
- $395,0004 bd2 ba2.2k sqft3401 Ledbetter Ct, Arlington, TX 76001For SaleMLS ID #21316727, Anthony Nguyen. NTREIS
- $390,0003 bd2 ba2.1k sqft1202 Golden View Ct, Arlington, TX 76001For SaleMLS ID #21312793, Juan Marcano Rincon. NTREIS
- $465,0004 bd3 ba2.6k sqft6303 Bramble Creek Ct, Arlington, TX 76001For SaleMLS ID #21344976, Jennifer Cathcart. NTREIS
- $395,0004 bd2 ba2.5k sqft6101 Fox Hunt Dr, Arlington, TX 76001For SaleMLS ID #21290258, Sophia Laster. NTREIS
- $380,0004 bd2 ba2.3k sqft2206 S Branch Dr, Arlington, TX 76001For SaleMLS ID #21332946, Lizeth Roberts. NTREIS
- $410,0003 bd3 ba2.6k sqft6000 Red Fern Dr, Arlington, TX 76001For SaleMLS ID #21292942, Babette Benson. NTREIS
- $350,0003 bd2 ba1.8k sqft6307 Pierce Arrow Dr, Arlington, TX 76001For SaleMLS ID #21336598, Lori Flaherty. NTREIS
- $399,9004 bd3 ba2.6k sqft4217 Bent Oaks Dr, Arlington, TX 76001For SaleMLS ID #21324331, Michael Hershenberg. NTREIS
- $400,0004 bd3 ba2.5k sqft6222 Saint Leonard Dr, Arlington, TX 76001For SaleMLS ID #21296563, Judy Shoemaker. NTREIS
- $470,0004 bd3 ba2.6k sqft2902 Redstone Dr, Arlington, TX 76001For SaleMLS ID #21340236, Dana Ames. NTREIS
- $400,0005 bd4 ba2.3k sqft3302 Westgrove Dr, Arlington, TX 76001For SaleMLS ID #21273553, Amiee Baker. NTREIS
- $354,9003 bd3 ba2.7k sqft2312 Green Mere Dr, Arlington, TX 76001For SaleMLS ID #21239724, Gail Sights. NTREIS
- $360,0004 bd2 ba1.7k sqft6420 Saint Alban Ct, Arlington, TX 76001For SaleMLS ID #21307144, Hector Hidalgo. NTREIS
- $369,5003 bd2 ba1.8k sqft5003 Audie Ct, Arlington, TX 76001For SaleMLS ID #21311585, Erin Bergin. NTREIS
- $460,0003 bd3 ba2.2k sqft7223 Fallen Crest Ln, Arlington, TX 76001For SaleMLS ID #21339514, Keleisha Anderson. NTREIS
