Beautifully maintained home situated on a premium corner lot in a quiet cul-de-sac within the highly sought-after Centennial Hills community. This spacious home features an open and airy floor plan filled with natural light throughout. The front formal family room offers flexibility and can also serve as a formal dining area or additional family room. In addition, there is a designated space that can be used as an office or den. The generous main living space flows seamlessly into the open kitchen and breakfast nook, creating an ideal layout for everyday living and entertaining. Additional highlights include ceiling fans throughout, custom window shades, and a versatile upstairs tech area perfect for a home office or study space. The spacious primary suite offers a large walk-in closet and dual sinks in the ensuite bath.
Outside, the extended driveway provides ample parking, while the private backyard features a covered patio, synthetic grass for low-maintenance living, and a tall perimeter wall for added privacy. Conveniently located near shopping, dining, retail, hospitals, parks, and easy freeway access, this home offers both comfort and convenience in one of Northwest Las Vegas most desirable areas.
Pending
$415,000
6513 Delicate Petal Ct, Las Vegas, NV 89149
3beds
1,799sqft
:
Get pre-qualified$2,723/mo
Single Family Residence
Built in 2007
3,484 Square Feet Lot
$411,700 Zestimate®
$231/sqft
$50/mo HOA
What's special
Quiet cul-de-sacSpacious primary suiteCustom window shadesPremium corner lotLarge walk-in closetCeiling fans throughout
- 61 days |
- 147 |
- 6 |
Likely to sell faster than
Zillow last checked:
Listing updated:
Listed by:
Kristi Badolato S.0069648 (702)812-4046,
Huntington & Ellis, A Real Est
Source: LVR,MLS#: 2785439 Originating MLS: Greater Las Vegas Association of Realtors Inc
Originating MLS: Greater Las Vegas Association of Realtors IncFacts & features
Interior
Bedrooms & bathrooms
- Bedrooms: 3
- Bathrooms: 3
- Full bathrooms: 2
- 1/2 bathrooms: 1
Primary bedroom
- Description: Ceiling Fan,Ceiling Light,Pbr Separate From Other,Upstairs,Walk-In Closet(s)
- Dimensions: 15x17
Bedroom 2
- Description: Ceiling Fan,Ceiling Light,Closet,Upstairs
- Dimensions: 10x10
Bedroom 3
- Description: Ceiling Fan,Ceiling Light,Closet,Upstairs
- Dimensions: 11x13
Primary bathroom
- Description: Double Sink,Tub/Shower Combo
Den
- Description: Downstairs
- Dimensions: 10x13
Dining room
- Description: Dining Area,Formal Dining Room
- Dimensions: 10x13
Kitchen
- Description: Breakfast Nook/Eating Area,Island,Lighting Recessed,Linoleum/Vinyl Flooring,Man Made Woodor Laminate Flooring,Stainless Steel Appliances
Living room
- Description: Rear
- Dimensions: 16x11
Loft
- Description: Other
- Dimensions: 6x6
Heating
- Central, Gas
Cooling
- Central Air, Electric
Appliances
- Included: Dishwasher, Disposal, Gas Range, Microwave
- Laundry: Gas Dryer Hookup, Main Level, Laundry Room
Features
- Ceiling Fan(s), Window Treatments
- Flooring: Carpet, Ceramic Tile, Linoleum, Vinyl
- Windows: Blinds, Double Pane Windows, Low-Emissivity Windows
- Has fireplace: No
Interior area
- Total structure area: 1,799
- Total interior livable area: 1,799 sqft
Video & virtual tour
Property
Parking
- Total spaces: 2
- Parking features: Attached, Finished Garage, Garage, Garage Door Opener, Inside Entrance, Open, Private
- Attached garage spaces: 2
- Has uncovered spaces: Yes
Features
- Stories: 2
- Patio & porch: Covered, Patio
- Exterior features: Patio, Private Yard, Sprinkler/Irrigation
- Fencing: Block,Back Yard
Lot
- Size: 3,484 Square Feet
- Features: Corner Lot, Cul-De-Sac, Drip Irrigation/Bubblers, Desert Landscaping, Landscaped, No Rear Neighbors, Rocks, Synthetic Grass, < 1/4 Acre
Details
- Parcel number: 12520410219
- Zoning description: Single Family
- Horse amenities: None
Construction
Type & style
- Home type: SingleFamily
- Architectural style: Two Story
- Property subtype: Single Family Residence
Materials
- Frame, Stucco
- Roof: Tile
Condition
- Resale
- Year built: 2007
Utilities & green energy
- Electric: Photovoltaics None
- Sewer: Public Sewer
- Water: Public
- Utilities for property: Underground Utilities
Green energy
- Energy efficient items: Windows
Community & HOA
Community
- Subdivision: Centennial Pkwy & Fort Apache East
HOA
- Has HOA: Yes
- Services included: Association Management, Maintenance Grounds
- HOA fee: $50 monthly
- HOA name: Nevada Community Man
- HOA phone: 702-222-2391
Location
- Region: Las Vegas
Financial & listing details
- Price per square foot: $231/sqft
- Tax assessed value: $345,126
- Annual tax amount: $1,724
- Date on market: 5/23/2026
- Listing agreement: Exclusive Right To Sell
- Listing terms: Cash,Conventional,FHA,VA Loan
- Ownership: Single Family Residential
Estimated market value
$411,700
$391,000 - $432,000
$2,061/mo
Price history
| Date | Event | Price |
|---|---|---|
| 6/26/2026 | Pending sale | $415,000$231/sqft |
Source:  LVR #2785439 Report a problem LVR #2785439 Report a problem | ||
| 5/23/2026 | Listed for sale | $415,000+69.4%$231/sqft |
Source: LVR #2785439 Report a problem | ||
| 12/19/2017 | Sold | $245,000$136/sqft |
Source: LVR #1944836 Report a problem | ||
| 11/6/2017 | Listed for sale | $245,000+25.6%$136/sqft |
Source: Coldwell Banker Premier #1944836 Report a problem | ||
| 2/3/2016 | Sold | $195,000-1.9%$108/sqft |
Source: LVR #1586724 Report a problem | ||
| 12/19/2015 | Pending sale | $198,750$110/sqft |
Source: Signature Real Estate Group #1586724 Report a problem | ||
| 11/7/2015 | Listed for sale | $198,750-31.6%$110/sqft |
Source: Signature Real Estate Group #1586724 Report a problem | ||
| 8/25/2006 | Sold | $290,768$162/sqft |
Source: Public Record Report a problem | ||
Public tax history
| Year | Property taxes | Tax assessment |
|---|---|---|
| 2026 | $1,727 +3% | $120,794 -0.5% |
| 2025 | $1,676 +3% | $121,347 +5.9% |
| 2024 | $1,628 +3% | $114,622 +13.2% |
| 2023 | $1,581 -1.5% | $101,221 +6.5% |
| 2022 | $1,605 +7.7% | $95,082 +0.8% |
| 2021 | $1,490 +6.7% | $94,303 +6% |
| 2020 | $1,395 +7.3% | $88,971 +9.8% |
| 2019 | $1,300 +6.9% | $81,061 |
| 2018 | $1,217 | $81,061 +9.7% |
| 2017 | $1,217 | $73,917 +25.2% |
| 2016 | $1,217 +0.3% | $59,025 +30% |
| 2015 | $1,213 +3% | $45,401 +7.5% |
| 2014 | $1,178 | $42,245 |
| 2013 | -- | $42,245 +3.8% |
| 2012 | -- | $40,692 -10.2% |
| 2011 | -- | $45,330 -3.1% |
| 2010 | -- | $46,763 -31.5% |
| 2009 | -- | $68,271 |
| 2008 | -- | $68,271 -36.2% |
| 2007 | -- | $106,934 |
Find assessor info on the county website
Monthly payment
Est. payment
Payment breakdown
Explore the cost of this home by adjusting the details. Changes won't be saved.Climate risks
Neighborhood: Centennial Hills
Nearby schools
GreatSchools rating
- 8/10Marshall C Darnell Elementary SchoolGrades: PK-5Distance: 0.7 mi
- 6/10Edmundo Eddie Escobedo Sr Middle SchoolGrades: 6-8Distance: 0.5 mi
- 4/10Centennial High SchoolGrades: 9-12Distance: 1.3 mi
Schools provided by the listing agent
- Elementary: Darnell, Marshall C,Darnell, Marshall C
- Middle: Escobedo Edmundo
- High: Centennial
Source: LVR. This data may not be complete. We recommend contacting the local school district to confirm school assignments for this home.
- $428,9004 bd3 ba2k sqft6529 Delicate Petal Ct, Las Vegas, NV 89149Off Market
- $404,9003 bd2 ba1.7k sqft6545 Delicate Petal Ct, Las Vegas, NV 89149Off Market
- $415,0004 bd3 ba2k sqft9154 Grand Sunburst Ct, Las Vegas, NV 89149Sold

- $444,4004 bd3 ba2k sqft6528 Delicate Petal Ct, Las Vegas, NV 89149Off Market
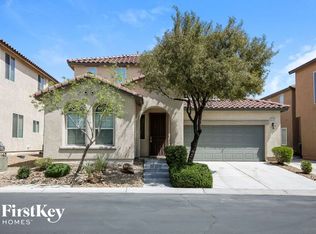
- $411,7003 bd2 ba1.7k sqft9162 Grand Sunburst Ct, Las Vegas, NV 89149Off Market
- $446,2004 bd3 ba2k sqft6512 Delicate Petal Ct, Las Vegas, NV 89149Off Market
- $420,0004 bd3 ba2k sqft6561 Delicate Petal Ct, Las Vegas, NV 89149Sold
- $445,0004 bd3 ba2k sqft9146 Grand Sunburst Ct, Las Vegas, NV 89149Sold
A local agent can set up tours, give advice and negotiate with sellers.
Similar homes
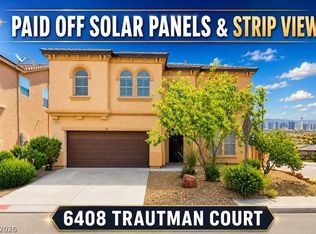
- $480,0003 bd3 ba2.4k sqft6408 Trautman Ct, Las Vegas, NV 89149For Sale
 MLS ID #2787899, Antonio Medina Jr, Century 21 Americana. LVR
 - $372,5003 bd3 ba1.4k sqft7937 Violet Dawn St, Las Vegas, NV 89149For Sale
 MLS ID #2795421, Sonia S. Passalacqua, RE/MAX Advantage. LVR
 - $409,0003 bd3 ba1.6k sqft10717 Cape Shore Ave, Las Vegas, NV 89166For Sale
 MLS ID #2791041, Trista Touchstone, Real Broker LLC. LVR
 - $429,5003 bd3 ba1.7k sqft10628 Strand City Ave, Las Vegas, NV 89166For Sale
 MLS ID #2795359, Melissa L. Zimbelman, LUXE International Realty. LVR
 - $410,0004 bd3 ba1.8k sqft9348 Euphoria Rose Ave, Las Vegas, NV 89166For SaleMLS ID #2793347, W Nicholas Wolf, The Next Generation Property M. LVR
- $390,0003 bd3 ba1.6k sqft7242 Regent Pond St, Las Vegas, NV 89166For SaleMLS ID #2782003, Tony R. Augay, Signature Real Estate Group. LVR
- $320,0003 bd3 ba1.2k sqft9156 Point Lace Ct, Las Vegas, NV 89149For SaleMLS ID #2793181, Lino Cebreros Jr., Real Broker LLC. LVR
- $450,0003 bd3 ba2.2k sqft7813 Falconwing Ave, Las Vegas, NV 89131For SaleMLS ID #2796650, Stephanie Mack, Listing Masters LLC. LVR
- $362,5003 bd3 ba1.6k sqft9068 Bushy Tail Ave Unit 103, Las Vegas, NV 89149For SaleMLS ID #2773526, Susanne Zedlitz, Realty ONE Group, Inc. LVR
- $424,9004 bd2 ba1.8k sqft3409 Red Fire Ave, North Las Vegas, NV 89031For SaleMLS ID #2801455, Valerie Jopalian, Realty ONE Group, Inc. LVR
- $429,9003 bd3 ba1.9k sqft6544 Cape Petrel St, North Las Vegas, NV 89084For SaleMLS ID #2801441, Mercedes K Twigger, Red Canyon Realty. LVR
- $414,9993 bd3 ba1.5k sqft1104 Milpas Ln, Las Vegas, NV 89134For SaleMLS ID #2786951, Frank Napoli II, BHHS Nevada Properties. LVR
- $446,0004 bd3 ba1.8k sqft10617 Hartford Hills Ave, Las Vegas, NV 89166For SaleMLS ID #2778836, Caro L. Evans, Caro Lynne Evans. LVR
- $473,0004 bd3 ba2.2k sqft9400 Steeltree St, Las Vegas, NV 89143For SaleMLS ID #2795568, Mike Di Sabatino, Easy Street Realty Las Vegas. LVR
- $455,0003 bd3 ba1.7k sqft7924 McDowell Dr, Las Vegas, NV 89129For SaleMLS ID #2788402, Christopher Koman, BHHS Nevada Properties. LVR
- $459,9003 bd3 ba2.1k sqft8030 Mercury Skye St, Las Vegas, NV 89166For SaleMLS ID #2791486, Tiffany Neri, Reside LLC. LVR
- $400,0003 bd3 ba1.7k sqft717 Peachy Canyon Cir Unit 101, Las Vegas, NV 89144For SaleMLS ID #2800545, Natalie K. Cornejo, BHHS Nevada Properties. LVR
- $485,0003 bd3 ba2.2k sqft7025 Gilman St, Las Vegas, NV 89166For SaleMLS ID #2795554, Eddie B. Jackson, BHHS Nevada Properties. LVR
- $460,0004 bd3 ba2.1k sqft4720 Trailhead Mesa St, Las Vegas, NV 89129For SaleMLS ID #2746830, Kenneth C. Ravago, RE/MAX Advantage. LVR
- $519,9905 bd3 ba2.4k sqft8494 Torozo Ave, Las Vegas, NV 89149For SaleMLS ID #2769657, Jill M. Alegre, Coldwell Banker Premier. LVR
