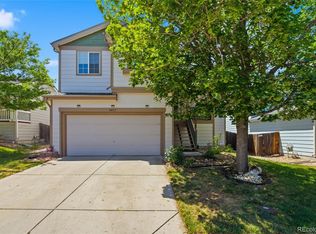
IMPROVED PRICE - MOVE IN READY! Where Style, Comfort & Future Potential Come Together - This beautifully maintained 2,060 sq. ft. home offers the ideal blend of modern upgrades, versatile living space, and an outstanding location-perfect for today’s lifestyle and tomorrow’s growth. This 3 bedroom, 2 bath, 2-car garage home features dramatic vaulted ceilings that enhance the open, light filled main living areas. The remodeled kitchen includes quartz countertops, newer stainless-steel appliances, and generous cabinetry, flowing seamlessly into a dedicated dining room-perfect for everyday living and entertaining.
Recent improvements include newer interior paint throughout, durable LVP flooring, plush carpeting, a newer roof, and a newer HVAC system with a humidifier, providing comfort, efficiency, and peace of mind. The partially finished basement adds valuable additional living space for use as a large family or game room, with room to grow. Plumbing is already roughed in for an additional bathroom, offering excellent expansion and equity potential.
Enjoy the added privacy of a backyard that backs to a greenbelt with a playground, creating a peaceful setting and easy access to outdoor recreation. Conveniently located near parks, schools, shopping, and major commuter routes with quick access to Denver. Commerce City continues to experience steady growth, infrastructure investment, and rising demand, making this an attractive opportunity for both homeowners and long term investors. Move in ready with thoughtful upgrades and future potential.
Accepting backups
Price cut: $15K (6/24)
$449,995
6540 E 62nd Way, Commerce City, CO 80022
3beds
2,060sqft
:
Get pre-qualified$2,715/mo
Single Family Residence
Built in 1998
4,180 Square Feet Lot
$449,400 Zestimate®
$218/sqft
$-- HOA
What's special
- 72 days |
- 307 |
- 23 |
Zillow last checked:
Listing updated:
Listed by:
Hope Sawyer 303-539-5573 Hope@TrinityTeamRE.com,
Keller Williams Preferred Realty
Source: REcolorado as distributed by MLS GRID,MLS#: 8327239
Facts & features
Interior
Bedrooms & bathrooms
- Bedrooms: 3
- Bathrooms: 2
- Full bathrooms: 2
- Main level bathrooms: 1
- Main level bedrooms: 1
Bedroom
- Description: Primary Bedroom - Double Closets
- Features: Primary Suite
- Level: Upper
- Area: 147.2 Square Feet
- Dimensions: 11.5 x 12.8
Bedroom
- Description: Bonus Room Attached - 10.7' X 4.8'
- Level: Upper
- Area: 162.64 Square Feet
- Dimensions: 15.2 x 10.7
Bedroom
- Level: Main
Bathroom
- Description: Jack N' Jill Bath
- Level: Upper
Bathroom
- Level: Main
Dining room
- Level: Main
- Area: 102.21 Square Feet
- Dimensions: 10.11 x 10.11
Family room
- Level: Basement
- Area: 320.95 Square Feet
- Dimensions: 24.5 x 13.1
Kitchen
- Description: Updated, Stainless Appliances, Quartz Countertops
- Level: Main
- Area: 153.3 Square Feet
- Dimensions: 14.6 x 10.5
Laundry
- Level: Basement
Living room
- Description: Vaulted Ceilings
- Level: Main
- Area: 270.54 Square Feet
- Dimensions: 16.7 x 16.2
Utility room
- Level: Basement
Heating
- Forced Air
Cooling
- Central Air
Appliances
- Included: Dishwasher, Disposal, Gas Water Heater, Microwave, Range, Range Hood, Refrigerator, Self Cleaning Oven
Features
- Ceiling Fan(s), Jack & Jill Bathroom, Quartz Counters, Smoke Free, Vaulted Ceiling(s)
- Flooring: Carpet, Laminate, Tile, Wood
- Windows: Bay Window(s), Double Pane Windows, Window Coverings
- Basement: Finished
Interior area
- Total structure area: 2,060
- Total interior livable area: 2,060 sqft
- Finished area above ground: 1,258
- Finished area below ground: 400
Property
Parking
- Total spaces: 2
- Parking features: Garage - Attached
- Attached garage spaces: 2
Features
- Levels: Two
- Stories: 2
- Patio & porch: Front Porch
- Exterior features: Private Yard, Rain Gutters
- Fencing: Full
Lot
- Size: 4,180 Square Feet
- Features: Open Space
- Residential vegetation: Grassed
Details
- Parcel number: R0091482
- Special conditions: Standard
Construction
Type & style
- Home type: SingleFamily
- Architectural style: Contemporary
- Property subtype: Single Family Residence
Materials
- Frame
- Foundation: Slab
- Roof: Composition
Condition
- Updated/Remodeled
- Year built: 1998
Utilities & green energy
- Electric: 110V
- Sewer: Public Sewer
- Water: Public
- Utilities for property: Cable Available, Electricity Connected, Natural Gas Connected, Phone Available
Community & HOA
Community
- Security: Carbon Monoxide Detector(s), Smoke Detector(s)
- Subdivision: Monaco Vista 2nd Filing
HOA
- Has HOA: No
Location
- Region: Commerce City
Financial & listing details
- Price per square foot: $218/sqft
- Tax assessed value: $409,000
- Annual tax amount: $2,691
- Date on market: 5/15/2026
- Listing terms: Cash,Conventional,FHA,VA Loan
- Exclusions: Staging Furniture & Items.
- Ownership: Individual
- Electric utility on property: Yes
- Road surface type: Paved
Estimated market value
$449,400
$427,000 - $472,000
$2,566/mo
Price history
| Date | Event | Price |
|---|---|---|
| 7/3/2026 | Pending sale | $449,995$218/sqft |
Source:  REcolorado as distributed by MLS GRID #8327239 Report a problem REcolorado as distributed by MLS GRID #8327239 Report a problem | ||
| 6/24/2026 | Price change | $449,995-3.2%$218/sqft |
Source: REcolorado as distributed by MLS GRID #8327239 Report a problem | ||
| 6/2/2026 | Price change | $465,000-2.1%$226/sqft |
Source: REcolorado as distributed by MLS GRID #8327239 Report a problem | ||
| 5/14/2026 | Listed for sale | $475,000+117.9%$231/sqft |
Source: REcolorado as distributed by MLS GRID #8327239 Report a problem | ||
| 2/19/2015 | Sold | $218,000+9%$106/sqft |
Source: Public Record Report a problem | ||
| 1/23/2015 | Pending sale | $200,000$97/sqft |
Source: RE/MAX SOUTHEAST #9225262 Report a problem | ||
| 1/17/2015 | Listed for sale | $200,000+61.3%$97/sqft |
Source: RE/MAX SOUTHEAST #9225262 Report a problem | ||
| 1/5/2009 | Sold | $124,000-36.4%$60/sqft |
Source: Public Record Report a problem | ||
| 5/3/2002 | Sold | $194,900+60.5%$95/sqft |
Source: Public Record Report a problem | ||
| 7/9/1998 | Sold | $121,400$59/sqft |
Source: Public Record Report a problem | ||
Public tax history
| Year | Property taxes | Tax assessment |
|---|---|---|
| 2025 | $2,481 +13.7% | $25,560 -11.3% |
| 2024 | $2,183 +7.6% | $28,820 |
| 2023 | $2,029 -1.5% | $28,820 +27.7% |
| 2022 | $2,059 | $22,570 -2.8% |
| 2021 | -- | $23,230 +9.5% |
| 2020 | $1,898 | $21,220 -0.1% |
| 2019 | $1,898 +13.7% | $21,250 +17.5% |
| 2018 | $1,670 | $18,090 |
| 2017 | $1,670 | $18,090 +30.6% |
| 2016 | -- | $13,850 |
| 2015 | $1,255 | $13,850 +29.1% |
| 2014 | -- | $10,730 |
| 2013 | -- | $10,730 +0.8% |
| 2012 | -- | $10,640 |
| 2011 | -- | $10,640 +0.4% |
| 2010 | -- | $10,600 |
| 2009 | -- | $10,600 -28.2% |
| 2008 | -- | $14,770 |
| 2007 | -- | $14,770 -2.4% |
| 2006 | -- | $15,130 |
| 2005 | -- | $15,130 +2% |
| 2004 | -- | $14,830 |
| 2003 | $1,139 +4% | $14,830 +12.8% |
| 2002 | $1,095 -9.6% | $13,150 +0.1% |
| 2001 | $1,212 | $13,140 |
| 2000 | -- | $13,140 |
Find assessor info on the county website
Monthly payment
Est. payment
Payment breakdown
Explore the cost of this home by adjusting the details. Changes won't be saved.Climate risks
Neighborhood: 80022
Nearby schools
GreatSchools rating
- 3/10Rose Hill Elementary SchoolGrades: PK-6Distance: 0.7 mi
- 2/10Kearney Middle SchoolGrades: 7-8Distance: 0.2 mi
- 3/10Adams City High SchoolGrades: 9-12Distance: 1.5 mi
Schools provided by the listing agent
- Elementary: Rose Hill
- Middle: Kearney
- High: Adams City
- District: Adams 14
Source: REcolorado as distributed by MLS GRID. This data may not be complete. We recommend contacting the local school district to confirm school assignments for this home.
- $432,7003 bd2 ba1.1k sqft6520 E 62nd Way, Commerce City, CO 80022Off Market
- $418,4003 bd2 ba1.1k sqft6556 E 62nd Way, Commerce City, CO 80022Off Market
- $402,1003 bd2 ba1.2k sqft6512 E 62nd Way, Commerce City, CO 80022Off Market
- $443,8003 bd3 ba1.1k sqft6570 E 62nd Way, Commerce City, CO 80022Off Market
- $500,9004 bd3 ba2.2k sqft6604 E 62nd Way, Commerce City, CO 80022Off Market
- $373,7005 bd2 ba1.6k sqft6545 E 62nd Pl, Commerce City, CO 80022Off Market
- $336,2003 bd2 ba1.6k sqft6547 E 62nd Pl, Commerce City, CO 80022Off Market
- $319,0003 bd2 ba1.2k sqft6517 E 62nd Pl, Commerce City, CO 80022Off Market
A local agent can set up tours, give advice and negotiate with sellers.
Similar homes
- $495,0004 bd3 ba2k sqft13882 E 107th Avenue, Commerce City, CO 80022For Sale

 MLS ID #6266677, Deanna Wolfe, Compass - Denver. REcolorado as distributed by MLS GRID
 - $449,9004 bd4 ba2k sqft10742 Dayton Way, Commerce City, CO 80640For Sale
 MLS ID #1689957, Dirk Nygaard, Signature Real Estate Corp.. REcolorado as distributed by MLS GRID
 - $429,9002 bd2 ba1.4k sqft4528 Andes Street, Denver, CO 80249For Sale
 MLS ID #9992087, Lance Watson, HomeSmart Realty. REcolorado as distributed by MLS GRID
 - $430,0003 bd2 ba1.8k sqft8457 Mariposa Street, Denver, CO 80260For Sale
 MLS ID #8263774, Melody Brunetti, Keller Williams Realty Downtown LLC. REcolorado as distributed by MLS GRID
 - $440,0003 bd3 ba2.7k sqft15501 E 112th Avenue #20C, Commerce City, CO 80022For SaleMLS ID #2815206, Hoffmans Homes, Engel and Volkers: Castle Rock & Castle Pines. REcolorado as distributed by MLS GRID
- $485,0003 bd3 ba2.3k sqft5925 E 124th Way, Brighton, CO 80602For SaleMLS ID #4293122, Judy Lopez, Brokers Guild Real Estate. REcolorado as distributed by MLS GRID
- $539,0004 bd3 ba2.6k sqft17163 E 102nd Avenue, Commerce City, CO 80022For SaleMLS ID #8124862, Amy Brown, Compass - Denver. REcolorado as distributed by MLS GRID
- $469,9005 bd2 ba2k sqft11344 Albion Street, Thornton, CO 80233For SaleMLS ID #2667217, Robert Passafiume, Waypoint Realty. REcolorado as distributed by MLS GRID
- $510,0003 bd2 ba2.2k sqft5452 E 108th Place, Thornton, CO 80233For SaleMLS ID #7899610, Kendra Greeney, West and Main Homes Inc. REcolorado as distributed by MLS GRID
- $450,0004 bd2 ba1.8k sqft1115 Ouray Street, Aurora, CO 80011For SaleMLS ID #5885466, Airica Reed, Your Castle Real Estate Inc. REcolorado as distributed by MLS GRID
- $495,0003 bd2 ba1.6k sqft1960 Oakland Street, Aurora, CO 80010For SaleMLS ID #4319910, Nicole Chambers, Realty One Group View. REcolorado as distributed by MLS GRID
- $454,0003 bd3 ba2.2k sqftOrchard Vista Townhomes, Denver, CO 80247For SaleMLS ID #5857584, Kerri Dowling, EXIT Realty DTC, Cherry Creek, Pikes Peak.. REcolorado as distributed by MLS GRID
- $550,0004 bd4 ba3k sqft10284 Norfolk Street, Commerce City, CO 80022For SaleMLS ID #5641293, Miriaha Ogletree, Navigate Realty. REcolorado as distributed by MLS GRID
- $490,0003 bd2 ba2k sqft711 S Granby Circle, Aurora, CO 80012For SaleMLS ID #2943214, Jesse Sehlmeyer, Vintage Homes of Denver, Inc.. REcolorado as distributed by MLS GRID
- $490,0003 bd3 ba2.3k sqft6289 N Fundy Street, Aurora, CO 80019For SaleMLS ID #8810079, Steven Karides, Keller Williams DTC. REcolorado as distributed by MLS GRID
- $512,0003 bd3 ba2.1k sqft3878 Red Deer Trl, Broomfield, CO 80020For Sale
 MLS ID #1064844, Joy Castillo, Compass-Denver. IRES as distributed by MLS GRID
 - $485,0003 bd2 ba1.9k sqft681 S Quari Street, Aurora, CO 80012For SaleMLS ID #6514336, Jane Pearson, 1 Percent Lists Mile High. REcolorado as distributed by MLS GRID
- $465,0002 bd3 ba2k sqft6937 E Briarwood Drive, Centennial, CO 80112For SaleMLS ID #7943537, Cody Phillips, NAV Real Estate. REcolorado as distributed by MLS GRID
- $549,0003 bd2 ba1.8k sqft6055 Benton Street, Arvada, CO 80003For SaleMLS ID #3101170, Denise Muniz, JPAR Modern Real Estate. REcolorado as distributed by MLS GRID
- $454,9003 bd2 ba1.4k sqft18971 E Mercer Drive, Aurora, CO 80013For SaleMLS ID #2084136, Kristen Corporon, Brix Real Estate LLC. REcolorado as distributed by MLS GRID
