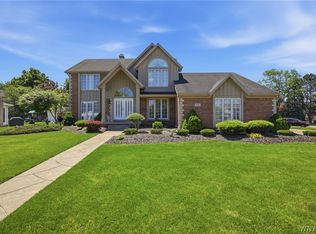
!Stunning, better than New! Prepare to be impressed by this spectacular 4 bedroom - 2.5 bath home where every detail has been thoughtfully updated and meticulously maintained. Offering an incredible blend of luxury, comfort and functionality, this move in ready gem is truly one of a kind!! The show stopping gourmet kitchen is the centerpiece of the home, featuring an abundance of cabinets, gorgeous Cambria countertops (and island), state of the art appliances (some even talk) all situated on elegant porcelain flooring. All 3 bathrooms are beautifully renovated. Some of the other recent improvements include; mechanical systems, moldings throughout, updated Pella windows, landscaping, fence, roof, skylights, gutters, lighting, insulation and a striking redesigned front facade. Even the garage shines with a new door and Apollo flooring. Also included is a portable generator capable of powering 12 circuits. Step outside and fall in love with your own private retreat (Landscaped to perfection). Just off the kitchen, the oversized covered patio overlooks a peaceful backyard oasis.
Pending
$649,900
66 Beachridge Dr, East Amherst, NY 14051
4beds
2,338sqft
Single Family Residence
Built in 1988
0.25 Acres Lot
$680,300 Zestimate®
$278/sqft
$-- HOA
What's special
Peaceful backyard oasisOversized covered patioElegant porcelain flooringStriking redesigned front facadeMoldings throughoutAbundance of cabinetsUpdated pella windows
- 46 days |
- 193 |
- 6 |
Zillow last checked:
Listing updated:
Listed by:
MJ Peterson Real Estate Inc. 716-689-7800,
Diane G Safir 716-863-5215
Source: NYSAMLSs,MLS#: B1693134 Originating MLS: Buffalo
Originating MLS: BuffaloFacts & features
Interior
Bedrooms & bathrooms
- Bedrooms: 4
- Bathrooms: 3
- Full bathrooms: 2
- 1/2 bathrooms: 1
- Main level bathrooms: 1
Bedroom 1
- Level: Second
- Dimensions: 18.00 x 14.00
Bedroom 2
- Level: Second
- Dimensions: 15.00 x 13.00
Bedroom 3
- Level: Second
- Dimensions: 13.00 x 11.00
Bedroom 4
- Level: Second
- Dimensions: 10.00 x 10.00
Basement
- Level: Basement
Family room
- Level: First
- Dimensions: 19.00 x 14.00
Kitchen
- Level: First
- Dimensions: 29.00 x 14.00
Living room
- Level: First
- Dimensions: 14.00 x 11.00
Heating
- Gas, Forced Air
Cooling
- Central Air
Appliances
- Included: Dishwasher, Exhaust Fan, Disposal, Gas Oven, Gas Range, Gas Water Heater, Microwave, Refrigerator, Range Hood, Wine Cooler
- Laundry: Upper Level
Features
- Ceiling Fan(s), Cathedral Ceiling(s), Entrance Foyer, Eat-in Kitchen, Separate/Formal Living Room, Kitchen Island, Pantry, Quartz Counters, Sliding Glass Door(s), Skylights
- Flooring: Carpet, Hardwood, Tile, Varies
- Doors: Sliding Doors
- Windows: Skylight(s)
- Basement: Full,Partially Finished,Sump Pump
- Number of fireplaces: 1
Interior area
- Total structure area: 2,338
- Total interior livable area: 2,338 sqft
Video & virtual tour
Property
Parking
- Total spaces: 2
- Parking features: Attached, Garage, Garage Door Opener
- Attached garage spaces: 2
Features
- Levels: Two
- Stories: 2
- Patio & porch: Open, Porch
- Exterior features: Awning(s), Blacktop Driveway, Fully Fenced
- Fencing: Full
Lot
- Size: 0.25 Acres
- Dimensions: 73 x 148
- Features: Corner Lot, Rectangular, Rectangular Lot, Residential Lot
Details
- Additional structures: Shed(s), Storage
- Parcel number: 1422890281800004025000
- Special conditions: Standard
Construction
Type & style
- Home type: SingleFamily
- Architectural style: Colonial,Two Story
- Property subtype: Single Family Residence
Materials
- Shake Siding, Vinyl Siding, Copper Plumbing
- Foundation: Poured
- Roof: Asphalt
Condition
- Resale
- Year built: 1988
Details
- Builder model: Forbes
Utilities & green energy
- Electric: Circuit Breakers
- Sewer: Connected
- Water: Connected, Public
- Utilities for property: Sewer Connected, Water Connected
Community & HOA
Location
- Region: East Amherst
Financial & listing details
- Price per square foot: $278/sqft
- Tax assessed value: $458,000
- Annual tax amount: $9,557
- Date on market: 6/23/2026
- Cumulative days on market: 46 days
- Listing terms: Cash,Conventional,FHA,VA Loan
Estimated market value
$680,300
$646,000 - $714,000
$3,282/mo
Price history
| Date | Event | Price |
|---|---|---|
| 7/2/2026 | Pending sale | $649,900$278/sqft |
Source:  NYSAMLSs #B1693134 Report a problem NYSAMLSs #B1693134 Report a problem | ||
| 6/23/2026 | Listed for sale | $649,900+200.9%$278/sqft |
Source: NYSAMLSs #B1693134 Report a problem | ||
| 11/19/2004 | Sold | $216,000+47%$92/sqft |
Source: Agent Provided Report a problem | ||
| 7/1/1989 | Sold | $146,900$63/sqft |
Source: Agent Provided Report a problem | ||
Public tax history
| Year | Property taxes | Tax assessment |
|---|---|---|
| 2025 | -- | $458,000 |
| 2024 | -- | $458,000 +72.2% |
| 2023 | -- | $266,000 |
| 2022 | -- | $266,000 |
| 2021 | -- | $266,000 |
| 2020 | -- | $266,000 |
| 2019 | -- | $266,000 |
| 2018 | -- | $266,000 |
| 2017 | $6,889 +124.9% | $266,000 +16.6% |
| 2016 | $3,064 | $228,100 |
| 2015 | -- | $228,100 |
| 2014 | -- | $228,100 |
| 2013 | -- | $228,100 |
| 2012 | -- | $228,100 |
| 2011 | -- | $228,100 |
| 2010 | -- | $228,100 |
| 2009 | -- | $228,100 +6.6% |
| 2008 | -- | $214,000 |
| 2007 | -- | $214,000 |
| 2006 | -- | $214,000 +4.4% |
| 2005 | -- | $205,000 |
| 2004 | -- | $205,000 +26.2% |
| 2003 | -- | $162,500 |
| 2002 | -- | $162,500 |
| 2001 | -- | $162,500 |
| 2000 | -- | $162,500 |
Find assessor info on the county website
Monthly payment
Climate risks
Neighborhood: 14051
Nearby schools
GreatSchools rating
- 6/10Dodge Elementary SchoolGrades: K-4Distance: 0.3 mi
- 6/10Casey Middle SchoolGrades: 5-8Distance: 0.5 mi
- 9/10Williamsville North High SchoolGrades: 9-12Distance: 0.5 mi
Schools provided by the listing agent
- Elementary: Dodge Elementary
- Middle: Casey Middle
- High: Williamsville North High
- District: Williamsville
Source: NYSAMLSs. This data may not be complete. We recommend contacting the local school district to confirm school assignments for this home.
- $585,0003 bd3 ba2.5k sqft74 Beachridge Dr, East Amherst, NY 14051Off Market
- $517,3004 bd2 ba2.2k sqft34 Beachridge Dr, East Amherst, NY 14051Off Market
- $332,0003 bd2 ba2.1k sqft82 Beachridge Dr, East Amherst, NY 14051Sold
- $532,9004 bd2 ba2.3k sqft33 Beachridge Dr, East Amherst, NY 14051Off Market
- $562,2004 bd2 ba2.5k sqft41 Beachridge Dr, East Amherst, NY 14051Off Market
- $582,8004 bd2 ba2.5k sqft26 Beachridge Dr, East Amherst, NY 14051Off Market
- $609,3004 bd3 ba3.1k sqft25 Beachridge Dr, East Amherst, NY 14051Off Market
- $574,0004 bd2 ba2.3k sqft49 Beachridge Dr, East Amherst, NY 14051Off Market
A local agent can set up tours, give advice and negotiate with sellers.
Similar homes
- $675,0003 bd3 ba2.8k sqft14 Coriander Ct, East Amherst, NY 14051For Sale

 MLS ID #B1703819, Sarah Carney, Listing by: Symphony Real Estate LLC. NYSAMLSs
 - $650,0005 bd4 ba2.9k sqft154 Chasewood Ln, East Amherst, NY 14051For Sale
 MLS ID #B1702361, Jean A Manders, Listing by: Realty ONE Group Empower. NYSAMLSs
 - $599,9994 bd3 ba2.8k sqft5680 Kippen Dr, East Amherst, NY 14051For Sale
 MLS ID #B1703746, Max Fenske, Listing by: Keller Williams Realty WNY. NYSAMLSs
 - $649,0003 bd3 ba2.8k sqft265 Paradise Rd, East Amherst, NY 14051For Sale
 MLS ID #B1696741, Maxine A Destefano, Listing by: MJ Peterson Real Estate Inc.. NYSAMLSs
 - $689,0005 bd4 ba2.8k sqft60 Fennec Ln, East Amherst, NY 14051For SaleMLS ID #B1702402, Meredith Battin, Listing by: Gurney Becker & Bourne. NYSAMLSs
- $589,0004 bd3 ba3.2k sqft2 Chicory Ln, East Amherst, NY 14051For SaleMLS ID #B1680853, Ann J Caruana, Listing by: Chubb-Aubrey Leonard Real Estate. NYSAMLSs
- $699,9004 bd3 ba3.3k sqft3 Silver Maple Ct, Getzville, NY 14068For SaleMLS ID #B1702442, Carissa Grisanti, Listing by: Serota Real Estate LLC. NYSAMLSs
- $574,9006 bd3 ba2.7k sqft86 Shadow Wood Dr, East Amherst, NY 14051For SaleMLS ID #B1703218, Bethany Botzenhart, Listing by: Howard Hanna WNY Inc.. NYSAMLSs
- $799,9004 bd4 ba3.2k sqft50 Autumn Creek Ct, East Amherst, NY 14051For SaleMLS ID #B1703956, Ryan Daley, Listing by: Keller Williams Realty Lancaster. NYSAMLSs
- $494,9004 bd3 ba2.3k sqft38 Fiddlers Grn, East Amherst, NY 14051For SaleMLS ID #B1678224, Lakea Perry, Listing by: Redfin Real Estate. NYSAMLSs
- $399,0004 bd3 ba2.1k sqft15 Inverness Cir, East Amherst, NY 14051For SaleMLS ID #B1701886, Kathryn Slaiman, Listing by: Century 21 North East. NYSAMLSs
- $449,9003 bd2 ba2.1k sqft341 Rambling Rd, East Amherst, NY 14051For SaleMLS ID #B1692643, Lori A Adams, Listing by: eXp Realty. NYSAMLSs
- $699,9004 bd3 ba2.8k sqft9668 Carmelo Ct, Clarence Center, NY 14032For SaleMLS ID #B1704431, John Santora III, Listing by: Keller Williams Realty WNY. NYSAMLSs
- $559,9004 bd3 ba2.6k sqft178 Daven Dr, Getzville, NY 14068For SaleMLS ID #B1693777, Michelle C Winer, Listing by: HUNT Real Estate ERA. NYSAMLSs
- $675,0003 bd2 ba2.3k sqft1189 Maple Rd, Williamsville, NY 14221For SaleMLS ID #B1704221, Joseph A Trifilo, Listing by: HUNT Real Estate ERA. NYSAMLSs
- $695,0004 bd3 ba3.1k sqft8304 Silver Fox Ct, Williamsville, NY 14221For SaleMLS ID #B1704293, Lisa Barnack, Listing by: Keller Williams Realty Lancaster. NYSAMLSs
- $575,0004 bd3 ba2.6k sqft124 Kingsview Ct, Williamsville, NY 14221For SaleMLS ID #B1703948, Jennifer Arnone, Listing by: Howard Hanna WNY Inc.. NYSAMLSs
- $369,9004 bd2 ba1.5k sqft56 Greengage Cir, East Amherst, NY 14051For SaleMLS ID #B1703517, Deodata M Cammilleri, Listing by: Howard Hanna WNY Inc.. NYSAMLSs
- $539,4005 bd5 ba2.9k sqft8165 Miles Rd, East Amherst, NY 14051For SaleMLS ID #B1686265, James M Vecchiarelli Jr, Listing by: HUNT Real Estate ERA. NYSAMLSs
- $874,9004 bd3 ba3.3k sqft11 Stratford Ct, East Amherst, NY 14051For SaleMLS ID #B1691282, Beth H Klipfel, Listing by: HUNT Real Estate ERA. NYSAMLSs
