Welcome to 660 Place Saint Etienne Place — a beautifully maintained home tucked away in the highly sought-after Normandy Oaks subdivision. This spacious 4-bedroom, 2.5-bath residence offers over 2,400 square feet of thoughtfully designed living space, blending timeless elegance with everyday comfort. From the moment you step inside, you’re greeted by soaring 9 and 10 foot ceilings, wood flooring, custom plantation shutters and an abundance of natural light throughout. The open-concept layout features a formal dining room, dedicated office space, and a generously sized living area centered around a cozy gas fireplace — great for entertaining or relaxing evenings at home. The kitchen is designed to impress with granite countertops, new dishwasher, new refrigerator and new microwave, ample cabinetry, walk-in pantry, gas stove and a built-in computer desk. The primary suite offers a peaceful retreat, including a jetted tub, separate shower, two closets and two sinks, while the additional bedrooms provide flexibility for guests, family or hobbies. Step outside to enjoy the nicely landscaped, oversized fenced backyard with rear yard access, complete with a covered patio and two storage sheds. Additional highlights include a new air conditioner and heater, new water heater, new insulated garage door and motor and an extra wide driveway. Conveniently located just minutes from I-12, shopping, dining, fitness centers, and medical facilities. This home combines suburban tranquility with exceptional accessibility. Normandy Oaks continues to be one of Covington’s most desirable neighborhoods, known for its attractive homes, larger lots, and convenient location. For buyers looking for space, style, and a prime Northshore location, this property delivers the complete package.
Active
$549,000
660 Place Saint Etienne, Covington, LA 70433
4beds
2,406sqft
Single Family Residence
Built in 2007
-- sqft lot
$531,900 Zestimate®
$228/sqft
$56/mo HOA
What's special
Extra wide drivewayRear yard accessAmple cabinetrySeparate showerBuilt-in computer deskDedicated office spaceCustom plantation shutters
- 60 days |
- 268 |
- 6 |
Zillow last checked:
Listing updated:
Listed by:
Shelly Vallee 504-975-6014,
All Around Realty, LLC 985-206-9725
Source: GSREIN,MLS#: 2558425
Loading...
Facts & features
Interior
Bedrooms & bathrooms
- Bedrooms: 4
- Bathrooms: 3
- Full bathrooms: 2
- 1/2 bathrooms: 1
Primary bedroom
- Description: Flooring: Wood
- Level: Lower
- Dimensions: 15 X 14.5
Bedroom
- Description: Flooring: Wood
- Level: Lower
- Dimensions: 12 X 11
Bedroom
- Description: Flooring: Wood
- Level: Lower
- Dimensions: 11 X 11
Bedroom
- Description: Flooring: Wood
- Level: Lower
- Dimensions: 14 x 12
Breakfast room nook
- Description: Flooring: Tile
- Level: Lower
- Dimensions: 12.8 x 11
Dining room
- Description: Flooring: Wood
- Level: Lower
- Dimensions: 13 X 11
Kitchen
- Description: Flooring: Tile
- Level: Lower
- Dimensions: 13.5 X 12.80
Living room
- Description: Flooring: Wood
- Level: Lower
- Dimensions: 20 X 19
Office
- Description: Flooring: Tile
- Level: Lower
- Dimensions: 10 X 6
Heating
- Central
Cooling
- Central Air, 1 Unit
Appliances
- Included: Dishwasher, Disposal, Microwave, Oven, Range, Refrigerator
Features
- Attic, Ceiling Fan(s), Carbon Monoxide Detector, Granite Counters, Jetted Tub, Pantry, Pull Down Attic Stairs
- Attic: Pull Down Stairs
- Has fireplace: Yes
- Fireplace features: Gas
Interior area
- Total structure area: 3,293
- Total interior livable area: 2,406 sqft
Property
Parking
- Total spaces: 2
- Parking features: Attached, Garage, Two Spaces, Garage Door Opener
- Has attached garage: Yes
Features
- Levels: One
- Stories: 1
- Patio & porch: Concrete, Covered
- Exterior features: Fence
- Pool features: None
- Has spa: Yes
Lot
- Dimensions: 90 x 196 x 91 x 187
- Features: Outside City Limits, Rectangular Lot
Details
- Additional structures: Shed(s)
- Parcel number: 2862
- Special conditions: None
Construction
Type & style
- Home type: SingleFamily
- Architectural style: Traditional
- Property subtype: Single Family Residence
Materials
- Brick, Stucco, Vinyl Siding
- Foundation: Slab
- Roof: Asphalt,Shingle
Condition
- Very Good Condition
- Year built: 2007
Utilities & green energy
- Sewer: Public Sewer
- Water: Public
Community & HOA
Community
- Subdivision: Normandy Oaks
HOA
- Has HOA: Yes
- HOA fee: $338 semi-annually
Location
- Region: Covington
Financial & listing details
- Price per square foot: $228/sqft
- Date on market: 5/15/2026
Estimated market value
$531,900
$505,000 - $558,000
$2,753/mo
Price history
| Date | Event | Price |
|---|---|---|
| 5/16/2026 | Listed for sale | $549,000$228/sqft |
Source:  GSREIN #2558425 Report a problem GSREIN #2558425 Report a problem | ||
Public tax history
Tax history is unavailable.
Monthly payment
Est. payment
Payment breakdown
Explore the cost of this home by adjusting the details. Changes won't be saved.Climate risks
Neighborhood: 70433
Nearby schools
GreatSchools rating
- 6/10Covington Elementary SchoolGrades: PK-3Distance: 2.6 mi
- 4/10William Pitcher Junior High SchoolGrades: 7-8Distance: 2.6 mi
- 5/10Covington High SchoolGrades: 9-12Distance: 2.8 mi

- $475,7004 bd3 ba2.4k sqft660 Place Street Etienne, Covington, LA 70433Off Market
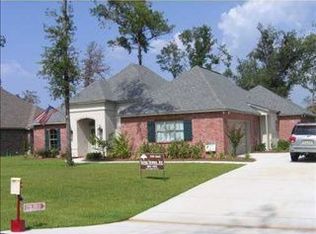
- $539,400-- bd-- ba2.3k sqft664 Place St, Covington, LA 70433Off Market
- $488,7004 bd3 ba2.2k sqft656 Place Street Etienne, Covington, LA 70433Off Market

- $653,2005 bd3 ba3k sqft668 Place St, Covington, LA 70433Off Market
- $473,3004 bd2 ba2.1k sqft648 Place Street Etienne, Covington, LA 70433Off Market
- $434,9004 bd3 ba2k sqft529 Place Street Laurent, Covington, LA 70433For Sale
- $467,8004 bd3 ba2k sqft529 Place Saint Laurent, Covington, LA 70433Off Market
- $455,000-- bd-- ba2k sqft270 Place Street Jean, Covington, LA 70433Off Market
A local agent can set up tours, give advice and negotiate with sellers.
A local lender can help you make sure your offer is ready when you are.
Similar homes
- $546,0004 bd3 ba3k sqft435 Northpark Blvd, Covington, LA 70433For Sale
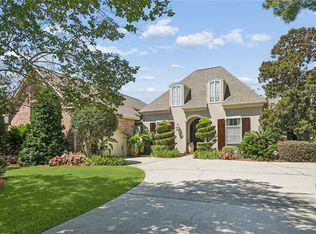
 MLS ID #2567186, Jessica Roberts, United Real Estate Partners. GSREIN
 - $550,0003 bd2 ba2.2k sqft941 Grand Turk Ct, Covington, LA 70433For Sale
 MLS ID #2562122, Anthony Rossi, Gulf Meridian Realty . GSREIN
 - $630,0004 bd4 ba2.9k sqft456 N Corniche Du Lac, Covington, LA 70433For Sale
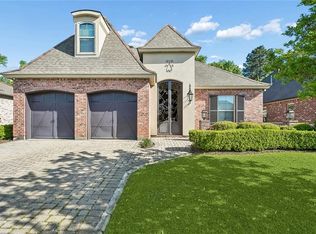 MLS ID #2551339, Drionne Armantrout, United Real Estate Partners LLC. GSREIN
 - $549,9995 bd4 ba3.5k sqft71466 Parc Wood Dr E, Covington, LA 70433For Sale
 MLS ID #2549805, Stacia Lamulle, 1 Percent Lists Premier. GSREIN
 - $615,0004 bd3 ba2.6k sqft637 Weston Way, Covington, LA 70433For SaleMLS ID #2546329, Beverly Hobbs Shea, High Road Properties, Inc.. GSREIN
- $515,0003 bd2 ba2.7k sqft804 E 2nd Ave, Covington, LA 70433For SaleMLS ID #2552185, Jennifer Rice, Berkshire Hathaway HomeServices Preferred, REALTOR. GSREIN
- $610,0004 bd4 ba3.5k sqft1267 Avenue Du Chateau, Covington, LA 70433For SaleMLS ID #2558033, Lesly Sica, Berkshire Hathaway HomeServices Preferred, REALTOR. GSREIN
- $550,0004 bd2 ba2.5k sqft197 Orleans Ave, Folsom, LA 70437For SaleMLS ID #2566725, Jamie Mixon Cure, Keller Williams Realty Services. GSREIN
- $485,0003 bd3 ba2k sqft1506 Natchez Loop, Covington, LA 70433For SaleMLS ID #2554554, Lesley Troncoso, Crescent Sotheby's Intl Realty. GSREIN
- $529,9004 bd3 ba2.8k sqft533 Belle Pointe Loop, Madisonville, LA 70447For SaleMLS ID #2566084, Brent Drude, Coldwell Banker TEC HAMMOND. GSREIN
- $599,0004 bd5 ba3.5k sqft511 River Oaks Dr, Covington, LA 70433For SaleMLS ID #2546907, Caiden McNulty, Berkshire Hathaway HomeServices Preferred, REALTOR. GSREIN
- $595,0003 bd3 ba2.8k sqft213 Hawthorne Hollow Dr, Madisonville, LA 70447For SaleMLS ID #2561872, Jamie Munaco, Coldwell Banker TEC. GSREIN
- $775,0005 bd4 ba3.4k sqft50 Begonia Dr, Covington, LA 70433For SaleMLS ID #2565297, Stacia Lamulle, 1 Percent Lists Premier. GSREIN
- $399,0005 bd3 ba2.6k sqft34 Kathleen Dr, Covington, LA 70433For SaleMLS ID #2542325, Shelly Vallee, All Around Realty, LLC. GSREIN
- $400,0005 bd3 ba3.2k sqft639 Solomon Dr, Covington, LA 70433For SaleMLS ID #2562657, Susan Kurzweg, Crescent Sotheby's Intl Realty. GSREIN
- $549,0003 bd3 ba3.1k sqft52 Bleu Lake Dr, Covington, LA 70435For SaleMLS ID #2564920, Jennifer Hayes, REACH Real Estate Solutions. GSREIN
- $615,0005 bd3 ba3.1k sqft22 Wishing Well Ct, Covington, LA 70433For SaleMLS ID #2490211, Khalid Alahmed, United Real Estate Partners. GSREIN
- $460,0004 bd3 ba2.6k sqft612 English Oak Dr, Madisonville, LA 70447For SaleMLS ID #2566977, Rob Davis, The W Group Real Estate LLC. GSREIN
- $445,0004 bd2 ba2.6k sqft15184 Arleen Normand Dr, Covington, LA 70435For SaleMLS ID #2540339, Noel Tomingas, Keller Williams Realty Services. GSREIN
- $560,0004 bd3 ba3.1k sqft1322 Woodmere Dr, Mandeville, LA 70471For SaleMLS ID #2562646, Paul Lyons, Scoggin Properties, Inc.. GSREIN
