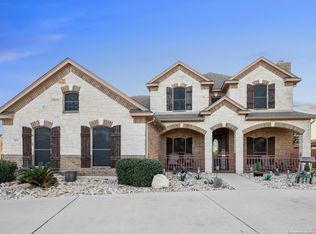
Situated on over half an acre in desirable Laura Heights Estates, this thoughtfully designed one-story home offers the perfect blend of space, privacy, and efficiency. With 4 bedrooms, 3 full bathrooms, a dedicated home office with french doors, formal dining room, and a 2.5-car garage, this 2,719-square-foot floorplan was designed for both everyday living and entertaining. One of the home's standout features is its paid-off solar panel system. Combined with additional energy-efficiency improvements, the system has produced remarkably low utility costs, with most electric bills over the past year remaining in the double digits-even while powering the backyard pool. The split-bedroom layout offers exceptional privacy, including a secluded guest suite with its own full bathroom and nearby storage closet. At the front of the home, the dedicated office creates the perfect space for working remotely, homeschooling, or managing daily life. Step outside and discover your own backyard retreat. The professionally landscaped .52-acre corner lot is lined by mature trees and features a sparkling Keith Zars pool, custom pergola, storage shed, raised garden beds, and extensive landscaping upgrades. Whether you're hosting friends, enjoying a quiet evening by the pool, or tending to the garden, this outdoor space was designed to be enjoyed year-round. Major improvements include a new roof (2020), solar installation (2022), well maintained A/C unit, complete backyard landscaping redesign (2025), custom garage storage (2025), new gate installation (2025), fence restoration and staining (2025), and a fully renovated laundry room (2026). Located in East Central ISD, Laura Heights Estates offers a peaceful neighborhood setting while remaining incredibly convenient to San Antonio, Randolph Air Force Base, the airport, and the area's newest shopping and dining destinations. A brand-new Super H-E-B is scheduled to open just one mile away, adding even more convenience to this already exceptional location. This is the rare opportunity to own a move-in ready home that delivers the space buyers want, the efficiency they need, and the lifestyle they've been searching for.
Pending
$599,000
6616 Ivy Dove, Schertz, TX 78154
4beds
2,719sqft
:
Get pre-qualified$4,218/mo
Single Family Residence
Built in 2012
0.52 Acres Lot
$584,600 Zestimate®
$220/sqft
$27/mo HOA
What's special
Sparkling keith zars poolStorage shedFormal dining roomCustom pergolaRaised garden bedsPaid-off solar panel systemFence restoration and staining
- 37 days |
- 1,320 |
- 87 |
Likely to sell faster than
Zillow last checked:
Listing updated:
Listed by:
Renee Zunker TREC #664486 (210) 722-2526,
Real Broker, LLC
Source: LERA MLS,MLS#: 1993350
Facts & features
Interior
Bedrooms & bathrooms
- Bedrooms: 4
- Bathrooms: 3
- Full bathrooms: 3
Primary bedroom
- Features: Walk-In Closet(s), Ceiling Fan(s)
- Area: 280
- Dimensions: 20 x 14
Bedroom 2
- Area: 110
- Dimensions: 11 x 10
Bedroom 3
- Area: 132
- Dimensions: 12 x 11
Bedroom 4
- Area: 132
- Dimensions: 12 x 11
Primary bathroom
- Features: Shower Only, Separate Vanity, Double Vanity
- Area: 72
- Dimensions: 9 x 8
Dining room
- Area: 143
- Dimensions: 13 x 11
Kitchen
- Area: 225
- Dimensions: 15 x 15
Living room
- Area: 400
- Dimensions: 20 x 20
Office
- Area: 120
- Dimensions: 12 x 10
Heating
- Central, Electric
Cooling
- Ceiling Fan(s), Central Air
Appliances
- Included: Washer, Dryer, Cooktop, Built-In Oven, Self Cleaning Oven, Microwave, Refrigerator, Disposal, Dishwasher, Water Softener Owned, Electric Water Heater, Plumb for Water Softener, Electric Cooktop, Double Oven
- Laundry: Main Level, Washer Hookup, Dryer Connection
Features
- One Living Area, Separate Dining Room, Eat-in Kitchen, Two Eating Areas, Kitchen Island, Breakfast Bar, Pantry, Study/Library, Utility Room Inside, Secondary Bedroom Down, High Ceilings, Open Floorplan, All Bedrooms Downstairs, Master Downstairs, Ceiling Fan(s), Chandelier, Solid Counter Tops
- Flooring: Carpet, Ceramic Tile
- Windows: Double Pane Windows
- Has basement: No
- Has fireplace: No
- Fireplace features: Not Applicable
Interior area
- Total interior livable area: 2,719 sqft
Video & virtual tour
Property
Parking
- Total spaces: 3
- Parking features: Three Car Garage, Garage Door Opener
- Garage spaces: 3
Features
- Levels: One
- Stories: 1
- Exterior features: Solar Panels
- Has private pool: Yes
- Pool features: In Ground, Community
Lot
- Size: 0.52 Acres
- Features: Corner Lot
Details
- Parcel number: 050681110070
Construction
Type & style
- Home type: SingleFamily
- Property subtype: Single Family Residence
Materials
- Brick, 4 Sides Masonry
- Foundation: Slab
- Roof: Composition
Condition
- Pre-Owned
- New construction: No
- Year built: 2012
Details
- Builder name: Endeavor Wall Homes
Utilities & green energy
- Electric: CPS Energy
- Sewer: Septic
- Water: City of Sche, Water System
Community & HOA
Community
- Features: Playground
- Security: Smoke Detector(s), Security System Owned
- Subdivision: Laura Heights
HOA
- Has HOA: Yes
- HOA fee: $325 annually
- HOA name: LAURA HEIGHTS ESTATE HOA
Location
- Region: Schertz
Financial & listing details
- Price per square foot: $220/sqft
- Tax assessed value: $572,090
- Annual tax amount: $12,405
- Price range: $599K - $599K
- Date on market: 6/19/2026
- Cumulative days on market: 37 days
- Listing terms: Conventional,FHA,VA Loan,Cash
Estimated market value
$584,600
$555,000 - $614,000
$3,453/mo
Price history
| Date | Event | Price |
|---|---|---|
| 7/21/2026 | Pending sale | $599,000$220/sqft |
Source:  LERA MLS #1993350 Report a problem LERA MLS #1993350 Report a problem | ||
| 7/11/2026 | Contingent | $599,000$220/sqft |
Source: LERA MLS #1993350 Report a problem | ||
| 6/19/2026 | Listed for sale | $599,000+33.1%$220/sqft |
Source: LERA MLS #1993350 Report a problem | ||
| 9/11/2020 | Sold | -- |
Source: LERA MLS #1469966 Report a problem | ||
| 7/21/2020 | Pending sale | $450,000$166/sqft |
Source: Keller Williams City-View #1469966 Report a problem | ||
| 7/13/2020 | Listed for sale | $450,000+29.5%$166/sqft |
Source: Keller Williams City-View #1469966 Report a problem | ||
| 3/15/2016 | Sold | -- |
Source: LERA MLS #1151459 Report a problem | ||
| 1/20/2016 | Price change | $347,500-2.1%$128/sqft |
Source: Coldwell Banker D'Ann Harper REALTORS� #1151459 Report a problem | ||
| 12/9/2015 | Listed for sale | $354,900$131/sqft |
Source: Coldwell Banker D'Ann Harper #1151459 Report a problem | ||
| 1/30/2013 | Sold | -- |
Source: Agent Provided Report a problem | ||
Public tax history
| Year | Property taxes | Tax assessment |
|---|---|---|
| 2025 | $7,608 -1.1% | $572,090 +0.6% |
| 2024 | $7,696 +4.1% | $568,650 +6% |
| 2023 | $7,393 -8.6% | $536,357 +10% |
| 2022 | $8,090 +6.4% | $487,597 +10% |
| 2021 | $7,600 | $443,270 +6.1% |
| 2020 | $7,600 -24.8% | $417,960 -0.8% |
| 2019 | $10,106 | $421,540 +14% |
| 2018 | $10,106 +17.1% | $369,660 +6.1% |
| 2017 | $8,631 +4.3% | $348,510 +2.5% |
| 2016 | $8,276 +3.9% | $340,170 |
| 2015 | $7,962 | $340,170 +8.1% |
| 2014 | $7,962 | $314,720 +19.2% |
| 2013 | -- | $263,980 |
Find assessor info on the county website
Monthly payment
Est. payment
Payment breakdown
Explore the cost of this home by adjusting the details. Changes won't be saved.Climate risks
Neighborhood: 78154
Nearby schools
GreatSchools rating
- 5/10Tradition Elementary SchoolGrades: PK-5Distance: 4.5 mi
- 3/10East Central Heritage Middle SchoolGrades: 6-8Distance: 9.9 mi
- 2/10East Central High SchoolGrades: 9-12Distance: 9.3 mi
Schools provided by the listing agent
- Elementary: John Glenn Jr.
- Middle: Heritage
- High: East Central
- District: East Central I.S.D
Source: LERA MLS. This data may not be complete. We recommend contacting the local school district to confirm school assignments for this home.
- $611,8004 bd3 ba3.3k sqft6612 Ivy Dove, Schertz, TX 78154Off Market
- $714,7004 bd3 ba3.5k sqft6710 Hallie Hts, Schertz, TX 78154Off Market
- $559,0003 bd3 ba2.8k sqft6528 Ivy Misty, Schertz, TX 78154Off Market
- $547,9005 bd4 ba3.8k sqft6704 Hallie Hts, Schertz, TX 78154Off Market
- $621,5004 bd3 ba3.3k sqft6608 Ivy Dove, Schertz, TX 78154Off Market
- $670,0005 bd5 ba3.6k sqft6792 Laura Blf, Schertz, TX 78154Off Market
- $877,1005 bd4 ba5k sqft6716 Hallie Hts, Schertz, TX 78154Off Market
- $586,5004 bd3 ba2.9k sqft6788 Laura Blf, Schertz, TX 78154Off Market
A local agent can set up tours, give advice and negotiate with sellers.
Similar homes
- $520,0003 bd3 ba2.5k sqft6963 Hallie Heights, Schertz, TX 78154For Sale

 MLS ID #1842422, Erica Vogel TREC #612820, Vortex Realty. LERA MLS
 - $735,0005 bd4 ba3.9k sqft6904 LAURA HTS, Schertz, TX 78154For Sale
 MLS ID #1835426, Ethan Cox TREC #744075, Texas Ally Real Estate Group. LERA MLS
 - $589,9005 bd4 ba3.3k sqft6014 DEWDROP LN, Converse, TX 78109For Sale
 MLS ID #1999139, David Rutter TREC #662390, Keller Williams Heritage. LERA MLS
 - $739,0004 bd5 ba3.8k sqft7118 DELAINE PARK, Schertz, TX 78154For Sale
 MLS ID #1972148, Janell Peterson TREC #656041, White Label Realty. LERA MLS
 - $489,9004 bd3 ba3.2k sqft9113 Sunpool, Schertz, TX 78154For SaleMLS ID #1966291, Emirza Gradiz TREC #675063, Texas Premier Realty. LERA MLS
- $660,0004 bd3 ba3k sqft4915 HUNTERS CV, St Hedwig, TX 78152For SaleMLS ID #1969688, James Chappel TREC #654139, Keller Williams Heritage. LERA MLS
- $600,0004 bd3 ba2.8k sqft5610 Quail Hvn, San Antonio, TX 78263For SaleMLS ID #1956637, Alexis Weigand TREC #528450, Real Broker, LLC. LERA MLS
- $439,0004 bd2 ba2.4k sqft10315 Owl Woods, Schertz, TX 78154For SaleMLS ID #1967442, Vanessa Flowers TREC #685180, Regal Realty. LERA MLS
- $600,0004 bd3 ba2.4k sqft199 CHAMPIONS BLVD, La Vernia, TX 78121For SaleMLS ID #2001525, Della Krpec TREC #715761, Dwell Real Estate Group. LERA MLS
- $589,9004 bd4 ba3.1k sqft3323 ASHLEYS WAY, Marion, TX 78124For SaleMLS ID #1996023, Majesta Suarez TREC #713606, Premier Realty Group Platinum. LERA MLS
- $449,0003 bd3 ba2.7k sqft824 Water Oak, Schertz, TX 78154For SaleMLS ID #1973397, Matt Macho TREC #734711, Keller Williams Heritage. LERA MLS
- $430,0003 bd2 ba2.5k sqft9108 Trail Stem, Schertz, TX 78154For SaleMLS ID #1941035, Sylvia Rodriguez TREC #551819, Coldwell Banker D'Ann Harper. LERA MLS
- $559,0004 bd3 ba2.7k sqft13218 Compass Rose, San Antonio, TX 78263For SaleMLS ID #1939155, Mariah McClure TREC #738416, Real Broker, LLC. LERA MLS
- $639,0004 bd3 ba2.5k sqft152 CIRCLE SIX DR, La Vernia, TX 78121For SaleMLS ID #1994603, Kelsey Renshaw TREC #790387, Real Broker, LLC. LERA MLS
- $365,0004 bd3 ba2.6k sqft1008 OAK RDG, Schertz, TX 78154For SaleMLS ID #1964910, Darlene Freeman Rosser TREC #774153, eXp Realty. LERA MLS
- $575,0004 bd4 ba3.1k sqft3335 HARVEST CRST, Marion, TX 78124For SaleMLS ID #1960829, Linda Mora TREC #676776, Compass RE Texas, LLC - SA. LERA MLS
- $599,9904 bd4 ba3.1k sqft250 Gazelle Leap, San Antonio, TX 78258For SaleMLS ID #1997044, Stefanie McCarty TREC #688984, Keller Williams Heritage. LERA MLS
- $339,0003 bd2 ba2.2k sqft3517 Enchanted Farm, Schertz, TX 78154For SaleMLS ID #1993352, Natalie McConnell TREC #763220, Option One Real Estate. LERA MLS
- $685,0004 bd3 ba2.7k sqft117 VINTAGE RUN, La Vernia, TX 78121For SaleMLS ID #1991703, Jeff Bradley TREC #592189, Patriot Realty. LERA MLS
- $549,0003 bd3 ba2.3k sqft351 ROSEWOOD DR, La Vernia, TX 78121For SaleMLS ID #1973718, Glenn Dempsey TREC #771855, Texas Edge Realty. LERA MLS
