This is a very rare opportunity to own a historic Victorian townhouse in downtown Memphis. Built soon after the Civil War, this has remained a single-family house for 156 years. Within the Memphis Medical District and the DMC. Incredible views of the downtown skyline and a private rooftop pool. Currently single-family residence, but potential restaurant, B and B, or professional offices. Great restaurants, bars, stores and coffee shops all within easy walking distance.
For sale
$730,000
671 Jefferson Ave, Memphis, TN 38105
4beds
5,000sqft
Single Family Residence
Built in 1867
6,969 Square Feet Lot
$-- Zestimate®
$146/sqft
$-- HOA
What's special
Historic victorian townhousePrivate rooftop pool
- 581 days
- 1,087
- 107
Zillow last checked:
Listing updated:
Listed by:
Bruce C Johnson,
mlsAssist 901-266-6000
Source: MAAR,MLS#: 10192387
Facts & features
Interior
Bedrooms & bathrooms
- Bedrooms: 4
- Bathrooms: 3
- Full bathrooms: 2
- 1/2 bathrooms: 1
Rooms
- Room types: Library/Study, Entry Hall
Primary bedroom
- Features: Walk-In Closet(s), Fireplace, Sitting Area, Smooth Ceiling
- Level: Second
- Area: 240
- Dimensions: 15 x 16
Bedroom 2
- Features: Smooth Ceiling, Hardwood Floor
- Level: Second
- Area: 255
- Dimensions: 17 x 15
Bedroom 3
- Level: Second
- Area: 240
- Dimensions: 16 x 15
Bedroom 4
- Features: Built-in Features, Smooth Ceiling, Hardwood Floor
- Level: Second
- Area: 240
- Dimensions: 16 x 15
Primary bathroom
- Features: Smooth Ceiling, Tile Floor, Whirlpool Tub, Full Bath
Dining room
- Features: Separate Dining Room
- Area: 272
- Dimensions: 17 x 16
Kitchen
- Features: Eat-in Kitchen
- Area: 117
- Dimensions: 13 x 9
Living room
- Features: Separate Living Room
- Area: 272
- Dimensions: 17 x 16
Office
- Features: Private Full Bath, Built-in Features, Smooth Ceiling, Hardwood Floor
- Level: First
- Area: 522
- Dimensions: 18 x 29
Bonus room
- Area: 240
- Dimensions: 15 x 16
Den
- Area: 522
- Dimensions: 18 x 29
Heating
- Central, Natural Gas, Electric
Cooling
- Central Air, Window Unit(s)
Appliances
- Included: Gas Water Heater, Range/Oven, Self Cleaning Oven, Gas Cooktop, Disposal, Dishwasher, Microwave, Refrigerator
- Laundry: Laundry Closet
Features
- 1 or More BR Down, Primary Up, Two Primaries, Renovated Bathroom, Luxury Primary Bath, Separate Tub & Shower, Full Bath Down, Eff/Studio, Half Bath Down, High Ceilings, Cable Wired, Living Room, Kitchen, Primary Bedroom, Office, Primary Bedroom, 2nd Bedroom, 3rd Bedroom, 4th or More Bedrooms, In-Law Floorplan, Square Feet Source: Owner
- Flooring: Hardwood
- Windows: Window Treatments
- Basement: Crawl Space,Partial,Unfinished
- Number of fireplaces: 6
- Fireplace features: Masonry
Interior area
- Total interior livable area: 5,000 sqft
Property
Parking
- Total spaces: 2
- Parking features: Driveway/Pad, Gated, Gate Clickers
- Covered spaces: 2
- Has uncovered spaces: Yes
Features
- Stories: 2.5
- Exterior features: Courtyard, Balcony
- Has private pool: Yes
- Pool features: Above Ground
- Has spa: Yes
- Spa features: Bath
- Fencing: Wood,Brick/Stone Fenced,Wrought Iron,Brick/Iron Fenced,Brick or Stone Fence,Wood Fence,Brick/Ironed Fence,Iron Fence
Lot
- Size: 6,969 Square Feet
- Dimensions: 43 x 148
- Features: Corner Lot, Historic District
Details
- Parcel number: 023010 00009C
- Other equipment: Intercom
Construction
Type & style
- Home type: SingleFamily
- Architectural style: Victorian
- Property subtype: Single Family Residence
Materials
- Brick Veneer
- Roof: Built-Up/Flat,Composition Shingles,Other (See REMARKS)
Condition
- New construction: No
- Year built: 1867
Utilities & green energy
- Sewer: Public Sewer
- Water: Public
- Utilities for property: Cable Available
Community & HOA
Community
- Security: Burglar Alarm, Fire Alarm, Smoke Detector(s), Security Gate, Iron Door(s), Window Guard(s), Dead Bolt Lock(s)
- Subdivision: Planters Row
Location
- Region: Memphis
Financial & listing details
- Price per square foot: $146/sqft
- Tax assessed value: $674,800
- Annual tax amount: $7,768
- Price range: $730K - $730K
- Date on market: 3/20/2025
- Cumulative days on market: 584 days
- Listing terms: Conventional
Estimated market value
Not available
Estimated sales range
Not available
$1,841/mo
Price history
| Date | Event | Price |
|---|---|---|
| 7/5/2026 | Price change | $730,000-13.6%$146/sqft |
Source:  MAAR #10192387 Report a problem MAAR #10192387 Report a problem | ||
| 2/1/2026 | Listed for sale | $845,000-5.1%$169/sqft |
Source: MAAR #10192387 Report a problem | ||
| 3/20/2025 | Listed for sale | $890,000-10.8%$178/sqft |
Source: MAAR #10192387 Report a problem | ||
| 10/17/2024 | Listing removed | $998,000-9.3%$200/sqft |
Source: MAAR #10175527 Report a problem | ||
| 6/26/2024 | Listed for sale | $1,100,000+349%$220/sqft |
Source: MAAR #10175527 Report a problem | ||
| 2/5/1998 | Sold | $245,000$49/sqft |
Source: Public Record Report a problem | ||
Public tax history
| Year | Property taxes | Tax assessment |
|---|---|---|
| 2025 | $8,892 +5.9% | $168,700 +32.3% |
| 2024 | $8,398 +8.1% | $127,525 |
| 2023 | $7,768 | $127,525 |
| 2022 | -- | $127,525 |
| 2021 | -- | $127,525 +29.1% |
| 2020 | $3,158 | $98,800 |
| 2019 | $3,158 -21.1% | $98,800 |
| 2018 | $4,001 -45.1% | $98,800 |
| 2017 | $7,293 +168.5% | $98,800 +23.7% |
| 2016 | $2,716 +6.6% | $79,875 |
| 2014 | $2,547 | $79,875 |
| 2013 | -- | $79,875 |
| 2012 | -- | $79,875 |
| 2011 | -- | $79,875 |
| 2010 | -- | $79,875 |
| 2009 | -- | $79,875 +73.2% |
| 2008 | -- | $46,125 |
| 2007 | -- | $46,125 |
| 2006 | -- | $46,125 |
| 2005 | -- | $46,125 -28.2% |
| 2004 | -- | $64,200 -0.2% |
| 2003 | -- | $64,325 -3.8% |
| 2002 | -- | $66,880 |
| 2001 | -- | $66,880 -28.3% |
| 2000 | -- | $93,280 |
Find assessor info on the county website
Monthly payment
Est. payment
Payment breakdown
Explore the cost of this home by adjusting the details. Changes won't be saved.Climate risks
Neighborhood: Downtown
Similar homes
- $585,0004 bd4 ba2.7k sqft645 Adams Ave, Memphis, TN 38105For Sale
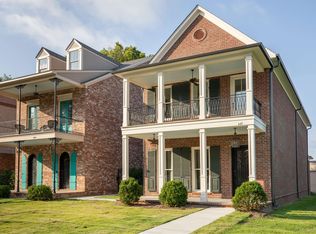 MLS ID #10223857, Chris Garland, Crye-Leike, Inc., REALTORS. MAAR
 - $749,0004 bd4 ba3.3k sqft1457 Goodbar Ave, Memphis, TN 38104For Sale
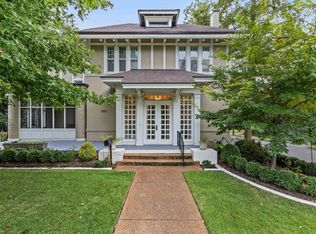 MLS ID #10230566, David D Da Ponte, Sowell, Realtors. MAAR
 - $665,0004 bd3 ba3.8k sqft1323 Carr Ave, Memphis, TN 38104For Sale
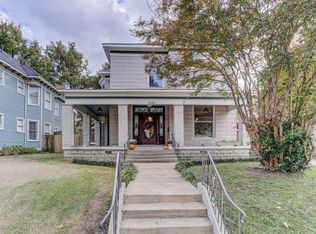 MLS ID #10225240, Pennie S Heath, Bluff City Realty Group, LLC. MAAR
 - $689,0003 bd3 ba2.7k sqft2288 Washington Ave, Memphis, TN 38104For Sale
 MLS ID #10230326, Leslie H Carter, Ware Jones, REALTORS. MAAR
