Built in 2017, this custom construction view home has it all! There is endless thought & detail. Huge open kitchen, dining & family room with gas fireplace. Automated sheers & blinds off family room with beautiful engineered hardwoods throughout. The large covered deck that faces the view has custom exterior Magnatrack Blinds that can withstand up to 150 mph of wind and will keep the deck use-able and dry throughout the winter. Full wet bar, BBQ and outdoor appliances as well. Upstairs features a large primary bedroom with double sinks, tub with 30 jets and hot water retention, walk in shower & walk in custom closet. Upstairs features an additional bedroom & bonus room that could be used as a bedroom with adding a closet. Full separate entrance apartment on lower level with full kitchen, living room, bathroom, laundry & bedroom. Home is wired for a generator and the owners are leaving the generator with the house, included in the price! Storage shed for tools and a spacious lot! Private community beach for residents only at the bottom of water street. Truly a unique opportunity to own a custom construction view home in Browns Point!
Active
Listed by: Keller Williams Rty Tacoma • Greg Stock
Price cut: $50K (8/4)
$1,350,000
6718 Water Street NE, Tacoma, WA 98422
4beds
3,502sqft
:
Get pre-qualified$8,053/mo
Single Family Residence
Built in 2017
0.43 Acres Lot
$1,324,500 Zestimate®
$385/sqft
$-- HOA
What's special
Gas fireplaceLarge primary bedroomDouble sinksWalk in showerWalk in custom closetBbq and outdoor appliancesSpacious lot
- 19 days |
- 1,731 |
- 87 |
Likely to sell faster than
Zillow last checked:
Listing updated:
Listed by:
Greg Stock,
Keller Williams Rty Tacoma
Source: NWMLS as distributed by MLS GRID,MLS#: 2553920
Facts & features
Interior
Bedrooms & bathrooms
- Bedrooms: 4
- Bathrooms: 5
- Full bathrooms: 4
- 3/4 bathrooms: 1
- Main level bathrooms: 1
- Main level bedrooms: 1
Primary bedroom
- Level: Second
Bedroom
- Level: Second
Bedroom
- Level: Main
Bathroom full
- Level: Lower
Bathroom three quarter
- Level: Main
Bathroom full
- Level: Second
Bathroom full
- Level: Second
Bonus room
- Level: Second
Dining room
- Level: Main
Entry hall
- Level: Main
Family room
- Level: Main
Kitchen with eating space
- Level: Main
Utility room
- Level: Main
Heating
- Fireplace, 90%+ High Efficiency, Forced Air, Heat Pump, Electric, Natural Gas
Cooling
- 90%+ High Efficiency, Forced Air, Heat Pump
Appliances
- Included: Dishwasher, Disposal, Dryer, Microwave, Refrigerator, Stove(s)/Range(s), Trash Compactor, Washer, Dishwasher(s), Dryer(s), Garbage Disposal, Microwave(s), Refrigerator(s), Washer(s), Water Heater: Gas/Tankless, Water Heater Location: Garage
Features
- Bath Off Primary, Ceiling Fan(s), Dining Room
- Flooring: Engineered Hardwood, Vinyl Plank, Carpet
- Windows: Dbl Pane/Storm Window
- Basement: Daylight,Finished
- Number of fireplaces: 1
- Fireplace features: Gas, Main Level: 1, Fireplace
Interior area
- Total structure area: 3,502
- Total interior livable area: 3,502 sqft
Property
Parking
- Total spaces: 5
- Parking features: Attached Garage
- Has attached garage: Yes
- Covered spaces: 3
- Uncovered spaces: 2
Features
- Levels: Two
- Stories: 2
- Entry location: Main
- Patio & porch: Second Kitchen, Bath Off Primary, Ceiling Fan(s), Dbl Pane/Storm Window, Dining Room, Fireplace, Security System, Walk-In Closet(s), Water Heater, Wine/Beverage Refrigerator, Wired for Generator
- Has view: Yes
- View description: Bay, Sound, Territorial
- Has water view: Yes
- Water view: Bay,Sound
Lot
- Size: 0.43 Acres
- Features: Dead End Street, Paved, Cable TV, Deck, Gas Available, Outbuildings, Patio, Sprinkler System
- Topography: Level,Partial Slope
- Residential vegetation: Garden Space
Details
- Additional structures: ADU Beds: 1, ADU Baths: 1
- Parcel number: 3770000192
- Zoning: SR
- Zoning description: Jurisdiction: County
- Special conditions: Standard
- Other equipment: Leased Equipment: None, Wired for Generator
Construction
Type & style
- Home type: SingleFamily
- Architectural style: Contemporary,2 Stories w/Bsmnt
- Property subtype: Single Family Residence
Materials
- Cement Planked, Wood Siding, Cement Plank
- Foundation: Poured Concrete
- Roof: Composition
Condition
- Very Good
- Year built: 2017
- Major remodel year: 2017
Utilities & green energy
- Electric: Company: TPU
- Sewer: Septic Tank, Company: TPU
- Water: Public, Company: TPU
Community & HOA
Community
- Security: Security System
- Subdivision: Dash Point
Location
- Region: Tacoma
Financial & listing details
- Price per square foot: $385/sqft
- Tax assessed value: $1,149,300
- Annual tax amount: $13,103
- Date on market: 7/16/2026
- Cumulative days on market: 21 days
- Listing terms: Conventional,FHA,VA Loan
- Inclusions: Dishwasher(s), Dryer(s), Garbage Disposal, Leased Equipment, Microwave(s), Refrigerator(s), Stove(s)/Range(s), Trash Compactor, Washer(s)
Estimated market value
$1,324,500
$1.26M - $1.39M
$5,741/mo
Price history
| Date | Event | Price |
|---|---|---|
| 8/4/2026 | Price change | $1,350,000-3.6%$385/sqft |
Source:  NWMLS as distributed by MLS GRID #2553920 Report a problem NWMLS as distributed by MLS GRID #2553920 Report a problem | ||
| 7/17/2026 | Listed for sale | $1,400,000+268.5%$400/sqft |
Source: NWMLS as distributed by MLS GRID #2553920 Report a problem | ||
| 10/15/2015 | Sold | $379,950$108/sqft |
Source: Agent Provided Report a problem | ||
Public tax history
| Year | Property taxes | Tax assessment |
|---|---|---|
| 2024 | $13,327 +9.6% | $1,149,300 +12.1% |
| 2023 | $12,165 +7.4% | $1,025,400 +2.1% |
| 2022 | $11,323 +5.9% | $1,004,200 +14.6% |
| 2021 | $10,692 +26.1% | $875,900 +34.3% |
| 2019 | $8,477 +138.5% | $652,100 +3.4% |
| 2018 | $3,554 +12.9% | $630,400 +191.6% |
| 2017 | $3,148 -2.1% | $216,200 +20.8% |
| 2016 | $3,216 | $178,900 -0.3% |
| 2014 | $3,216 +85.2% | $179,400 +8.3% |
| 2013 | $1,736 | $165,600 +77.9% |
| 2012 | -- | $93,100 |
Find assessor info on the county website
Monthly payment
Est. payment
Payment breakdown
Explore the cost of this home by adjusting the details. Changes won't be saved.Climate risks
Neighborhood: Dash Point
Nearby schools
GreatSchools rating
- 8/10Browns Point Elementary SchoolGrades: K-5Distance: 1.2 mi
- 5/10Meeker Middle SchoolGrades: 6-8Distance: 1.7 mi
- 7/10Stadium High SchoolGrades: 9-12Distance: 3.9 mi
Schools provided by the listing agent
- Elementary: Browns Point
- Middle: Meeker
- High: Stadium
Source: NWMLS as distributed by MLS GRID. This data may not be complete. We recommend contacting the local school district to confirm school assignments for this home.
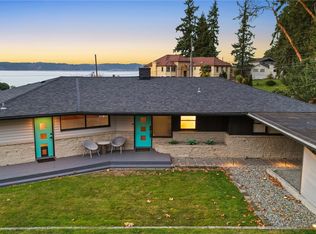
- $955,0003 bd3 ba3k sqft8632 E Side Dr NE, Tacoma, WA 98422Sold
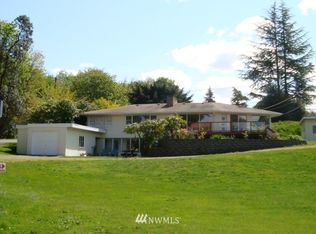
- $1,187,7003 bd3 ba3k sqft8632 Eastside Dr NE, Tacoma, WA 98422Off Market
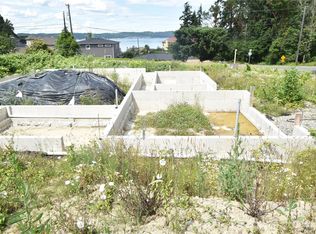
- $199,0000.35 acres8633 E Side Dr NE, Tacoma, WA 98422Sold
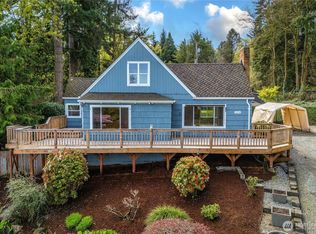
- $725,0003 bd2 ba1.6k sqft2214 Dogwood St NE, Tacoma, WA 98422Sold
- $799,9002 bd2 ba1.6k sqft6829 Munter Ln NE, Tacoma, WA 98422For Sale
- $999,9506 bd4 ba3.3k sqft112103 SW Dash Point Rd, Federal Way, WA 98023Sold
- $924,9955 bd3 ba3.1k sqft9038 SW Dash Point Rd, Federal Way, WA 98023Sold
- $515,0003 bd1 ba968 sqft6510 21st Ave NE, Tacoma, WA 98422Sold
A local agent can set up tours, give advice and negotiate with sellers.
Similar homes
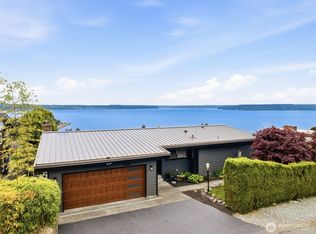
- $1,399,0003 bd5 ba3.5k sqft4512 Layman Ter NE, Tacoma, WA 98422Active
 MLS ID #2558083, Tamera L Camp. NWMLS as distributed by MLS GRID
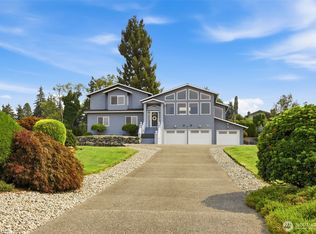
 - $1,265,0004 bd3 ba2.8k sqftSea View Terrace Second, Tacoma, WA 98422Active
 MLS ID #2524008, Kris Holden. NWMLS as distributed by MLS GRID
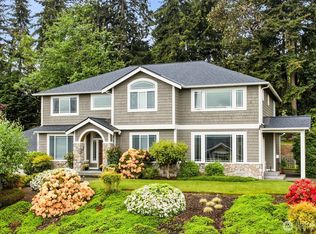
 - $1,250,0004 bd4 ba2.5k sqft921 SW 296th Street, Federal Way, WA 98023Active
 MLS ID #2562814, Jeremy Martini. NWMLS as distributed by MLS GRID
 - $1,480,0004 bd3 ba3.2k sqftAdmiralty Ridge, Gig Harbor, WA 98332Active
 MLS ID #2563319, Stephen D. Heuer. NWMLS as distributed by MLS GRID
 - $1,055,0004 bd4 ba3.7k sqftNorth Shore Country Club Estates Division Iv-C, Tacoma, WA 98422ActiveMLS ID #2335778, Sam Cunningham. NWMLS as distributed by MLS GRID
- $1,349,9504 bd4 ba3.8k sqft12621 49th Street Ct E, Edgewood, WA 98032ActiveMLS ID #2552933, Alexander Bradshaw. NWMLS as distributed by MLS GRID
- $1,187,0005 bd5 ba3.1k sqft811 N L Street, Tacoma, WA 98403ActiveMLS ID #2558852, Michelle Le. NWMLS as distributed by MLS GRID
- $1,195,0003 bd3 ba2.8k sqftHyada Park, Tacoma, WA 98422ActiveMLS ID #2479190, Kris Holden. NWMLS as distributed by MLS GRID
- $1,280,0005 bd3 ba3.2k sqft620 122nd Street Ct NW, Gig Harbor, WA 98332ActiveMLS ID #2550324, Taylor Hough. NWMLS as distributed by MLS GRID
- $1,895,0004 bd3 ba3.3k sqft1774 N Jackson Avenue, Tacoma, WA 98406ActiveMLS ID #2562524, Jordan Dam. NWMLS as distributed by MLS GRID
- $920,0004 bd4 ba2.8k sqft221 SW 331st Place, Federal Way, WA 98023ActiveMLS ID #2562123, Debra Reynolds. NWMLS as distributed by MLS GRID
- $1,300,0004 bd4 ba4.8k sqft2915 219th Avenue E, Lake Tapps, WA 98391ActiveMLS ID #2562205, Lyndsey Davila. NWMLS as distributed by MLS GRID
- $1,450,0005 bd4 ba3.8k sqftMarine Hills, Federal Way, WA 98003ActiveMLS ID #2504818, Ramona Jones. NWMLS as distributed by MLS GRID
- $1,100,0004 bd3 ba2.9k sqft11114 State Route 162 E, Puyallup, WA 98374ActiveMLS ID #2563353, Kristina Minzer. NWMLS as distributed by MLS GRID
- $1,100,0003 bd2 ba2k sqft1076 12th Avenue, Fox Island, WA 98333ActiveMLS ID #2562767, Maggie Schauble. NWMLS as distributed by MLS GRID
- $1,195,0004 bd3 ba3k sqft2230 48th Street Ct NW, Gig Harbor, WA 98335ActiveMLS ID #2550890, Abbie Andersen. NWMLS as distributed by MLS GRID
- $1,380,0006 bd4 ba3.8k sqftBayview, Gig Harbor, WA 98332ActiveMLS ID #2557881, Maria Kuehlthau. NWMLS as distributed by MLS GRID
- $1,295,0004 bd4 ba3.2k sqft14030 SE 139th Street, Renton, WA 98059ActiveMLS ID #2555542, Tyler Woodbridge. NWMLS as distributed by MLS GRID
- $1,385,0003 bd3 ba4.1k sqft22429 SE 329th Street, Black Diamond, WA 98010ActiveMLS ID #2546982, Jeremy Martini. NWMLS as distributed by MLS GRID
- $1,450,0004 bd3 ba2.8k sqft32818 181st Avenue SE, Auburn, WA 98092ActiveMLS ID #2552796, Anna Khmilevsky. NWMLS as distributed by MLS GRID
