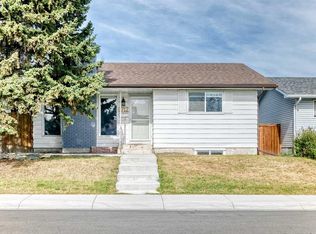
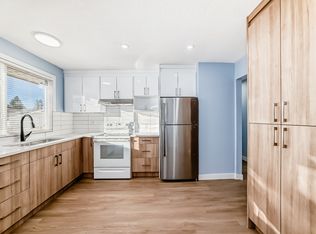
Welcome to this charming and well-maintained bungalow offering the perfect combination of comfort, functionality, and outdoor space. Situated on a quiet street in a convenient NE Calgary location, this home features **4 bedrooms, 2.5 bathrooms**, a fully finished basement, an oversized double garage, and a massive backyard that's hard to find. Step inside to a bright and inviting main floor filled with natural light. The spacious living room is centred around a cozy **wood-burning fireplace**, creating the perfect place to gather with family and friends. The open-concept kitchen and dining area features **stainless steel appliances**, ample cabinetry, and large windows overlooking the backyard, filling the space with natural light and creating a warm, inviting atmosphere for everyday living and entertaining. The main level offers **two generously sized bedrooms**, including a spacious primary bedroom complete with its own **2-piece ensuite**, along with a full **4-piece bathroom**. Convenient **main floor laundry** adds to the home's practical layout. The fully finished basement provides plenty of additional living space, featuring **two more bedrooms**, a **3-piece bathroom with a stand-up shower**, and a large family/recreation room that's perfect for movie nights, a games room, home gym, or kids' play area. Outside, you'll love spending time on the **large rear deck**, complete with a covered section that allows you to enjoy the outdoors year-round. The expansive backyard offers endless possibilities, with plenty of room for kids, pets, gardening, and entertaining. The **oversized 24' x 24' double detached garage** features a **new garage door and opener**, while the **10' x 14' fixed storage shed**, additional rear parking, and generous garden space make this property ideal for hobbyists, gardeners, or anyone needing extra storage. Located close to schools, parks, shopping, public transit, hospitals, and all major amenities, this home offers exceptional value in a family-friendly neighbourhood. Whether you're a growing family, investor, or looking for the convenience of bungalow living with room to spread out, this is a property you won't want to miss.
For sale
C$425,000
6724 S 22nd Ave NE, Calgary, AB T1Y 1P4
4beds
1,133sqft
Single Family Residence
Built in 1974
6,098 Square Feet Lot
$-- Zestimate®
C$375/sqft
C$-- HOA
What's special
Fully finished basementOversized double garageMassive backyardWood-burning fireplaceStainless steel appliancesAmple cabinetrySpacious primary bedroom
- 8 hours |
- 36 |
- 4 |
Zillow last checked:
Listing updated:
Listed by:
Justin Havre, Associate,
Exp Realty,
Naina Gill, Associate,
Exp Realty
Source: courtesy of Pillar9 System,MLS®#: A2328671 Originating MLS®#: Calgary
Originating MLS®#: CalgaryFacts & features
Interior
Bedrooms & bathrooms
- Bedrooms: 4
- Bathrooms: 3
- Full bathrooms: 2
- 1/2 bathrooms: 1
Other
- Level: Main
- Dimensions: 12`1" x 12`0"
Bedroom
- Level: Main
- Dimensions: 11`2" x 18`4"
Bedroom
- Level: Basement
- Dimensions: 9`1" x 17`8"
Bedroom
- Level: Basement
- Dimensions: 8`8" x 10`0"
Other
- Level: Main
- Dimensions: 0`0" x 0`0"
Other
- Level: Main
- Dimensions: 0`0" x 0`0"
Other
- Level: Basement
Dining room
- Level: Main
- Dimensions: 8`0" x 12`0"
Other
- Level: Main
- Dimensions: 3`10" x 6`6"
Family room
- Level: Basement
- Dimensions: 10`9" x 19`1"
Flex space
- Level: Basement
- Dimensions: 12`9" x 16`2"
Kitchen
- Level: Main
- Dimensions: 9`4" x 12`0"
Living room
- Level: Main
- Dimensions: 14`0" x 14`10"
Heating
- Forced Air, Natural Gas
Cooling
- Central Air
Appliances
- Included: Dishwasher, Range Hood, Refrigerator, Stove(s)
- Laundry: Main Level
Features
- Built-in Features, Closet Organizers, Laminate Counters, Open Floorplan, Storage
- Flooring: Ceramic Tile, Hardwood, Laminate
- Windows: Vinyl Windows
- Basement: Full
- Number of fireplaces: 1
- Fireplace features: Brick Facing, Living Room, Wood Burning
Interior area
- Total interior livable area: 1,133 sqft
- Finished area above ground: 1,133
- Finished area below ground: 1,049
Video & virtual tour
Property
Parking
- Total spaces: 6
- Parking features: Double Garage Detached, Heated Garage, Oversized
- Garage spaces: 2
Features
- Levels: One
- Stories: 1
- Patio & porch: Covered, Deck, Rear Porch
- Exterior features: Garden, Lighting, Other, Playground, Private Yard, Storage
- Pool features: Community
- Fencing: Fenced
- Frontage length: 5.02M 16`6"
Lot
- Size: 6,098 Square Feet
- Features: Back Lane, City Lot, Front Yard, Garden, Landscaped, Level, Open Lot, Standard Shaped Lot
Details
- Parcel number: 112354160
- Zoning: R-CG
Construction
Type & style
- Home type: SingleFamily
- Architectural style: Bungalow
- Property subtype: Single Family Residence
Materials
- Concrete, Stone, Vinyl Siding
- Foundation: Concrete Perimeter
- Roof: Asphalt Shingle
Condition
- New construction: No
- Year built: 1974
Community & HOA
Community
- Features: Park, Playground, Sidewalks, Street Lights, Tennis Court(s)
- Subdivision: Pineridge
HOA
- Has HOA: No
Location
- Region: Calgary
Financial & listing details
- Price per square foot: C$375/sqft
- Date on market: 7/16/2026
- Inclusions: See remarks
Justin Havre, Associate
Justin Havre, Associate
(403) 217-0003
By pressing Contact Agent, you agree that the real estate professional identified above may call/text you about your search, which may involve use of automated means and pre-recorded/artificial voices. You don't need to consent as a condition of buying any property, goods, or services. Message/data rates may apply. You also agree to our Terms of Use. Zillow does not endorse any real estate professionals. We may share information about your recent and future site activity with your agent to help them understand what you're looking for in a home.
Price history
Price history is unavailable.
Public tax history
Tax history is unavailable.
Climate risks
Neighborhood: Pineridge
Nearby schools
GreatSchools rating
No schools nearby
We couldn't find any schools near this home.
- C$599,9005 bd3 ba1k sqft6712 S 23rd Ave NE, Calgary, AB T1Y1V4For Sale
- C$--3 bd2 ba-- sqft6723 24th Ave NE, Calgary, AB T1Y1Z9Off Market
- C$624,9004 bd2 ba1k sqft6803 N 24th Ave NE, Calgary, AB T1Y1Z9For Sale

- C$--2 bd1 ba856 sqft2280 N 68th St NE, Calgary, AB T1Y7M1Off Market

- C$209,0001 bd1 ba720 sqft2600 NW 66th St NE #2108, Calgary, AB T1Y7L1For Sale
- C$349,9002 bd2 ba1.3k sqft6621 N Pinecliff Grv NE, Calgary, AB T1Y7K8For Sale
- C$259,0002 bd2 ba1.1k sqft2600 N 66th St NE #2201, Calgary, AB T1Y7L1For Sale
- C$279,9002 bd1 ba864 sqft2600 NW 66th St NE #2310, Calgary, AB T1Y7L1For Sale
Similar homes
- C$399,9004 bd2 ba1k sqft311 N Templeside Cir NE, Calgary, AB T1Y 3M1For Sale
 MLS ID #A2313012, Jad Chawl-Snan, Associate, Re/Max Complete Realty. courtesy of Pillar9 System
 - C$399,9994 bd3 ba1.3k sqft23 W Templegreen Rd NE, Calgary, AB T1Y 4Y9For Sale
 MLS ID #A2327734, Barb Desautels, Associate, Cir Realty. courtesy of Pillar9 System
 - C$479,0005 bd2 ba1.1k sqft6879 Rundlehorn Dr NE, Calgary, AB T1Y 4P2For Sale
 Century 21 Canada
 - C$380,0004 bd2 ba821 sqft99 Pinecliff Close S, Calgary, AB T1Y 4N4For Sale
 MLS ID #A2329433, Kevin Huynh, Associate, Remax Innovations. courtesy of Pillar9 System
 - C$624,9004 bd2 ba1k sqft6803 N 24th Ave NE, Calgary, AB T1Y 1Z9For SaleMLS ID #A2326513, Brian Colpitts, Associate, Lpt Realty. courtesy of Pillar9 System
- C$490,0003 bd2 ba1.2k sqft54 S Templegreen Rd NE, Calgary, AB T1Y 4Y8For SaleMLS ID #A2329713, Purnima Nalbo, Associate, Cir Realty. courtesy of Pillar9 System
- C$579,9004 bd3 ba1k sqft136 S Maitland Dr NE, Calgary, AB T2A 5A5For SaleMLS ID #A2327700, Arlene Wong, Associate, Urban-Realty.Ca. courtesy of Pillar9 System
- C$479,0005 bd2 ba1.1k sqft6879 E Rundlehorn Dr NE, Calgary, AB T1Y 4P2For SaleMLS ID #A2328399, Tarjinder Dhillon, Associate, Century 21 Bravo Realty. courtesy of Pillar9 System
- C$389,0003 bd2 ba912 sqft28 N Templegreen Bay NE, Calgary, AB T1Y 4Z3For SaleMLS ID #A2329368, Tyler Hobbs, Associate, Lpt Realty. courtesy of Pillar9 System
- C$395,0003 bd2 ba1.2k sqft6609 E Rundlehorn Dr NE, Calgary, AB T1Y 3T6For SaleMLS ID #A2326239, Justin Havre, Associate, Exp Realty. courtesy of Pillar9 System
- C$445,0003 bd2 ba1.2k sqft84 S Abingdon Cres NE, Calgary, AB T2A 6S3For SaleMLS ID #A2326553, Adam Fyfe, Associate, The Real Estate District. courtesy of Pillar9 System
- C$599,9005 bd3 ba1.2k sqft6751 N 34th Ave NE, Calgary, AB T1Y 4M1For SaleMLS ID #A2327416, Adam Robinson, Associate, Cir Realty. courtesy of Pillar9 System
- C$449,9003 bd1 ba965 sqft359 E Maitland Cres NE, Calgary, AB T2A 5T6For SaleMLS ID #A2324058, Kelly L. Macdonald, Associate, Century 21 Masters. courtesy of Pillar9 System
- C$599,9005 bd3 ba1k sqft6712 S 23rd Ave NE, Calgary, AB T1Y 1V4For SaleMLS ID #A2327055, Tushar Sharma, Associate, Creekside Realty. courtesy of Pillar9 System
- C$549,9004 bd3 ba1k sqft76 N Pinebrook Close NE, Calgary, AB T1Y 3X5For SaleMLS ID #A2326850, Kyle Winter, Associate, Real Estate Professionals Inc.. courtesy of Pillar9 System
- C$448,9004 bd2 ba1k sqft27 SE Aberdare Cres NE, Calgary, AB T2A 6T5For SaleMLS ID #A2311862, Grace Stratton, Associate, Century 21 Foothills Real Estate. courtesy of Pillar9 System
- C$448,9004 bd2 ba1k sqft27 Aberdare Cres NE, Calgary, AB T2A 6T5For SaleCentury 21 Canada
- C$445,0003 bd2 ba1.4k sqft6417 N 26th Ave NE, Calgary, AB T1Y 4H2For SaleMLS ID #A2323172, Derrick Dion, Associate, Re/Max First. courtesy of Pillar9 System
- C$449,9002 bd2 ba1.2k sqft47 S Carmel Close NE, Calgary, AB T1Y 6Z3For SaleMLS ID #A2326812, Chris Estrella, Associate, Re/Max Real Estate (Mountain View). courtesy of Pillar9 System
- C$475,0004 bd3 ba1.2k sqft283 W Abinger Cres NE, Calgary, AB T2A 6L2For SaleMLS ID #A2298921, Melissa Walker, Associate, Exp Realty. courtesy of Pillar9 System
